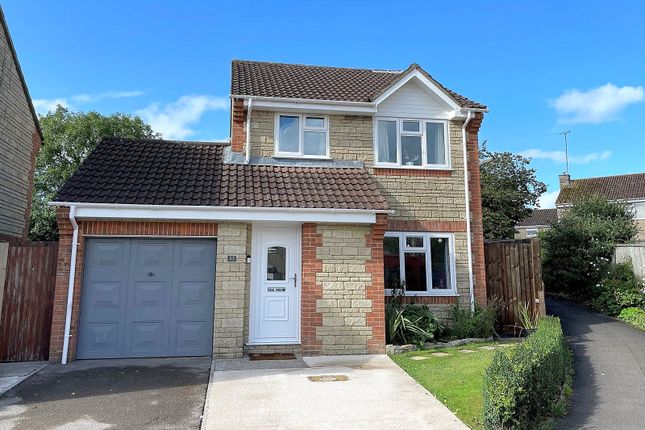
3-bedroom terraced house · BA9 8LE
For saleReduced £6k (−2%) on 21 OctListed 259 days
Opportunity summary
See Archie’s verdict, returns by strategy and what to check before viewing.
About
Ideally positioned, the property offers convenient access to the A303, is within walking distance of a popular public house, and lies just a short drive from the sought-after towns of Bruton and Wincanton.
A stable door opens into the generous sitting/dining room, featuring oak flooring and painted ceiling beams.
The impressive inglenook fireplace, complete with an inset wood-burning stove and bressumer beam, forms a striking focal point and creates a warm, inviting atmosphere.
Along the rear wall, there is discreet built-in storage comprising three concealed cupboards interspersed with illuminated display alcoves.
The dining area comfortably accommodates a large table, making it ideal for both everyday living and entertaining.
Additional features include useful understairs storage, an electric heater, double-glazed window to the front aspect, and a door leading through to the kitchen.
The kitchen has been thoughtfully refitted in recent years with a range of stylish wall, base and drawer units complemented by generous work surfaces.
There is space for an electric oven, tall fridge/freezer, and plumbing for a washing machine.
Further features include a single drainer sink with chrome mixer tap, integrated slimline dishwasher, metro style tiled splashbacks, extractor fan, exposed beams, vinyl plank flooring, and a deep tiled windowsill beneath a double-glazed front facing window.
Upstairs, the landing provides access to an airing cupboard housing the hot water tank, and a hatch leading to the loft space.
The principal bedroom is particularly spacious and full of character, featuring heavy exposed beams and a Velux window and electric panel radiator.
The second bedroom is a generous double, also with exposed beams, an electric panel heater and Velux window, while the third bedroom is a large single with exposed beams.
All first floor doors are traditional latch-and-brace style.
The well appointed bath/shower room is of a good size and comprises a large low profile shower cubicle, bath with chrome mixer tap, WC and wash hand basin unit, exposed beam, and vinyl flooring.
Outside, the property benefits from a paved seating area to the front, ideal for enjoying morning coffee or relaxing with a glass of wine on summer evenings.
There is parking for one large vehicle or two smaller cars, with potential to create additional space by reducing the seating area if required.
In summary, this charming home is ideally suited to those wishing to downsize, seeking a second home, or simply looking for a character cottage in a lovely setting, with excellent road links and easy access to the surrounding countryside and nearby town amenities.
Services: Shared metered mains water, electricity, sewerage treatment plant shared with neighbouring properties, and telephone all subject to the usual utility regulations.
Council tax band: B tenure: Freehold annual verge maintenance: £25 approximately. Viewing: Strictly by appointment through the agents.
Important notice: Hambledon Estate Agents state that these details are for general guidance only and accuracy cannot be guaranteed. They do not constitute any part of any contract.
All measurements are approximate and floor plans are to give a general indication only and are not measured accurate drawings therefore room sizes should not be relied upon for carpets and furnishings.
No guarantees are given with regard to planning permission or fitness for purpose. No apparatus, equipment, fixture or fitting has been tested. Items shown in photographs are not necessarily included.
Purchasers must satisfy themselves on all matters by inspection.
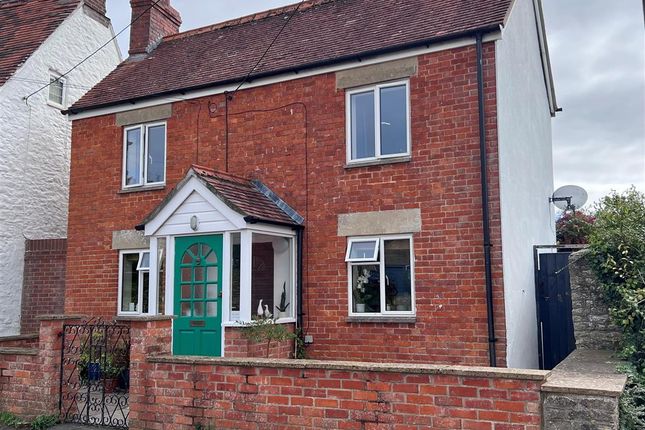
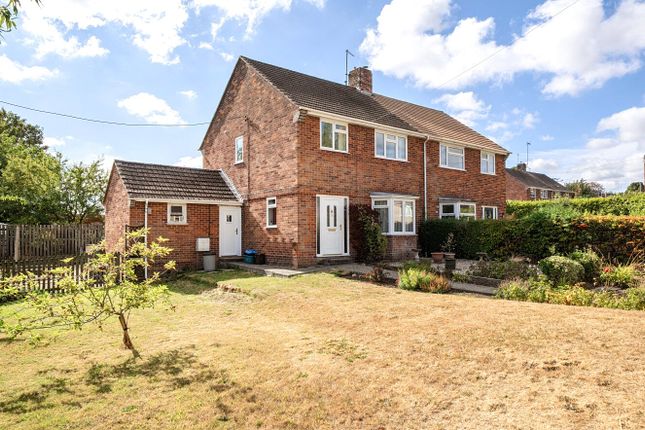
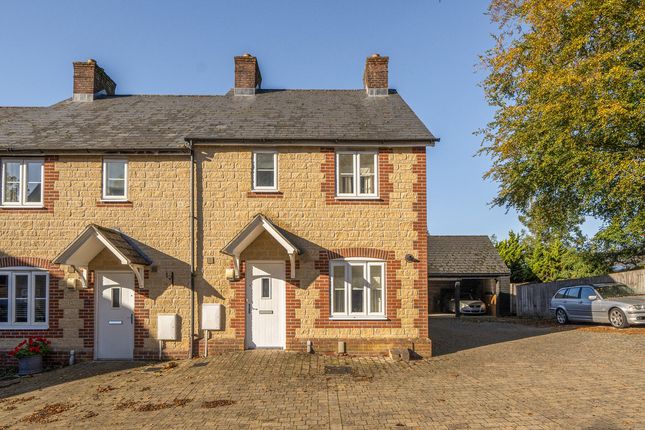
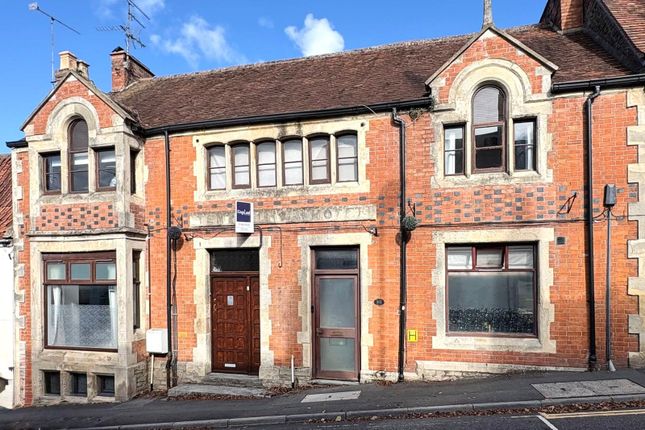
A charming and deceptively spacious three bedroom period cottage tucked away down a private lane within an attractive courtyard style development.
Value & comps
No previous sales on record.
Returns
Set an offer; the calculator follows it.
We're still gathering serviced-accommodation data for this area.
Archie refurb estimate: a Pro feature
0.0% below asking
This is not financial or investment advice. Prop AI Deals is not authorised by the Financial Conduct Authority (FCA) to provide investment advice.
All investment calculators, property analyses, and AI-generated insights are for informational purposes only. Property investment carries risk and may result in financial loss. All calculations should be independently verified and you should consult with FCA-authorised financial advisors before making any investment decisions.
Past performance does not guarantee future results. Tax implications vary by individual circumstances.
Deal
Properties like this can earn 2–3x BTL yields when converted to HMO, with retrofit costs around £10k/room. Sign in to see the full tier, yield projection, and cost breakdown.
Commercial properties like this can earn 30-50% higher yields when converted to residential under Class MA / Q / P / PA, with prior approval costing ~GBP 96/unit. Sign in to see the recommended route, yield uplift, and cost breakdown.
BRRR-suited properties can recycle 80-100% of investor capital on refi, leaving a high-yielding rental with most of the money out. Sign in to see the refurb cost stack, ARV projection, and refinance maths.
Detached + large garden = sub-division play. Pro tier unlocks the tier badge, plot size, uplift estimate, and regional land benchmark.
Short-lease flats trade at deep discount, but extending under the 1993 Act often costs far less than the discount. Pro tier unlocks the tier badge, premium breakdown, long-lease ARV and arbitrage maths.
See projected short-stay revenue vs a vanilla BTL for this property.
See real sub-let margins (HMO room rates & SA nightly rates) vs the landlord rent.
Area
Agent & docs
FAQ
About 2 Leigh Farm Cottages, Leigh Common, Somerset
Explore nearby