We've tightened what earns a Pursue. A home now needs a published valuation, a strategy that still makes money after real running costs and lender stress tests, and no listing problems that would stop a mortgage. You'll see fewer Pursues, and each one has been checked harder.
See how verdicts work3-bedroom detached house · LL68 9EG
For saleListed 106 days
Opportunity summary
See Archie’s verdict, returns by strategy and what to check before viewing.
About
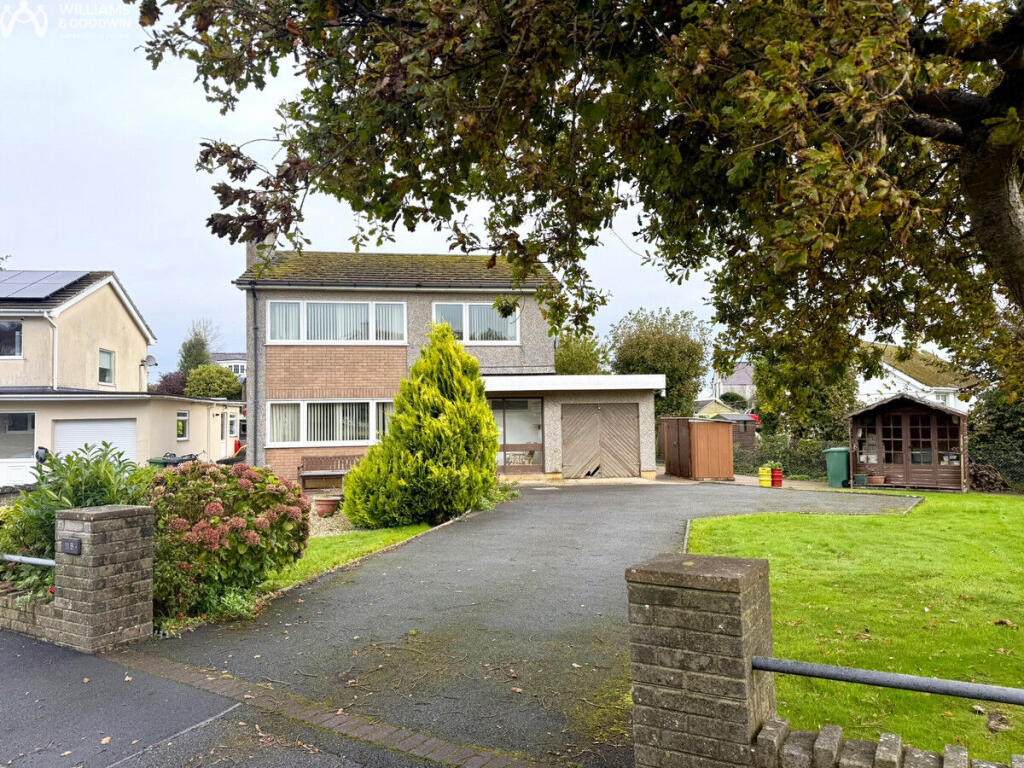
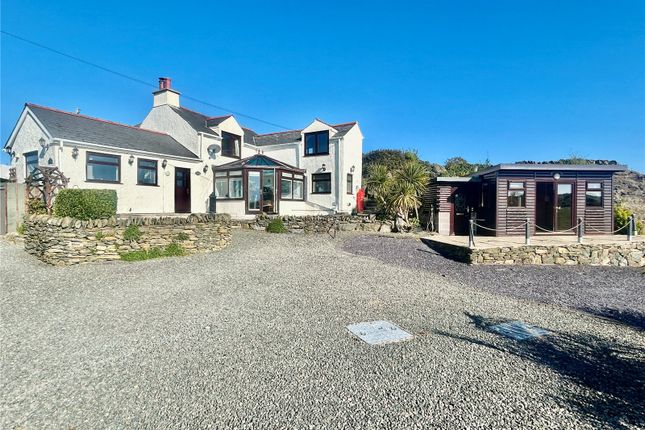
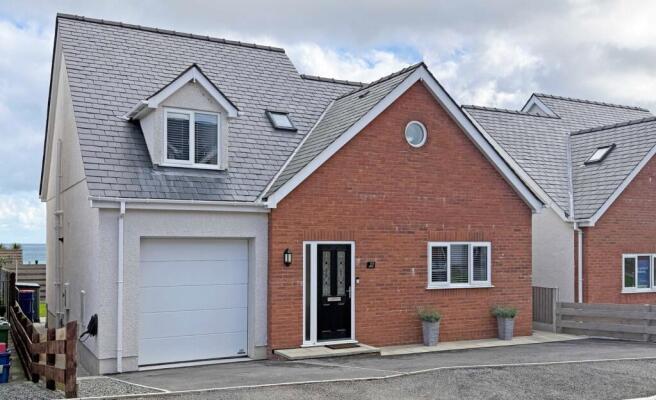
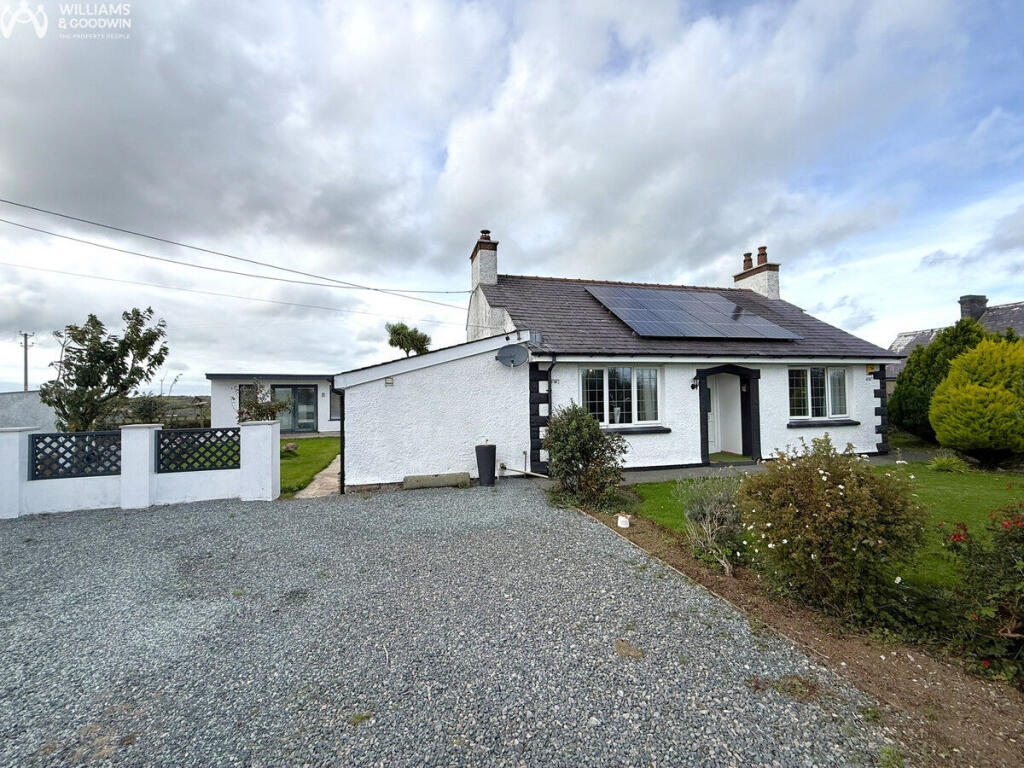
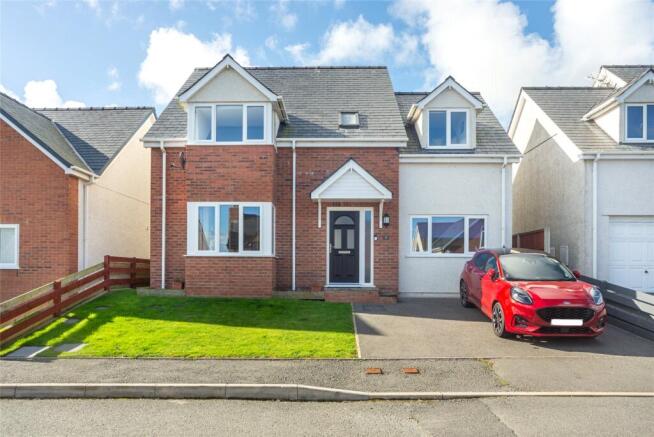
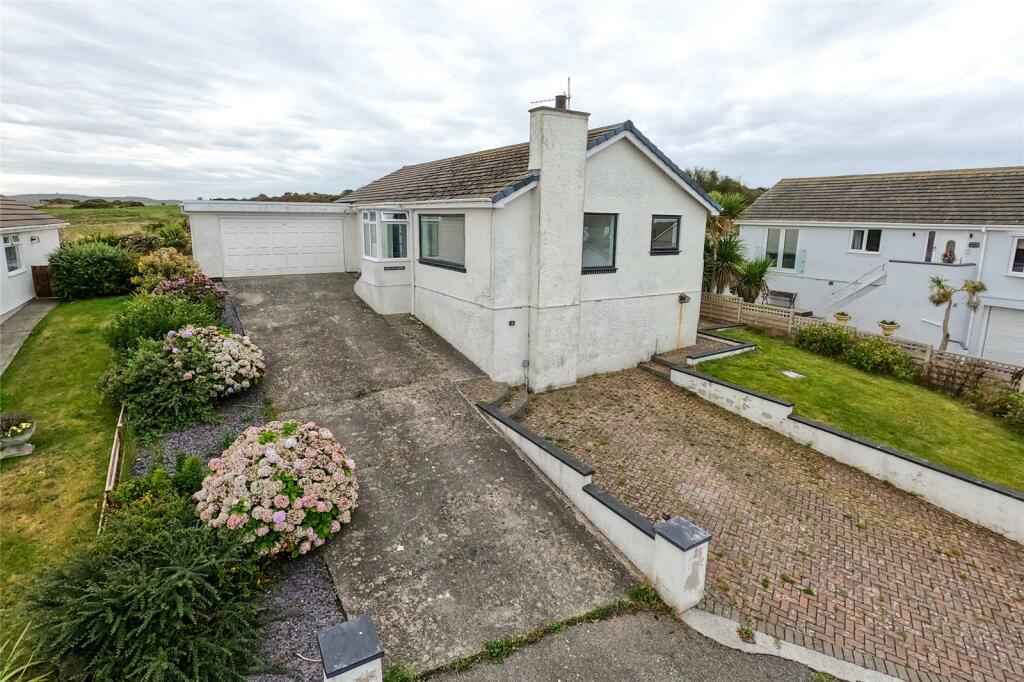
The Links, Amlwch – Spacious Detached Family Home with Countryside ViewsTastefully presented and offering bright, well-proportioned interiors, this spacious detached family residence enjoys a desirable position at the end of a quiet cul-de-sac within a small edge-of-town development, benefiting from a pleasant semi-rural aspect and lovely open countryside views.
The property has recently been enhanced with new floor coverings to much of the accommodation, creating a fresh and inviting feel throughout.Originally constructed in the 1960s adjacent to the local 18-hole golf course, from which the development takes its name, the home is also conveniently located close to the renowned coastal footpath, making it ideal for those who appreciate outdoor pursuits and scenic surroundings.The accommodation briefly comprises an entrance porch leading into a welcoming hallway with cloakroom.
There is a particularly generous open-plan lounge featuring a marble fireplace, flowing into a dining area with access to a rear conservatory, enjoying views over the garden.
The kitchen/breakfast room is positioned to the rear and benefits from a walk-in pantry, with a rear hall providing access to a utility area and boiler room.To the first floor are three good-sized bedrooms, one of which is currently utilised as a study, with built-in wardrobes to two of the rooms.
A spacious family bathroom and airing cupboard complete the upper floor.Occupying a generous corner plot, the property is complemented by well-maintained gardens to the front, side and rear.
The rear garden has been thoughtfully designed for ease of maintenance and offers a high degree of privacy, incorporating patio areas, a greenhouse and a small pond.
A further strip of land, formerly an old track, is fenced and subject to a right of way.
To the front, a driveway provides off-road parking and leads to an attached double garage, with additional utility/cloak space to the rear.The property benefits from mains gas central heating and uPVC double glazing.Amlwch offers a wide range of local amenities including shops, schools, leisure and healthcare facilities, along with the picturesque harbour and quayside at nearby Amlwch Port on the north coast of Anglesey.EPC Rating: E Accommodation - Ground Floor Entrance Porch 9' 10'' x 3' 7'' (3.0m x 1.1m) Quarry tiled floor Hallway 10' 5'' x 4' 11'' (3.18m x 1.5m) Turned staircase to first floor and understairs cupboard, radiator, new laminate floor Cloakroom 5' 3'' x 4' 5'' (1.6m x 1.35m) Vanity wash basin, w.c., part tiled walls and tiled floor, window to porch, extractor Through Lounge 22' 4'' x 12' 6'' (6.8m x 3.8m) Feature marble fireplace and open flame gas fire, 2 double glazed windows, 2 radiators, double glazed sliding patio doors to conservatory, New laminate floor finish, open to Dining Room 12' 2'' x 7' 7'' (3.7m x 2.3m) Cherry wood laminate floor finish, radiator, frosted picture window to kitchen Conservatory 11' 2'' x 7' 10'' (3.4m x 2.4m) surrounding double glazed windows and sliding patio doors leading to garden, oak effect laminate floor finish, radiator.
Kitchen/Breakfast Room 15' 9'' x 8' 2'' (4.8m x 2.49m) Range of timber effect fitted base and wall units with breakfast table and working surfaces including an inset sink unit, built in electric double oven, hob and canopy.
Provision for dishwasher and fridge, radiator, mock beamed ceiling and downlighters, walk in pantry ( 1.7m x 1.13m) , double glazed window overlooking garden.
Rear Hall/Utility 8' 2'' x 3' 7'' (2.5m x 1.1m) Double glazed window and external door tiled floor plumbing for washing machine.
Boiler room 6' 3'' x 3' 11'' (1.9m x 1.2m) Wall mounted gas central heating boiler, radiator First Floor Landing Loft access, double glazed window to side.
New fitted carpet Front Bedroom 1 12' 10'' x 11' 6'' (3.9m x 3.5m) Double glazed window and rural aspect, built in double wardrobe, radiator.
new fitted carpet Rear Bedroom 2 11' 10'' x 8' 6'' (3.6m x 2.6m) Rear double glazed window and rural aspect, built in double wardrobe, radiator, new fitted carpet.
Front Bedroom 3 10' 6'' x 8' 6'' (3.2m x 2.6m) Front double glazed window and rural view, radiator Spacious Bathroom 10' 6'' x 7' 3'' (3.2m x 2.2m) Panelled bath with in bath electric shower and side glazed screen, wash basin, w.c., radiator, double glazed window, part tiled walls, extractor, built in airing cupboard and hot water storage cylinder.
Exterior Front - Double gates lead to a drive and parking area with access to the garage. Tidy lawned area with side strip with flower bed borders and variety of shrubs, bushes & trees.
Gated access to rear Rear - Lovely low maintenance and very neat gardens of lawned areas, 2 seating/patio areas, flower beds, small pond, greenhouse, variety of shrubs bushes and trees.
gate to further fenced/walled strip garden laid to grass and vegetable area ( former track with right of way and access path to main Bull Bay Road.
Double Garage 19' 4'' x 18' 1'' (5.9m x 5.5m) 2 up and over doors, consumer unit, 2 windows, deep inspection pit.
Utility and Separate Toilet area ( 2m x1.5m) with sink unit, tap, and w.c., rear door.
Facilities - Mains gas central heating, UPVC Double Glazing Services - Mains water gas electricity and drainage Tenure - Freehold Council Tax Band E Energy Performance Rating E Disclaimer The information provided about this property does not constitute or form part of an offer or contract, nor may be it be regarded as representations.
All interested parties must verify accuracy and your solicitor must verify tenure/lease information, fixtures & fittings and, where the property has been extended/converted, planning/building regulation consents.
All dimensions are approximate and quoted for guidance only as are floor plans which are not to scale and their accuracy cannot be confirmed.
Reference to appliances and/or services does not imply that they are necessarily in working order or fit for the purpose.
If you require any clarification or further information on any points, please contact us, especially if you are travelling some distance to view.
Buyers are advised to make their own enquiries regarding any necessary planning permission or other approvals required to extend this property.
Enquiries should be completed prior to any legal commitment to...
Value & comps
No previous sales on record.
Returns
Set an offer; the calculator follows it.
Short-let licence or registration needed
We're still gathering serviced-accommodation data for this area.
Archie refurb estimate: a Pro feature
0.0% below asking
This is not financial or investment advice. Prop AI Deals is not authorised by the Financial Conduct Authority (FCA) to provide investment advice.
All investment calculators, property analyses, and AI-generated insights are for informational purposes only. Property investment carries risk and may result in financial loss. All calculations should be independently verified and you should consult with FCA-authorised financial advisers before making any investment decisions.
Past performance does not guarantee future results. Tax implications vary by individual circumstances.
Deal
Properties like this can earn 2–3x BTL yields when converted to HMO, with retrofit costs around £10k/room. Sign in to see the full tier, yield projection, and cost breakdown.
Commercial properties like this can earn 30-50% higher yields when converted to residential under Class MA / Q / P / PA, with prior approval costing ~GBP 96/unit. Sign in to see the recommended route, yield uplift, and cost breakdown.
BRRR-suited properties can recycle 80-100% of investor capital on refi, leaving a high-yielding rental with most of the money out. Sign in to see the refurb cost stack, ARV projection, and refinance maths.
Detached + large garden = sub-division play. Pro tier unlocks the tier badge, plot size, uplift estimate, and regional land benchmark.
Short-lease flats trade at deep discount, but extending under the 1993 Act often costs far less than the discount. Pro tier unlocks the tier badge, premium breakdown, long-lease ARV and arbitrage maths.
See projected short-stay revenue vs a vanilla BTL for this property.
See real sub-let margins (HMO room rates & SA nightly rates) vs the landlord rent.
Area
Agent & docs

FAQ
About The Links, Amlwch
Explore nearby