We've tightened what earns a Pursue. A home now needs a published valuation, a strategy that still makes money after real running costs and lender stress tests, and no listing problems that would stop a mortgage. You'll see fewer Pursues, and each one has been checked harder.
See how verdicts work5-bedroom house · GL1 1LD
Listing removedReduced £75k (−15.8%) on 30 AugListed 221 days
Opportunity summary
See Archie’s verdict, returns by strategy and what to check before viewing.
About
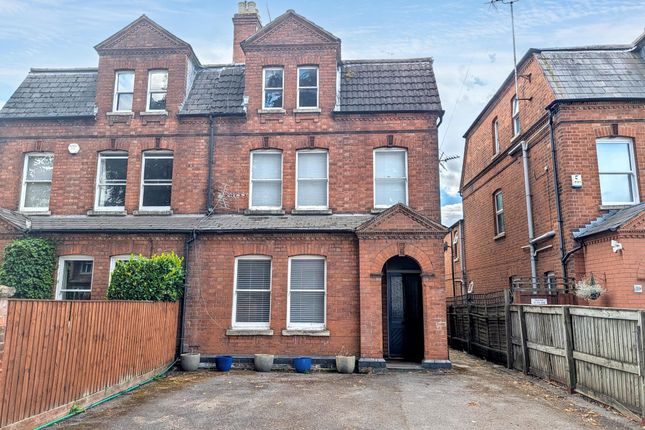
This impressive five bedroom Victorian semi-detached house on a corner plot offers an exceptional opportunity to acquire a substantial family home brimming with charm and character.
Boasting Grade II listed status, the property showcases a wealth of period features, including ornate cornicing, original fireplaces, parquet flooring, sash windows and high ceilings throughout its c.2500 square feet of accommodation.
Located in the historic Cathedral City of Gloucester within close proximity to Gloucester Park, the town centre with its wide range of shops and amenities and also within walking distance of Gloucester Quays & Docks with its impressive array of Outlet Shops and drinking and eating establishments Gloucester is very well served with transport links including easy access to the M5 Motorway and also Gloucester Train Station connecting Bristol Temple Meads, Cardiff Central, Birmingham New Street and London Paddington The spacious layout is thoughtfully arranged across multiple floors, comprising five generous double bedrooms, two elegant reception rooms, two Bathrooms, Utility Room, cellars and a well-appointed 15'9 x 12'11 kitchen diner which is perfect for entertaining or family gatherings.
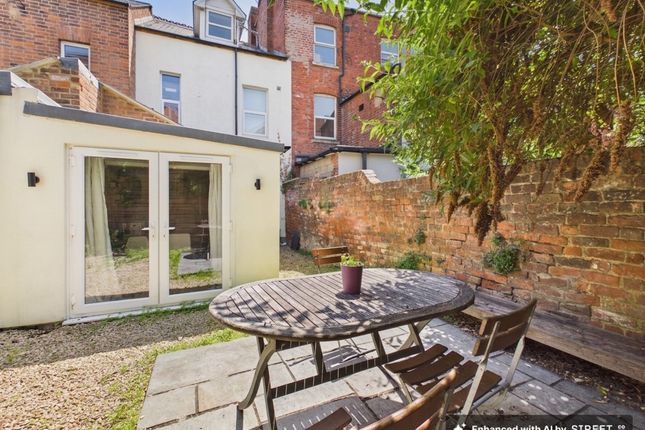
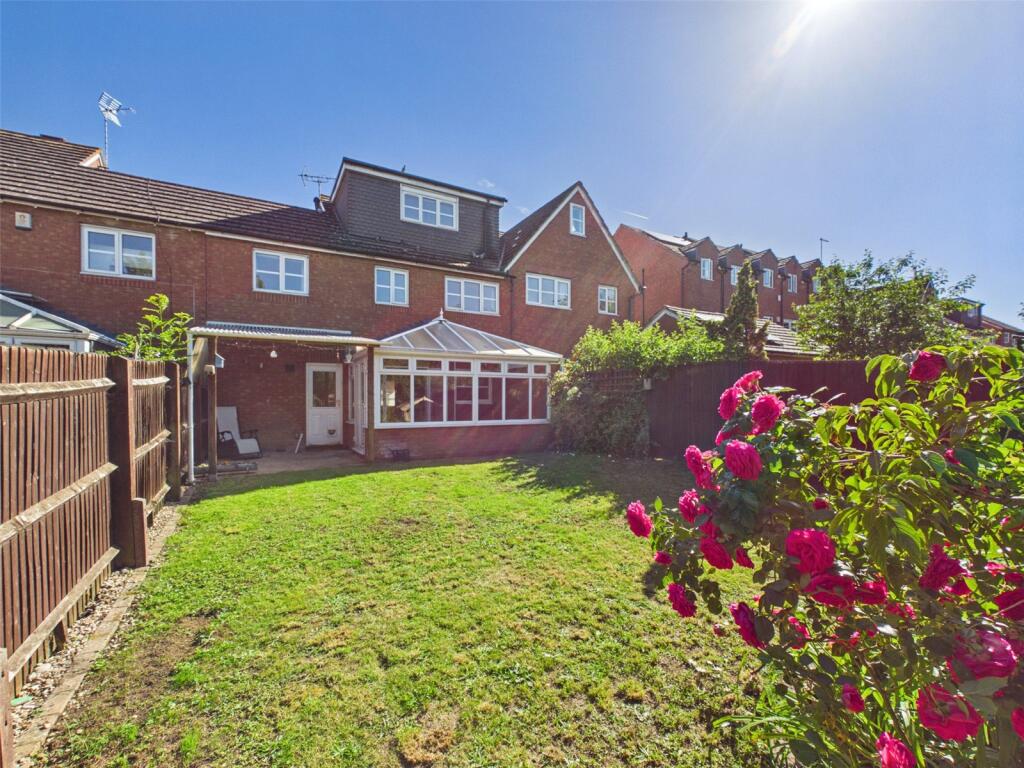
Set on an extensive corner plot, the property benefits from a front garden with steps leading to a grand entrance to the house whilst to the side and rear are particularly generous southerly facing gardens that wrap around the home providing a sense of privacy and space rarely found in such a central location.
Mature Trees and established planting create a tranquil setting with ample lawned area for children to play and secluded spots for outside dining or relaxation.
To the front is a detached garage (originally a two Story coach house/stable), which offers sizeable storage/off road parking however with some renovation could provide an opportunity for a separate property (subject to planning permission) contributing to the practicality of this beautiful period house “North Villas” is ideally suited for large families or those seeking a dwelling with potential for conversion into apartments (subject to planning permission) Although in need of some renovation/modernisation properties of this nature are rarely Available and we would highly recommend an internal viewing to appreciate the size, character and potential of this impressive family home Please call To View Kitchen Diner (4.81m x 3.95m) Pantry (1.70m x 1.58m) Utility Room (2.22m x 2.16m) Cellar (4.58m x 3.48m) With Further additional storage/wine cellar Wine Cellar (1.72m x 1.64m) Coal Cellar (2m x 1m) Downstairs Bathroom (2.38m x 1.82m) Garden Room (2.90m x 1.96m) Rear Lounge (4.81m x 4.16m) Front Lounge (5.48m x 4.60m) Bedroom Above Garden Room (4.10m x 2.91m) Upstairs Bathroom (2.43m x 2.26m) Front Bedroom (5.41m x 4.59m) Rear Bedroom (4.13m x 3.28m) Front Bedroom/Office (5.51m x 4.18m) Rear Bedroom (4.43m x 3.43m) Walk-In Wardrobe (1.94m x 1.43m) Vestibule To Back Door (1.41m x 1.32m) Access To Cellar/Cloak Area (1.63m x 1.51m) Basement Hallway (3.98m x 2.30m) Entrance Hall (3.80m x 2.45m) Landing (1.14m x 1.10m) Hallway (2.38m x 1.45m) Landing (1.45m x 1.09m) Garage (Ground Floor) (7.23m x 4.27m) Agents Note: Beech Tree In Rear Garden is subject to a Tree Preservation Order (TPO) Rear Elevation Extension (Bedroom Five & Sun Room) appears to be coming away from the main building so would suggest potential purchasers do their own due diligence on this prior to making an offer Garden Extensive Corner Plot Parking - Double Garage
Value & comps
No previous sales on record.
Returns
Set an offer; the calculator follows it.
We're still gathering serviced-accommodation data for this area.
Archie refurb estimate: a Pro feature
0.0% below asking
This is not financial or investment advice. Prop AI Deals is not authorised by the Financial Conduct Authority (FCA) to provide investment advice.
All investment calculators, property analyses, and AI-generated insights are for informational purposes only. Property investment carries risk and may result in financial loss. All calculations should be independently verified and you should consult with FCA-authorised financial advisers before making any investment decisions.
Past performance does not guarantee future results. Tax implications vary by individual circumstances.
Deal
Properties like this can earn 2–3x BTL yields when converted to HMO, with retrofit costs around £10k/room. Sign in to see the full tier, yield projection, and cost breakdown.
Commercial properties like this can earn 30-50% higher yields when converted to residential under Class MA / Q / P / PA, with prior approval costing ~GBP 96/unit. Sign in to see the recommended route, yield uplift, and cost breakdown.
BRRR-suited properties can recycle 80-100% of investor capital on refi, leaving a high-yielding rental with most of the money out. Sign in to see the refurb cost stack, ARV projection, and refinance maths.
Detached + large garden = sub-division play. Pro tier unlocks the tier badge, plot size, uplift estimate, and regional land benchmark.
Short-lease flats trade at deep discount, but extending under the 1993 Act often costs far less than the discount. Pro tier unlocks the tier badge, premium breakdown, long-lease ARV and arbitrage maths.
See projected short-stay revenue vs a vanilla BTL for this property.
See real sub-let margins (HMO room rates & SA nightly rates) vs the landlord rent.
Area
Agent & docs

FAQ
About 1 North Villas Montpellier, Gloucester
Explore nearby