4-bedroom terraced house · LL16 5ST
For saleListed 441 days
Opportunity summary
See Archie’s verdict, returns by strategy and what to check before viewing.
About
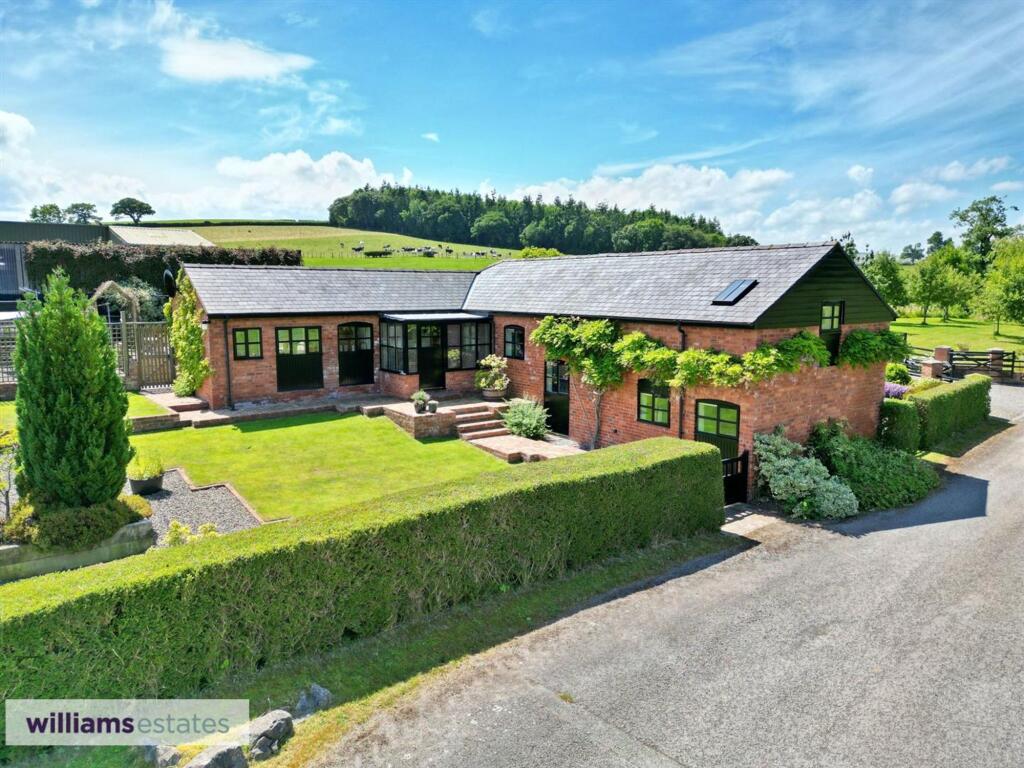
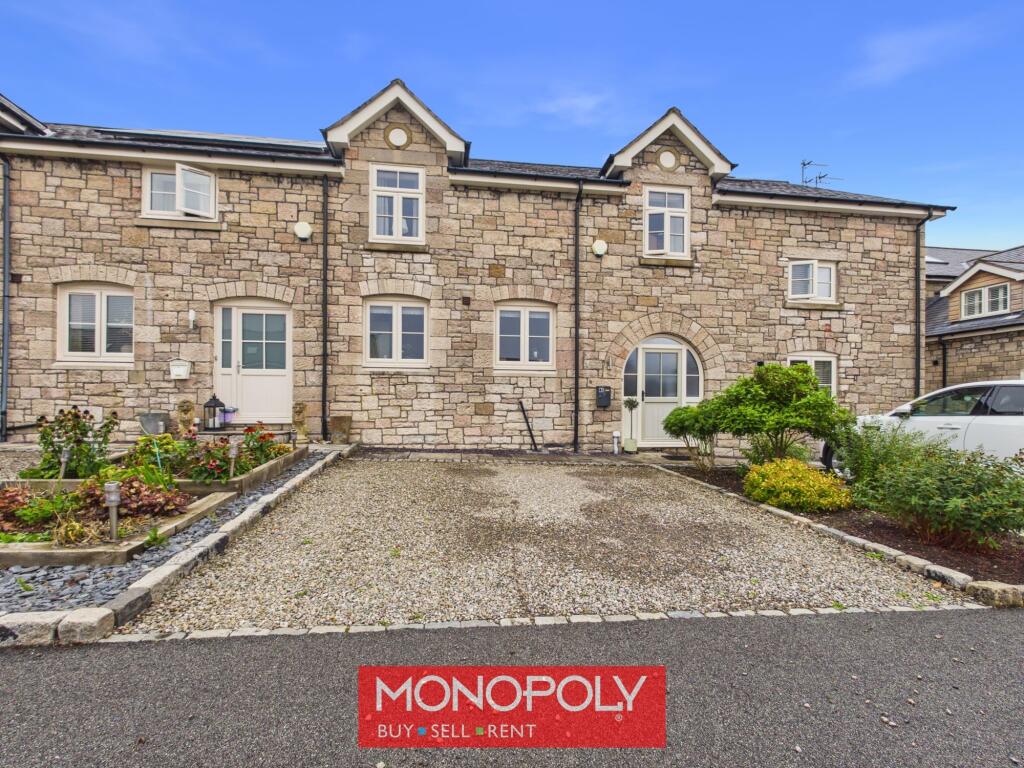
DESCRIPTION This stunning Barn conversion nestled in a sought-after semi-rural location of Denbigh and offers breathtakingly views across the Clwydian hillside.
The house boasts a generous layout with a total of four spacious double bedrooms, providing the perfect space for relaxation after a long day, two having en-suites.
The heart of the home is a well-appointed kitchen, providing the ideal space for home cooking and entertaining, lounge having a Juliet balcony which radiates a warm and welcoming atmosphere.
Every room in the house is finished to the highest standard, with solid oak doors adding a touch of elegance and class.
One of the unique features of this property is its eco-friendly appeal, with solar panels installed, A rated double glazed doors and windows ensuring sustainable and efficient energy consumption.
The property comes with added benefits of a garage and ample parking space, providing ease and convenience for you and your guests.
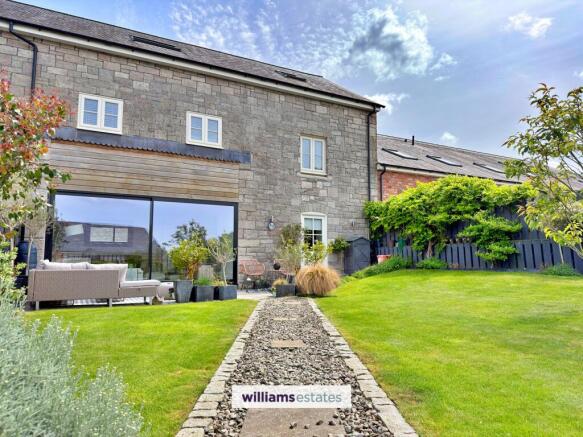
The beautiful exterior complements the interiors, with an exquisite garden that can serve as a tranquil retreat. This property offers a blend of luxury, comfort, and sustainability.
A viewing is highly recommended to fully appreciate the unique features and charm of this stunning home.
OAK TIMBER STORM PORCH with: DOUBLE GLAZED DOOR Gives access into: RECEPTION HALL - 4.37m x 2.62m (14'4" x 8'7") With radiator and 'Travertine' flooring.
KITCHEN - 5.88m x 4.74m (19'3" x 15'6") Having a comprehensive range of contemporary high gloss cream units comprising wall cupboards, high grade granite worktops with drawer and base cupboards beneath, one and a quarter bowl sink with mixer tap over, larder cupboards, wine rack, double oven and integrated goods to include freezer, fridge, dishwasher and washing machine.
Island with induction hob with drawers beneath and extractor hood over, breakfast bar, inset spotlighting, travertine flooring and uPVC double glazed window overlooking the front and uPVC double glazed French doors giving access onto the rear.
GROUND FLOOR BEDROOM - 3.95m x 3.94m (12'11" x 12'11") With built-in under stairs cupboard, oak floor, radiator, panelled walls and uPVC double glazed window overlooking the front.
EN-SUITE - 2.4m x 1.73m (7'10" x 5'8") With corner shower cubicle with power shower over, low flush W.C, pedestal wash hand basin, radiator incorporating towel rail, tiled walls and tiled floor.
TURNED STAIRCASE With timber balustrade leading onto: LANDING With radiator and built-in airing cupboard.
BEDROOM TWO - 3.96m x 2.95m (12'11" x 9'8") With uPVC double glazed window overlooking the side, radiator and panelled wall.
FIRST FLOOR LOUNGE - 5.86m x 5.85m max (19'2" x 19'2") With uPVC double glazed French doors utilising a Juliet balcony enjoying outstanding countryside views towards the Clwydian hillside, dual aspect uPVC double glazed windows, contemporary style wall mounted electric fire and oak floor.
FAMILY BATHROOM - 2.77m x 2.46m (9'1" x 8'0") Having tiled bath with mixer tap over, corner shower cubicle with power shower over, wash hand basin in vanity unit with mixer tap over, low flush W.C, inset spotlighting and towel rail incorporating radiator.
FURTHER TURNED STAIRCASE With timber balustrade leading to: LANDING With Velux light.
BEDROOM THREE - 3.93m x 3.42m (12'10" x 11'2") With double glazed Velux light, built-in double wardrobe and single wardrobe, eaves storage and radiator.
MASTER BEDROOM - 5.34m x 3.79m (17'6" x 12'5") Having uPVC double glazed doors with Juliet balcony, Velux light, radiator, oak beam ceiling and built-in double wardrobe.
EN-SUITE - 1.98m x 1.32m (6'5" x 4'3") Having corner shower cubicle with power shower over, hanging wash hand basin in vanity unit, low flush W.C, tiled walls, tiled floor, Velux light and radiator.
OUTSIDE Double timber eight bar gate gives access onto the driveway providing ample off street parking for several vehicles.
Garage with utility area with space for dryer and worktop surface and solar panels with further parking to the side.
The front garden sweeps round having lawned areas with borders having a variety of established plants and shrubs.
Paved pathway with 'Indian' stone leads round to the French doors where there is a patio area laid to 'Indian' stone.
Power and light to the outside and the gardens enjoys extensive countryside views towards the Clwydian hills and is bounded by timber fencing.
DIRECTIONS Proceed from the Rhyl office heading towards St Asaph.
On entering St Asaph proceed along The Roe turning right at the roundabout onto Lower Denbigh Road turning left at the mini roundabout onto the continuation of Lower Denbigh Road, B5381, slight right, at roundabout continue straight onto Barkers' Well, turn left onto Henllan st B5382, left again at the roundabout A543.
Turn right onto Highgate B4501 vier left at the first bend and Pennant Farm can be seen on the left hand side.
Proceed through the gate and go straight ahead and the property is the last one on the right hand side. SERVICES Mains electric, water and drainage are available or connected to the property.
Air source heat pump. Solar panels which are owned by the seller. All services and appliances are not tested by the Selling Agent. Windows are A rated K Glass which have recently bee renewed.
Value & comps
No previous sales on record.
Returns
Set an offer; the calculator follows it.
We're still gathering serviced-accommodation data for this area.
Archie refurb estimate: a Pro feature
0.0% below asking
This is not financial or investment advice. Prop AI Deals is not authorised by the Financial Conduct Authority (FCA) to provide investment advice.
All investment calculators, property analyses, and AI-generated insights are for informational purposes only. Property investment carries risk and may result in financial loss. All calculations should be independently verified and you should consult with FCA-authorised financial advisors before making any investment decisions.
Past performance does not guarantee future results. Tax implications vary by individual circumstances.
Deal
Properties like this can earn 2–3x BTL yields when converted to HMO, with retrofit costs around £10k/room. Sign in to see the full tier, yield projection, and cost breakdown.
Commercial properties like this can earn 30-50% higher yields when converted to residential under Class MA / Q / P / PA, with prior approval costing ~GBP 96/unit. Sign in to see the recommended route, yield uplift, and cost breakdown.
BRRR-suited properties can recycle 80-100% of investor capital on refi, leaving a high-yielding rental with most of the money out. Sign in to see the refurb cost stack, ARV projection, and refinance maths.
Detached + large garden = sub-division play. Pro tier unlocks the tier badge, plot size, uplift estimate, and regional land benchmark.
Short-lease flats trade at deep discount, but extending under the 1993 Act often costs far less than the discount. Pro tier unlocks the tier badge, premium breakdown, long-lease ARV and arbitrage maths.
See projected short-stay revenue vs a vanilla BTL for this property.
See real sub-let margins (HMO room rates & SA nightly rates) vs the landlord rent.
Area
Agent & docs

FAQ
About Pennant Farm, Prion Road, Denbigh, Denbighshire LL16 5ST
Explore nearby