2-bedroom house · LL16 4TD
For saleListed 93 days
Opportunity summary
See Archie’s verdict, returns by strategy and what to check before viewing.
About
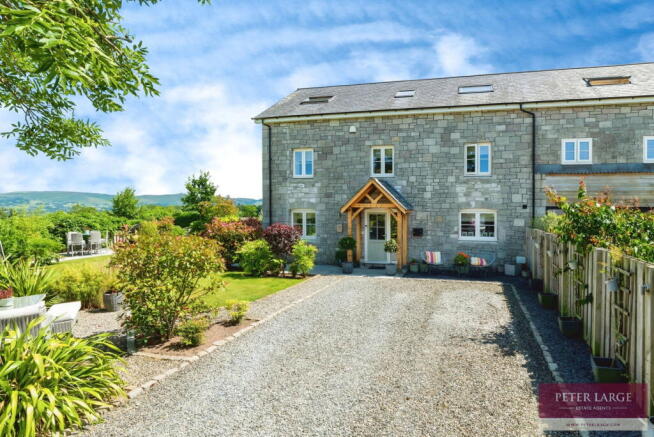
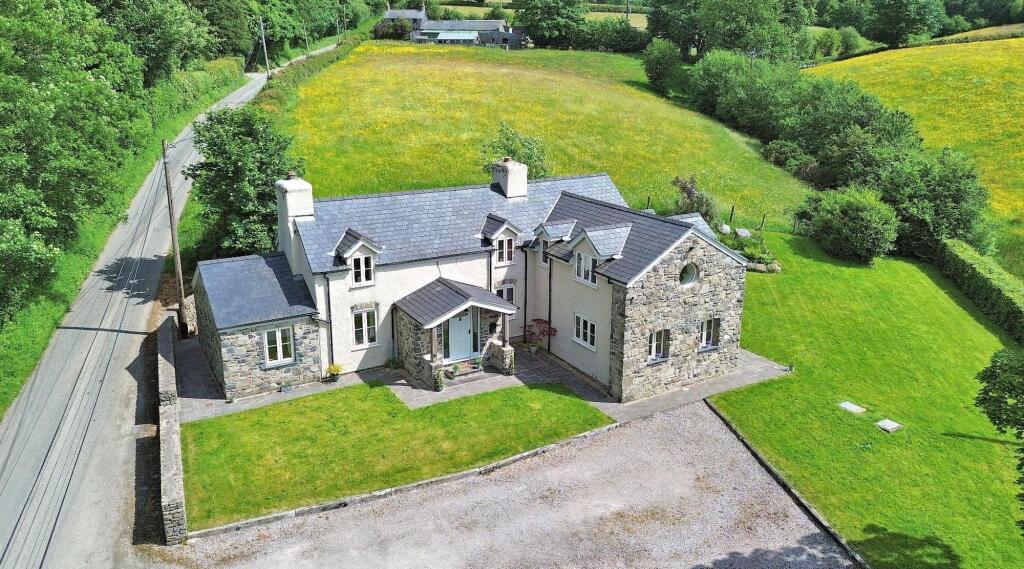
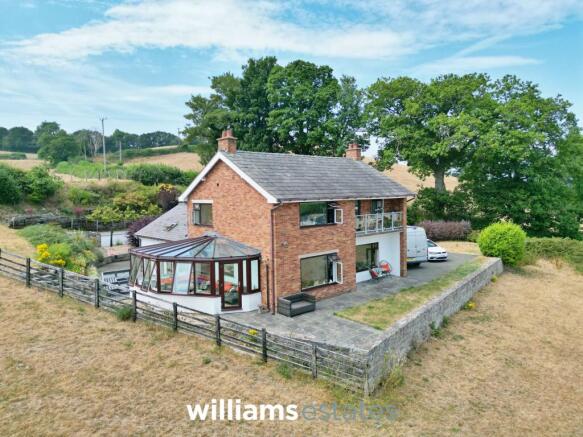
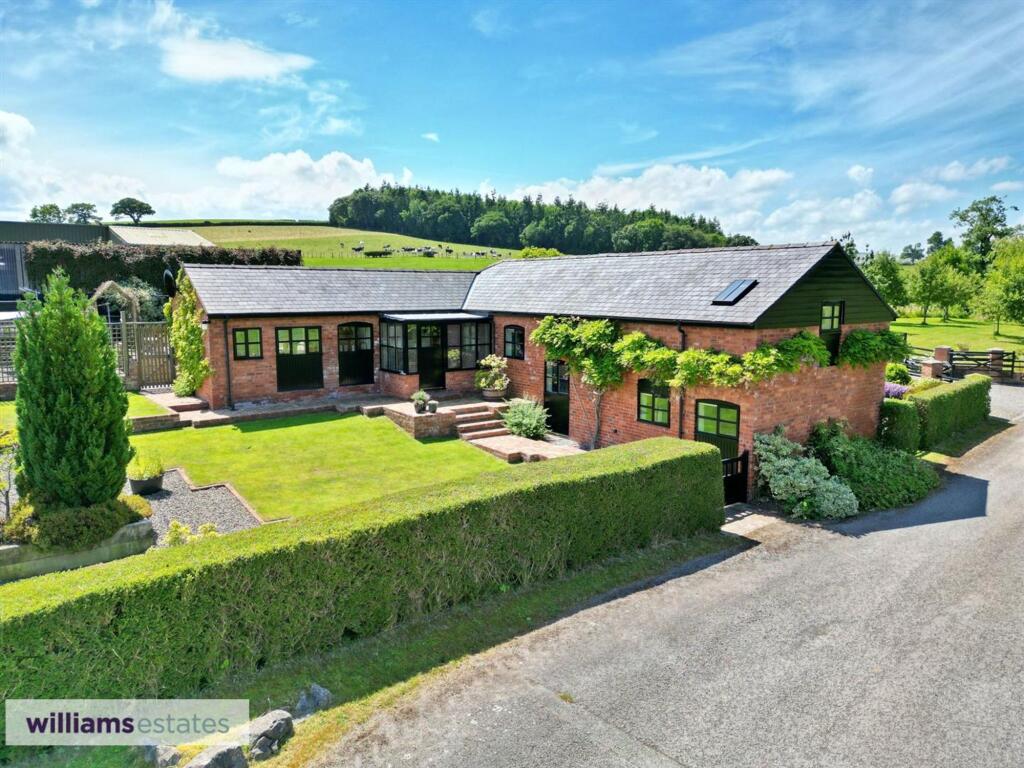
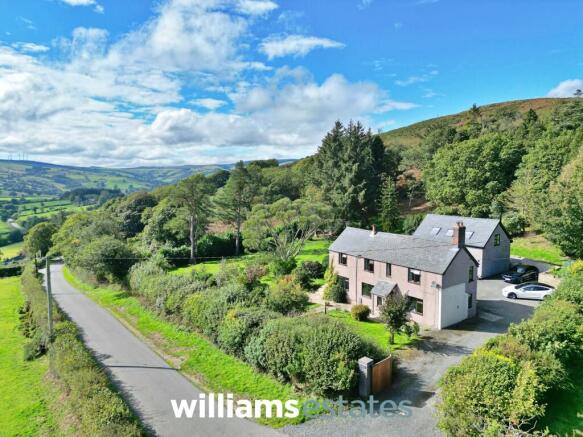
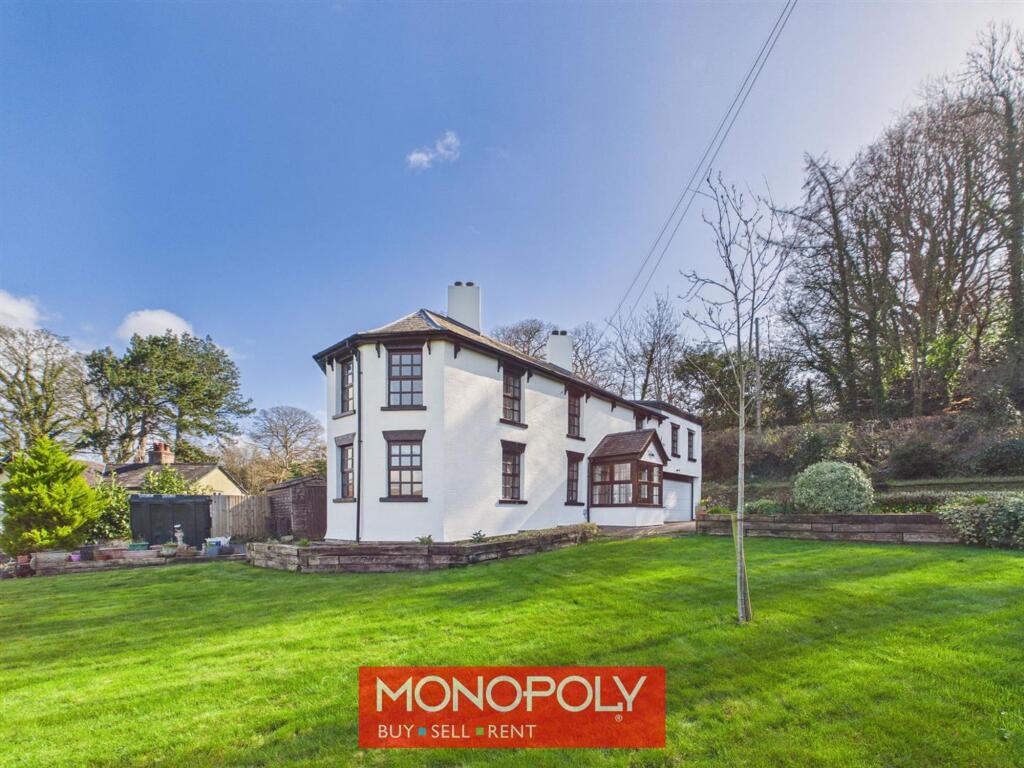
This 16th century former farm house is situated in the peaceful rural hamlet of Peniel (LL16 4TD) , this charming character property offers a rare opportunity to acquire a beautifully presented two-bedroom stone cottage with the added benefit of a self-contained two-bedroom annexe , making it ideal for multi-generational living, guest accommodation, holiday letting (subject to any necessary consents), or generating additional income.
Enjoying far-reaching countryside views , the property is surrounded by beautifully landscaped gardens that provide a wonderful setting for outdoor entertaining, gardening, or simply relaxing while taking in the tranquil surroundings.
The cottage is full of period charm and original character, featuring thick stone walls , an impressive inglenook fireplace , exposed character features, and a warm, welcoming atmosphere that perfectly complements its rural setting.
The combination of traditional craftsmanship and practical living space creates a home that is both distinctive and comfortable.
A substantial workshop offers excellent versatility and significant potential.
Subject to the appropriate planning permissions and building regulations where required, it could be converted into additional accommodation, a studio, gym, hobby space, or incorporated into the annexe to create even more generous living space.
Adjacent to the workshop is a dedicated home office , ideal for remote working or running a business from home.
The location offers the best of both worlds, peaceful countryside living with convenient access to nearby amenities in Denbigh , while the surrounding North Wales landscape provides excellent opportunities for walking, cycling, and exploring the area's natural beauty.
This is a truly versatile property that combines character, space, stunning views, and exciting potential, making it an exceptional home for families, those seeking dual occupancy, or buyers looking for a lifestyle property in an idyllic rural setting.
EPC Rating: E Kitchen / Diner 3.19m x 6.23m Fitted with a range of oak-effect wall and base units complemented by sleek high-gloss work surfaces and a tiled splashback.
The kitchen features a stainless steel chimney extractor, ceramic hob, integrated double oven, and a stainless steel sink with a chrome mixer tap.
Additional benefits include two central heating radiators, the electric meter cupboard, a combination of tiled and carpeted flooring, and dual-aspect windows to the front and side, providing plenty of natural light.
A door leads through to: Utility Room 1.68m x 2.39m Fitted with a range of oak wall and base units complemented by high-gloss work surfaces.
The room also benefits from plumbing for a washing machine, a tiled floor, and a door providing access to the rear garden.
Reception Room 4.38m x 5.47m Featuring a charming log-burning stove set on a slate hearth with an attractive oak beam mantel above, creating a delightful focal point.
Further benefits include a central heating radiator, fitted carpet, and a door leading to: Living Room 3.45m x 4.24m Featuring an inset fireplace with an attractive slate hearth, this room also benefits from a central heating radiator, fitted carpet, and a window overlooking the front elevation.
Bathroom 1.61m x 2.33m Appointed with a contemporary white suite comprising a low-level WC, panelled bath, and vanity unit incorporating an inset wash hand basin with a chrome mixer tap.
Further features include a chrome heated towel rail, partially tiled walls, and laminate flooring.
Bedroom One 3.47m x 4.18m A spacious room full of character, featuring a timber-panelled ceiling, partially panelled walls, and an exposed oak beam.
Further benefits include a central heating radiator, fitted carpet, and steps leading to: Bedroom Two 3.45m x 3.76m Enjoying characterful oak beams to the ceiling and a skylight providing natural light, the room also features a central heating radiator and a generous walk-in storage cupboard incorporating the solar meter.
Kitchen/Diner 3.44m x 4.09m The kitchen is fitted with a range of timber-effect wall and base units, complemented by butcher's block-style work surfaces and a tiled splashback.
Additional features include a wall-mounted central heating radiator, exposed ceiling beams, timber-effect laminate flooring, and stunning far-reaching views across the open countryside.
Bedroom One 3.47m x 4.09m Bedroom Two 0.74m x 4.27m Bathroom 1.85m x 2.69m Appointed with a contemporary white suite comprising a panelled bath with electric shower over, low-level WC and pedestal wash hand basin.
Complemented by a wall-mounted heated towel rail, partially tiled walls and laminate flooring. The room is further enhanced by delightful views across the surrounding countryside.
Office 2.14m x 4.0m With oak beamed ceiling, window to side aspect, central heating radiator and carpeted floor.
Disclaimer Whilst every care has been taken to prepare these particulars, they are issued by Williams Estates Direct Limited, trading as Williams Estates, for guidance only and do not form part of any offer or contract.
Measurements are approximate and should not be relied upon. Buyers should verify all information independently.
We have not tested any apparatus, fixtures, fittings, or services and cannot confirm they are in working order. A final inspection prior to exchange of contracts is recommended.
In accordance with Money Laundering Regulations 2017, all purchasers will be required to complete AML and identity checks.
A charge of £30 plus VAT per purchaser/applicant applies for these compliance checks and associated administration.
Value & comps
No previous sales on record.
Returns
Set an offer; the calculator follows it.
We're still gathering serviced-accommodation data for this area.
Archie refurb estimate: a Pro feature
0.0% below asking
This is not financial or investment advice. Prop AI Deals is not authorised by the Financial Conduct Authority (FCA) to provide investment advice.
All investment calculators, property analyses, and AI-generated insights are for informational purposes only. Property investment carries risk and may result in financial loss. All calculations should be independently verified and you should consult with FCA-authorised financial advisors before making any investment decisions.
Past performance does not guarantee future results. Tax implications vary by individual circumstances.
Deal
Properties like this can earn 2–3x BTL yields when converted to HMO, with retrofit costs around £10k/room. Sign in to see the full tier, yield projection, and cost breakdown.
Commercial properties like this can earn 30-50% higher yields when converted to residential under Class MA / Q / P / PA, with prior approval costing ~GBP 96/unit. Sign in to see the recommended route, yield uplift, and cost breakdown.
BRRR-suited properties can recycle 80-100% of investor capital on refi, leaving a high-yielding rental with most of the money out. Sign in to see the refurb cost stack, ARV projection, and refinance maths.
Detached + large garden = sub-division play. Pro tier unlocks the tier badge, plot size, uplift estimate, and regional land benchmark.
Short-lease flats trade at deep discount, but extending under the 1993 Act often costs far less than the discount. Pro tier unlocks the tier badge, premium breakdown, long-lease ARV and arbitrage maths.
See projected short-stay revenue vs a vanilla BTL for this property.
See real sub-let margins (HMO room rates & SA nightly rates) vs the landlord rent.
Area
Agent & docs
FAQ
About Peniel, Denbigh, LL16
Explore nearby