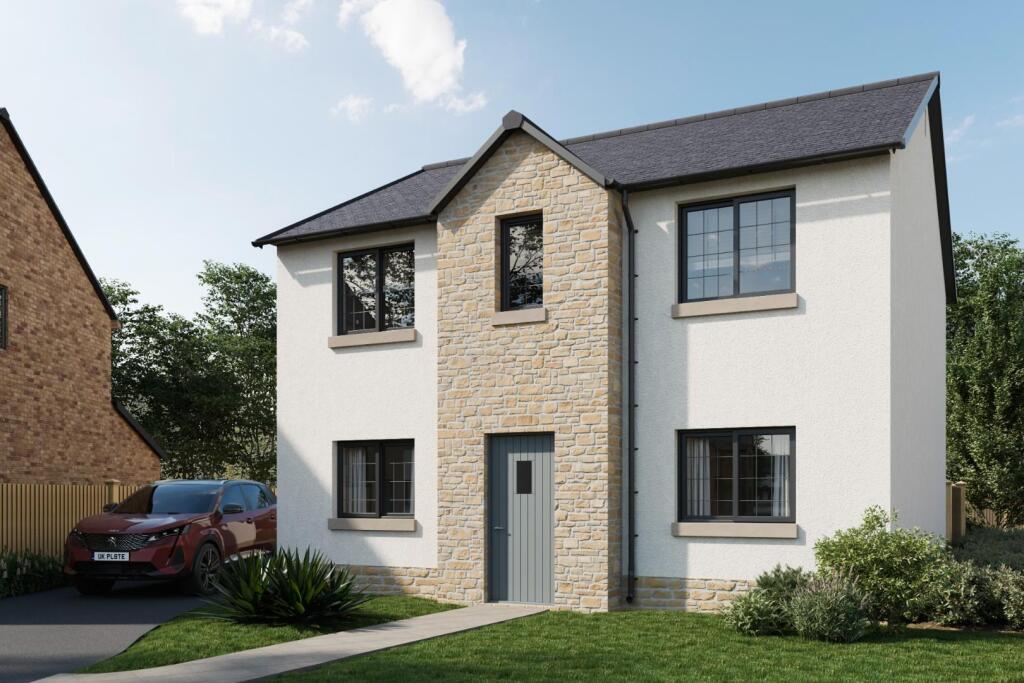
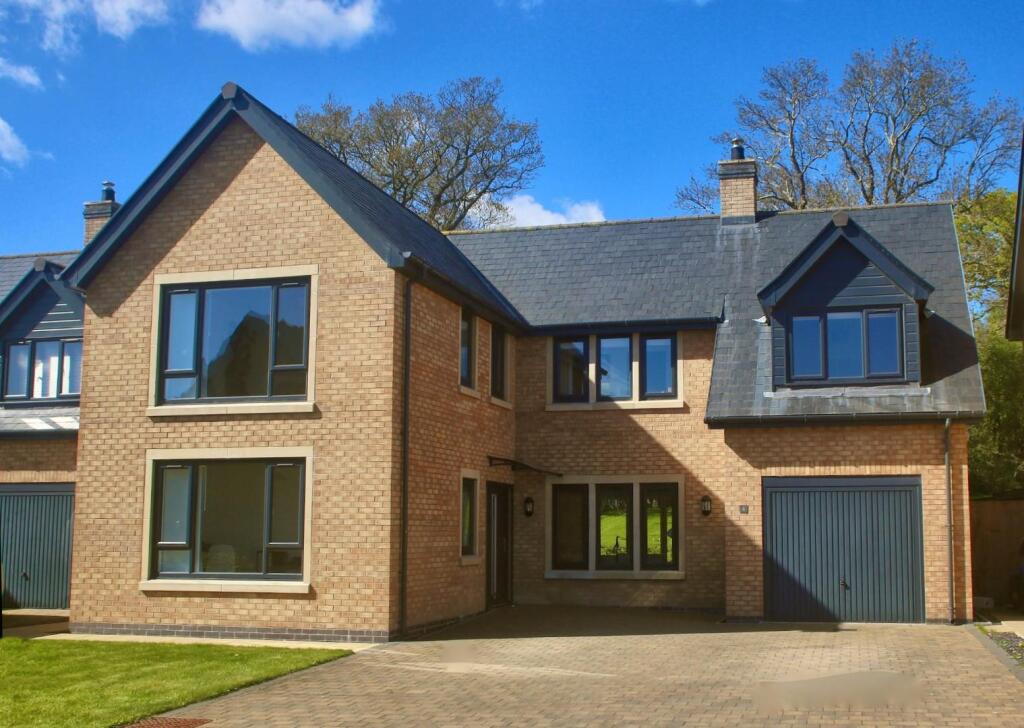
4-bedroom detached house · LL16 4PG
For saleListed 93 days
Opportunity summary
See Archie’s verdict, returns by strategy and what to check before viewing.
About
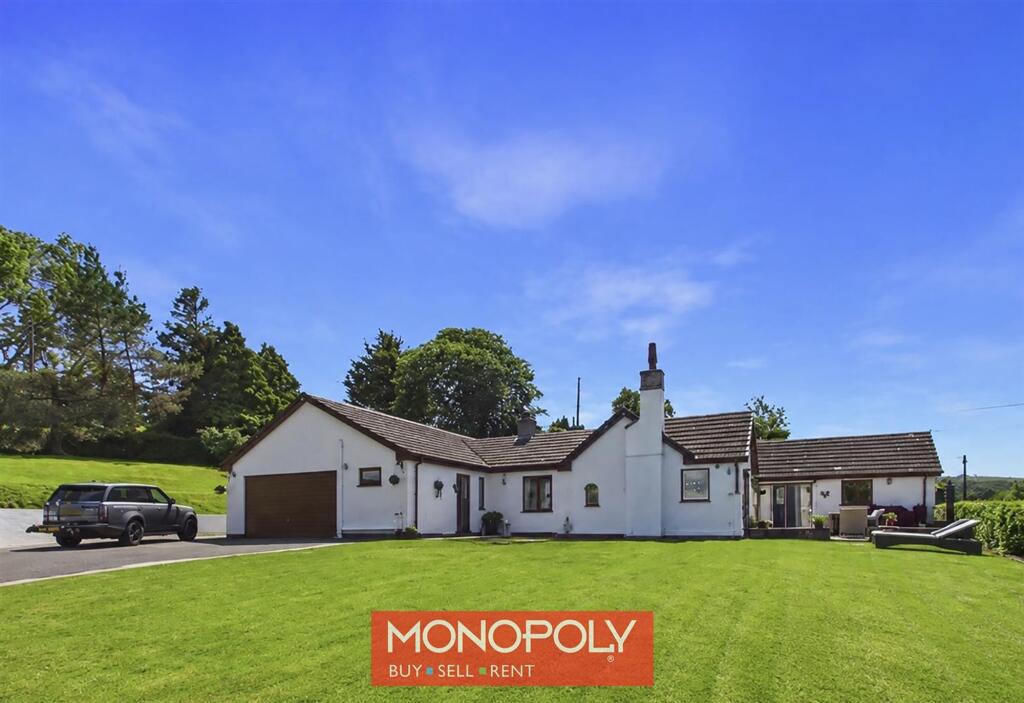
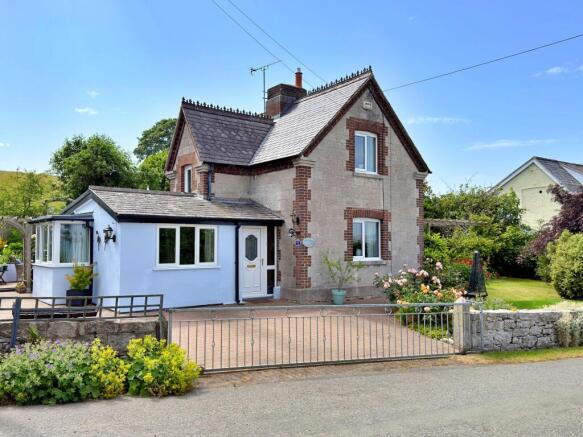
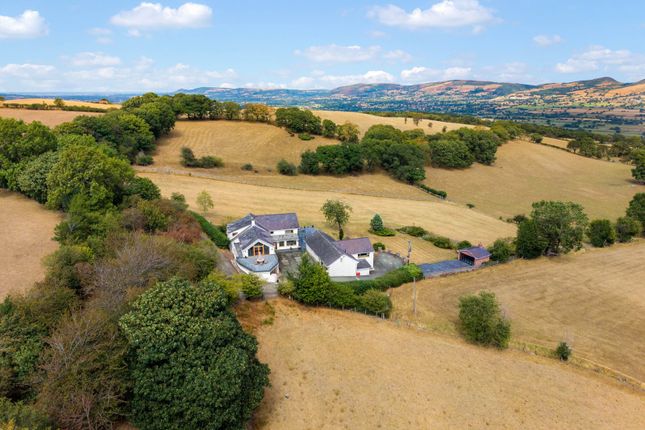
This beautifully presented four-bedroom detached house is set in the sought-after village of Llanrhaeadr and enjoys spectacular panoramic views across the surrounding countryside and towards the Clwydian Range.
The property offers spacious and versatile accommodation, ideal for modern family living.
The heart of the home is a stunning open-plan kitchen, living and dining space, complete with underfloor heating and bi-fold doors that flood the area with natural light.
Flexible in layout, the property is thoughtfully designed to accommodate a range of lifestyles, while the elevated decked terrace provides a seamless transition between indoor and outdoor living.
A substantial extra-large double garage, fitted with solar panels, power, lighting and workshop space, offers excellent practicality and further enhances the appeal of this impressive home.
The generous driveway provides ample off-road parking for multiple vehicles.
Outside, the property boasts an impressive raised decked terrace, perfectly positioned to take full advantage of the breathtaking views across the countryside and towards the Clwydian Range.
This exceptional space is ideal for outdoor dining, entertaining or simply relaxing, while attractively planted raised sleeper borders add colour and character.
A gravelled pathway extends around the property, ensuring easy access to all sides, and the substantial tarmac driveway offers generous parking provision.
The extra-large double garage, with remote-controlled door and pedestrian access, is currently utilised for storage and as a workshop, making it highly versatile.
Solar panels on the garage roof enhance energy efficiency and help to reduce running costs, completing this well-equipped and attractive outdoor space.
Porch / Sun Room 1.89m x 6.21m Having tiled flooring, lighting, radiator and a composite door giving access into: Hallway A bright and welcoming entrance hall featuring wooden flooring, a side-facing window and a useful under-stairs storage cupboard.
A staircase rises to the first floor, while doors provide access to the downstairs bedroom/reception room and the principal living accommodation.
Kitchen 4.53m x 5.63m A striking open-plan kitchen designed with individuality in mind, featuring tiled flooring with underfloor heating and a standout central red sparkle island complete with a breakfast bar, stainless steel sink, mixer tap and integrated dishwasher.
The kitchen also benefits from a leopard-print clad storage unit providing space for an American-style fridge freezer, along with an electric oven and grill, Neff coffee machine and drinks fridge.
Natural light floods the space through two skylights, complemented by recessed downlights, while bi-fold doors open directly onto the patio.
Living Room 2.65m x 3.59m Finished with tiled flooring, underfloor heating and recessed downlights, this spacious open-plan living area offers a welcoming and versatile space.
Seamlessly connecting with both the kitchen and conservatory, it provides a practical layout that is ideal for everyday living and entertaining.
Conservatory 3.08m x 6.2m Perfectly positioned to make the most of the surrounding views, this conservatory is currently arranged as a dining area.
It benefits from parquet-effect laminate flooring with underfloor heating, while patio doors provide direct access to the outdoor seating area, creating an ideal space for indoor-outdoor living.
Lounge / Office 3.97m x 4.7m Enjoying a triple-aspect outlook, this characterful room is flooded with natural light and boasts a large front-facing window framing the spectacular views, complemented by additional side windows.
The room features wooden flooring, a radiator and ample space for a desk or seating area, while a charming closed fireplace with a stone surround and hearth provides an attractive focal point.
Utility Room 2.18m x 2.33m Continuing seamlessly from the kitchen, the utility room features matching tiled flooring and is fitted with a stainless steel sink, base units and drawers.
There is space for both a washing machine and tumble dryer, along with pantry shelving and a side-facing window providing natural light.
Shower Room 2.01m x 2.18m Finished with tiled flooring and fully tiled walls, this contemporary shower room is fitted with a vanity unit incorporating a wash hand basin and WC, complemented by a chrome heated towel rail and recessed downlights.
The spacious walk-in shower creates a stylish wet-room feel and is equipped with a large thermostatic rainfall shower, while a window provides natural light and ventilation.
Bedroom Four / Reception Room 3.7m x 4.54m Currently arranged as a ground floor bedroom, this spacious and versatile room could easily adapt to suit a variety of uses.
It features wooden flooring, a radiator and an attractive central fireplace with a slate hearth and wooden mantel, while large double-glazed windows enjoy impressive views across the Clwydian Range.
Storage Room Currently utilised as a useful storage room, this versatile space features wooden flooring, two windows and a uPVC front entrance door.
An internal door also provides convenient access through to the hallway. Landing A large picture window fills the space with an abundance of natural light, enhancing its bright and airy feel.
Full of character, the area showcases colourful painted ceiling details and decorative balustrades, while a ceiling hatch provides access to the attic.
Bedroom One 3.98m x 4.7m A spacious double bedroom benefiting from a large double-glazed window that perfectly frames the stunning views towards Moel Famau.
The room is fitted with built-in wardrobes and features decorative wallpaper, a radiator, and ample space for additional bedroom furniture or storage.
Bedroom Two 3.7m x 4.54m Double bedroom with a range of fitted wardrobes, radiator, power points and French doors lead onto the balcony providing stunning panoramic views of the countryside.
Bedroom Three 2.65m x 3.61m Enjoying attractive open countryside views, this comfortable double bedroom features carpeted flooring, a radiator and ample space for freestanding wardrobes or additional bedroom furniture.
Family Bathroom 1.99m x 2.26m This stylish four-piece bathroom is fitted with a freestanding bath featuring a mixer tap and handheld shower attachment, a vanity unit incorporating a wash hand basin, low flush WC and bidet.
Finished with decorative sparkle-effect tiled flooring, the room also benefits from a chrome heated towel rail, an illuminated wall mirror and a side-facing window providing natural light and ventilation.
Garden The property enjoys an impressive raised decked terrace, perfectly positioned to make the most of the spectacular far-reaching views across the surrounding countryside and towards the Clwydian Range.
Providing an exceptional space for outdoor dining, entertaining or simply relaxing, the elevated seating area offers a stunning vantage point from which to appreciate the ever-changing landscape.
Raised sleeper borders are attractively planted with a variety of colourful shrubs and flowers, adding interest and character, while a gravelled pathway extends around the property, providing easy access to all sides.
To the front, a substantial tarmac driveway offers generous off-road parking for multiple vehicles, completing this attractive and well-maintained outdoor space.
Parking - Garage A substantial extra-large double garage provides an exceptionally versatile space, currently utilised for storage and as a workshop, making it ideal for a variety of uses.
Equipped with a remote-controlled garage door, pedestrian access, power and lighting, it offers excellent practicality for day-to-day living.
The roof is fitted with solar panels, enhancing the property's energy efficiency while helping to reduce ongoing running costs, adding further appeal to this well-equipped home.
Parking - Driveway Ample space for off road parking.
Disclaimer Whilst every care has been taken to prepare these particulars, they are issued by Williams Estates Direct Limited, trading as Williams Estates, for guidance only and do not form part of any offer or contract.
Measurements are approximate and should not be relied upon. Buyers should verify all information independently.
We have not tested any apparatus, fixtures, fittings, or services and cannot confirm they are in working order. A final inspection prior to exchange of contracts is recommended.
In accordance with Money Laundering Regulations 2017, all purchasers will be required to complete AML and identity checks.
A charge of £30 plus VAT per purchaser/applicant applies for these compliance checks and associated administration.
Value & comps
No previous sales on record.
Returns
Set an offer; the calculator follows it.
Short-let licence or registration needed
We're still gathering serviced-accommodation data for this area.
Archie refurb estimate: a Pro feature
0.0% below asking
This is not financial or investment advice. Prop AI Deals is not authorised by the Financial Conduct Authority (FCA) to provide investment advice.
All investment calculators, property analyses, and AI-generated insights are for informational purposes only. Property investment carries risk and may result in financial loss. All calculations should be independently verified and you should consult with FCA-authorised financial advisers before making any investment decisions.
Past performance does not guarantee future results. Tax implications vary by individual circumstances.
Deal
Properties like this can earn 2–3x BTL yields when converted to HMO, with retrofit costs around £10k/room. Sign in to see the full tier, yield projection, and cost breakdown.
Commercial properties like this can earn 30-50% higher yields when converted to residential under Class MA / Q / P / PA, with prior approval costing ~GBP 96/unit. Sign in to see the recommended route, yield uplift, and cost breakdown.
BRRR-suited properties can recycle 80-100% of investor capital on refi, leaving a high-yielding rental with most of the money out. Sign in to see the refurb cost stack, ARV projection, and refinance maths.
Detached + large garden = sub-division play. Pro tier unlocks the tier badge, plot size, uplift estimate, and regional land benchmark.
Short-lease flats trade at deep discount, but extending under the 1993 Act often costs far less than the discount. Pro tier unlocks the tier badge, premium breakdown, long-lease ARV and arbitrage maths.
See projected short-stay revenue vs a vanilla BTL for this property.
See real sub-let margins (HMO room rates & SA nightly rates) vs the landlord rent.
Area
Agent & docs
FAQ
About Llanrhaeadr, Denbigh, LL16
Explore nearby