We've tightened what earns a Pursue. A home now needs a published valuation, a strategy that still makes money after real running costs and lender stress tests, and no listing problems that would stop a mortgage. You'll see fewer Pursues, and each one has been checked harder.
See how verdicts work4-bedroom house · LL16 4EU
For saleListed 190 days
Opportunity summary
See Archie’s verdict, returns by strategy and what to check before viewing.
About
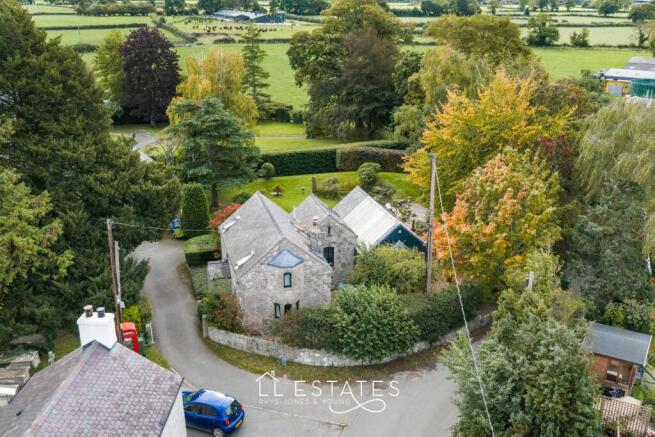
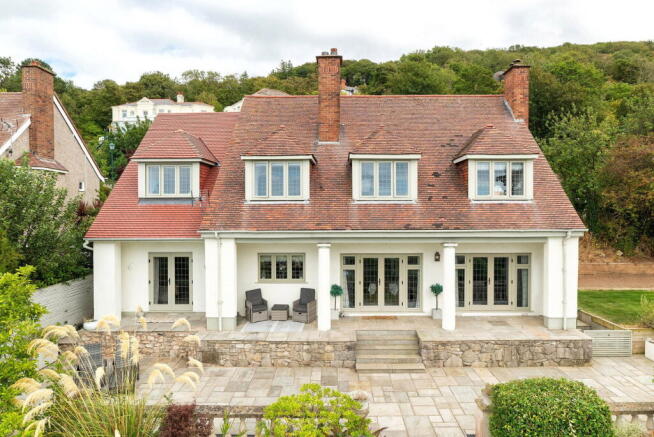
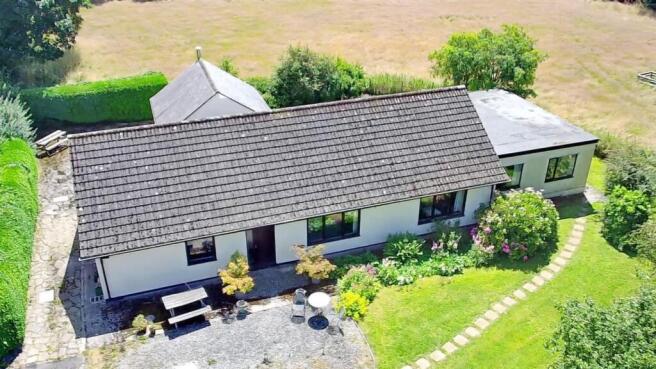
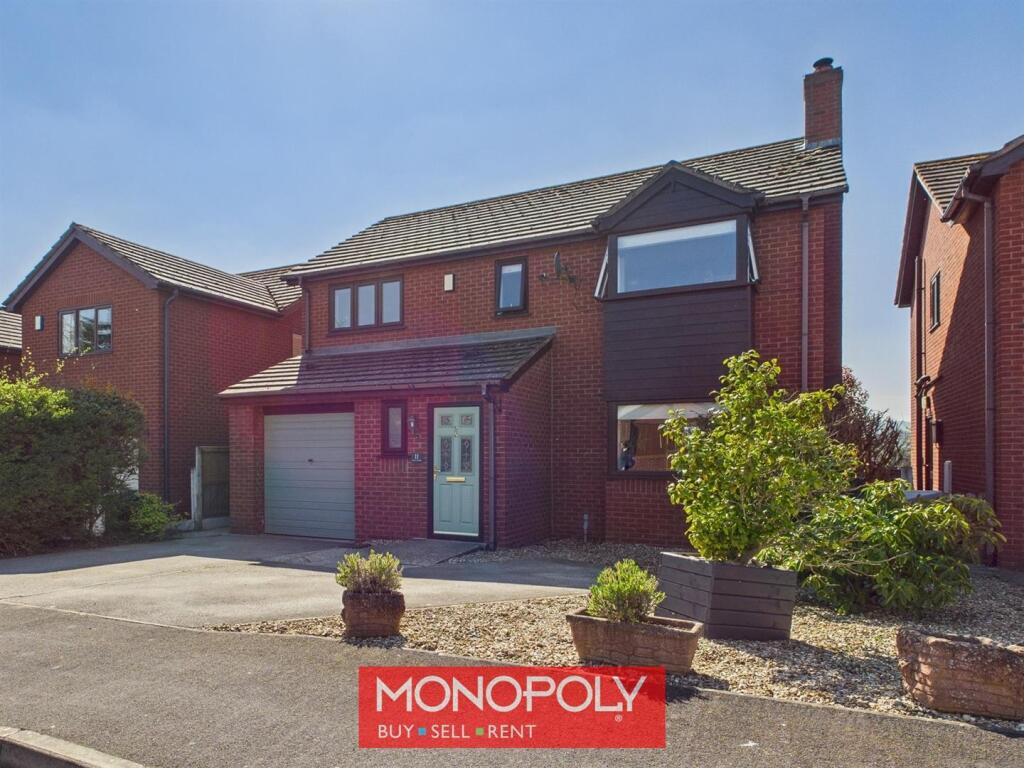
Welcome to this stunning four-bedroom detached barn conversion situated in the picturesque and highly sought-after village of Llandyrnog.
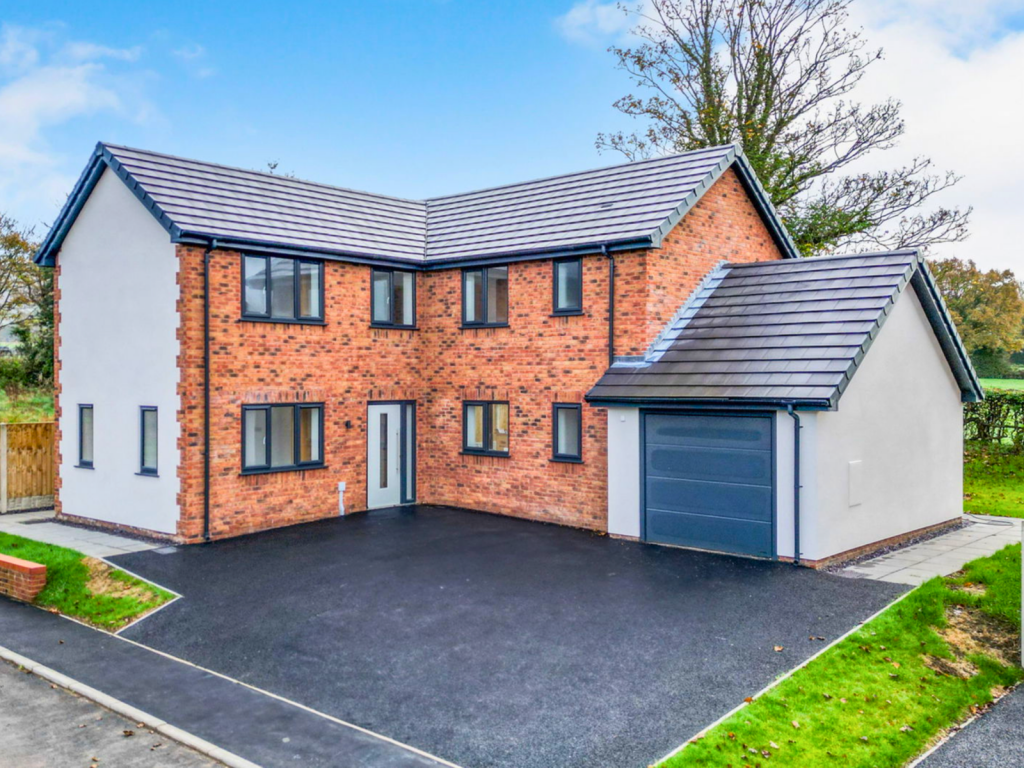
Beautifully blending rustic character with contemporary elegance, this remarkable home boasts a striking red brick façade and characterful arched windows that hint at its agricultural heritage.
Approaching the property, a generous block-paved driveway provides ample off-road parking to the front, complemented by a further secure, gated driveway to the side, which leads to a detached garage, and can be utilised as a workshop.
Stepping inside, you are greeted by a welcoming entrance hall, with oak flooring and vaulted ceiling, that sets a standard of immaculate presentation found throughout the home.
The true heart of the property is the expansive, dual-aspect kitchen and dining room, which is flooded with natural light from the magnificent arched coach windows.
This sociable space features a bespoke, hand-painted Neptune kitchen crafted from solid tulip wood, complemented by sleek Silestone worktops and the comfort of underfloor heating throughout.
With integrated appliances, a large central island, and ample room for a family dining table, it serves as an ideal hub for entertaining.
From here, the accommodation flows effortlessly into a breath-taking lounge.
This incredibly inviting room is characterised by a vaulted ceiling with exposed wooden beams, oak flooring and a cosy Aga Fire nestled within a traditional exposed brick fireplace.
A practical utility room, with custom-built cupboards to fit appliances, along with handy downstairs W.C. complete the superb everyday living spaces.
The bedroom accommodation is thoughtfully arranged to offer exceptional flexibility and comfort.
On the ground floor, you will find three generously proportioned double bedrooms, each beautifully decorated and retaining charming architectural nods to the building's history, such as deep windowsills and lofty ceilings.
These rooms are served by a luxurious four-piece family bathroom, exquisitely finished with a contemporary freestanding bathtub, a separate walk-in shower with stylish marble tiling, characterful exposed wood lintels and also benefits from underfloor heating.
Ascending the beautifully crafted staircase from the kitchen area, the first floor is dedicated entirely to the magnificent master suite.
This tranquil upstairs retreat features charming sloping ceilings, Hammonds fitted wardrobe, and benefits from its own private, well-appointed en-suite shower room, with marble tiling and exposed timber beam.
This property benefits from Underfloor Heating in the Lounge, Kitchen/ Diner and Family Bathroom.
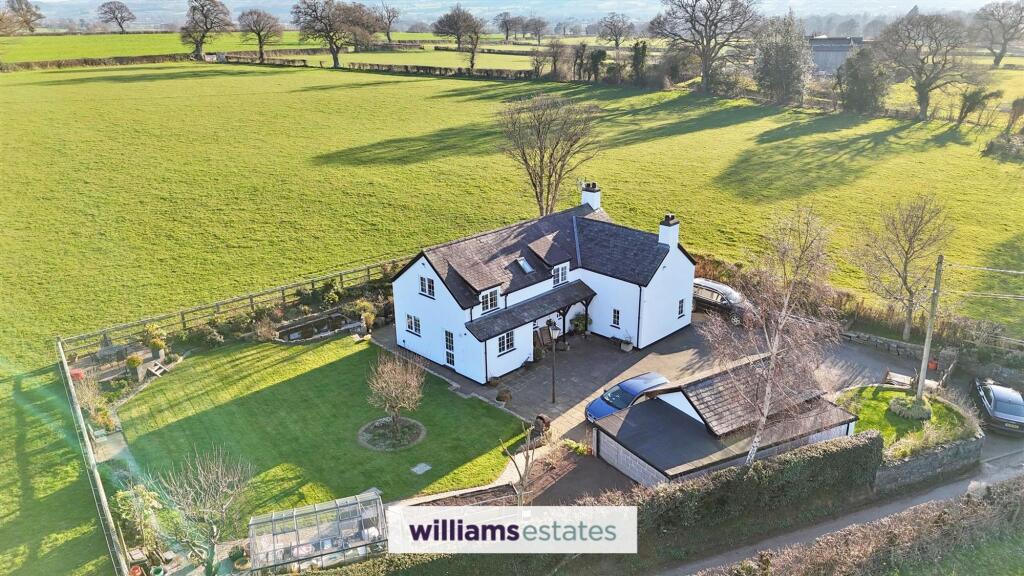
Externally, the rear of the property is just as impressive as the interior, offering a spectacular, fully enclosed garden that acts as a peaceful haven with views toward the surrounding hills.
A substantial stone-flagged patio, partially sheltered by a stunning wooden pergola, creates an exceptional outdoor dining and seating area that seamlessly connects the indoor and outdoor living spaces.
Beyond the patio lies a beautifully manicured, expansive lawn bordered by secure fencing and established greenery.
Tucked away to the side is a fantastic timber summerhouse complete with its own decked area, providing a versatile additional space that is perfect for a home office, studio, or simply relaxing while taking in the serene countryside environment.
The property benefits from Oil Fired Central Heating.
Council Tax Band G Location: Nestled in the heart of the picturesque Vale of Clwyd, the highly desirable village of Llandyrnog offers an idyllic blend of peaceful rural living and convenient local amenities.
Framed by the breathtaking scenery of the Clwydian Range-a designated Area of Outstanding Natural Beauty.
The village is a haven for outdoor enthusiasts, with spectacular walking, cycling, and equestrian routes right on the doorstep.
Llandyrnog boasts a thriving, welcoming community spirit and benefits from a well-regarded local primary school, the historic St Tyrnog's Church, excellent recreational facilities, and a newly established community-run village shop and post office for everyday essentials.
While providing a tranquil countryside escape, the property remains exceptionally well-connected; the historic market towns of Denbigh and Ruthin are both just a short drive away, offering a broader range of supermarkets, independent shops, cosy eateries, and secondary schools, ensuring the perfect balance of rustic charm and modern convenience.
We Can Help! We are delighted to offer you FREE mortgage advice.
Pop into our office for a chat with our adviser, who will gladly assist you on your journey and source you the best product for your needs. Free Valuation Thinking of selling or letting? We can help!
Why not have our expert value visit your property to discuss how we can assist with your next steps.
We are a proud, family run independent estate agent with local expertise, make the most of our FREE service and assume your budget ready for your next move. Get in touch, we can help!
Value & comps
No previous sales on record.
Returns
Set an offer; the calculator follows it.
Short-let licence or registration needed
We're still gathering serviced-accommodation data for this area.
Archie refurb estimate: a Pro feature
0.0% below asking
This is not financial or investment advice. Prop AI Deals is not authorised by the Financial Conduct Authority (FCA) to provide investment advice.
All investment calculators, property analyses, and AI-generated insights are for informational purposes only. Property investment carries risk and may result in financial loss. All calculations should be independently verified and you should consult with FCA-authorised financial advisers before making any investment decisions.
Past performance does not guarantee future results. Tax implications vary by individual circumstances.
Deal
Properties like this can earn 2–3x BTL yields when converted to HMO, with retrofit costs around £10k/room. Sign in to see the full tier, yield projection, and cost breakdown.
Commercial properties like this can earn 30-50% higher yields when converted to residential under Class MA / Q / P / PA, with prior approval costing ~GBP 96/unit. Sign in to see the recommended route, yield uplift, and cost breakdown.
BRRR-suited properties can recycle 80-100% of investor capital on refi, leaving a high-yielding rental with most of the money out. Sign in to see the refurb cost stack, ARV projection, and refinance maths.
Detached + large garden = sub-division play. Pro tier unlocks the tier badge, plot size, uplift estimate, and regional land benchmark.
Short-lease flats trade at deep discount, but extending under the 1993 Act often costs far less than the discount. Pro tier unlocks the tier badge, premium breakdown, long-lease ARV and arbitrage maths.
See projected short-stay revenue vs a vanilla BTL for this property.
See real sub-let margins (HMO room rates & SA nightly rates) vs the landlord rent.
Area
Agent & docs

FAQ
About Glan Y Wern Isaf, Llandyrnog, Denbighshire
Explore nearby