4-bedroom house · CW3 9BH
For saleReduced £50k (−5.9%) on 21 JunListed 148 days
Opportunity summary
See Archie’s verdict, returns by strategy and what to check before viewing.
About
We are delighted to represent the sale of one of the finest properties in Betley.
Built in 1885, The Estate House is a prestigious historical property that retains many of its Victorian sensibilities, with intricate cornicing, original fireplaces and a pretty red brick facade.
Spanning some 3,000 sq ft internally, four bedrooms with the rear bedrooms having incredible views to Betley Mere, set in traditional estate parkland and beyond.
Voluminous living spaces, the stunning interiors have been expertly designed and curated under current ownership.
Clive Christian fitted furniture and Lefroy Brooks sanitary ware fitted throughout the home to the highest possible standard.
A well-established landscaped garden unfolds at the rear, with a large separate studio taking advantage of the decked patio and workshop beyond.
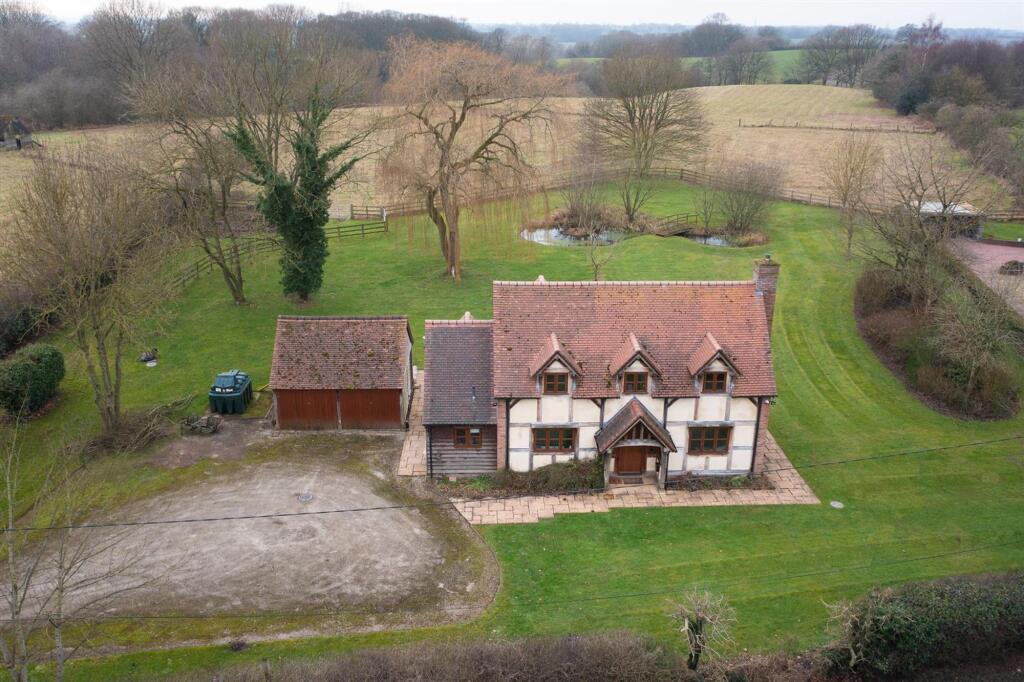
To the front, there's parking for 6 cars on a gated and gravelled driveway with a beautifully designed brick built 2 car garage that has been harmoniously designed to match the Victorian aesthetic of the house.
Location Betley is a bustling village with a thriving community spirit and active social events calendar.
The village provides a range of local amenities including a primary school, nursery, church, doctors surgery, village shop, Post Office, and a number of public houses and restaurants.
The historic town of Nantwich is just under 10 miles away. Nantwich is renowned for its beautiful architecture and character.
Nantwich offers a good selection of independent shops, eateries, restaurants and bars but also provides more extensive facilities including supermarkets and leisure centre.
For more extensive facilities, Newcastle under Lyme is approximately 6 miles in distance. The property has convenient access to the M6 motorway network and major road links.
Crewe Station is within easy reach and provides regular services to Chester, Manchester, Birmingham and a direct rail service to London Euston.
EPC Rating: D Hallway Entry to the home is via a Gothic shaped porch with its original front doorway and etched glass partition.
Ahead is the main hallway, delicate original cornicing overhead and limestone flooring with underfloor heating.
Painted in Farrow & Ball ’Hardwick White‘, it sets the tone for the colour scheme used throughout the house.
Sitting Room One of two reception rooms, the main sitting room floods with natural light from its beautiful south facing windows, solid dark walnut Junkers wood flooring, original fireplace with genuine delft tiles and a log burner provides focal point to the room.
Snug Across to the right is the adjoining snug, where bespoke cabinetry flanks an open fireplace with its original fire surround, sitting on solid dark walnut Junkers wood flooring.
Kitchen/Diner From here, via a glass leaded period door, is the kitchen, a stunning, no expense spared Clive Christian design, sitting on limestone floor with Warm up underfloor heating, black granite main tops, white marble quartz island, 2 oven electric black aga with gas and electric module to give full scope when cooking and American style fridge freezer integrated into the wall.
The kitchen is large enough to accommodate a dining area for which the owners use for casual dining.
The room looks out to the courtyard kitchen garden via a porched door that leads to a garden room through the formal beds and gravel.
Crockery Room A crockery room provides a fully shelved space to provide all your cooking and plating needs.
Conservatory Bespoke design solid hardwood conservatory painted outside in Farrow and Ball ‘Pitch Black’, This elegant room is wallpapered in Zoffany ‘Jasmine’ Lattice wallpaper and provides the ‘sun trap’ to the house with it’s south facing aspect, solid oak fireplace with flame effect Gazco stove for cooler days and nights, and for those very warm days, Mitsubishi air conditioning sits in the pitch of the roof.
Limestone flooring with Warm up underfloor heating, Architectural salvaged columns from the Duke of Devonshire Estate provide a majestic link to the west facing rooms of the house.
Larder Room Clive Christian fitted larder cabinetry with wicker baskets and condiment drawers, a metropolitan tiled cold room with shelving for groceries.
Cloakroom Shoe room and fitted cabinetry for household cleaning, metropolitan tiled and limestone floor with underfloor heating.
Downstairs WC Beautifully appointed downstairs bathroom with Clive Christian fitted glazed dressers, radiator covers and Lefroy Brooks sanitary ware, limestone flooring and underfloor heating.
Laundry Room Impressively spacious laundry room with Clive Christian cabinetry, panelled walls, traditional Belfast sink in hardwood drainer top. Limestone flooring underfloor heating.
Boot Room Black weatherboarded boot room with traditional stained shiplap panelling and solid wooden planked floor, links to studio and rear garden.
Studio A showstopper of a space, located away from the main house connected by covered hallway from the boot room, this would be a delight to work in, used by the owner as a bedroom, living quarters, and gym, underfloor heating and log burner installed so can be used all year round.
Overlooking the rear garden with sliding patio bifold doors straight onto the decked terrace. Master Bedroom Main south facing bedroom, high ceilings with decorative cornice and ceiling mouldings.
Walk in wardrobe. Original Victorian doors and wooden mouldings, views to mere and garden.
Bedroom 2 Large bedroom with high ceilings, cast iron fireplace twin windows and curved alcove, original Victorian doors and wooden mouldings, views to Betley Cricket Club and St Margaret’s Church.
Bedroom 3 Very high ceilings, original Victorian doors and wooden mouldings, views to mere.
Bedroom 4 Smallest of the bedrooms, decorative ceiling mouldings original Victorian doors and timber mouldings, views to Betley Cricket Club and St Margaret’s Church.
Shower Room Twin porcelain vanity sink by Heritage, Huppe glass shower with Lefroy Brooks fittings. Laura Ashley peacock wallpaper.
Bathroom Character bathroom with period beam details, metropolitan tiles, full Lefroy Brooks suite, roll top bath and WC, limed oak timber floor.
Garage & Carport Architect designed 2 bay garage with black stained timber doors, workshop to rear, storage space above.
To the side a black timber hand built car port for one more vehicle with sliding barn door to rear.
Exterior The Estate House is approached via two six bar gates that open onto an extensive gravelled driveway, providing ample parking for multiple vehicles and benefitting from an EV charger.
To the rear, there is a private and beautifully landscaped garden that features a mix of manicured lawns, established trees, neat hedging and fencing, a garden store, and a large decked terrace that enjoys stunning views over the open countryside and beyond, ideal for ‘al fresco’ dining, entertaining and gardening endeavours.
In addition, there is a fully enclosed and private courtyard/secret garden area with a garden room, offering endless possibilities for relaxation and recreation.
Location Betley is a bustling village with a thriving community spirit and active social events calendar.
The village provides a range of local amenities including a primary school, nursery, church, doctors surgery, village shop, Post Office, and a number of public houses and restaurants.
The historic town of Nantwich is just under 10 miles away. Nantwich is renowned for its beautiful architecture and character.
Nantwich offers a good selection of independent shops, eateries, restaurants and bars but also provides more extensive facilities including supermarkets and leisure centre.
For more extensive facilities, Newcastle under Lyme is approximately 6 miles in distance. The property has convenient access to the M6 motorway network and major road links.
Crewe Station is within easy reach and provides regular services to Chester, Manchester, Birmingham and a direct rail service to London Euston.
Value & comps
No previous sales on record.
Returns
Set an offer; the calculator follows it.
We're still gathering serviced-accommodation data for this area.
Archie refurb estimate: a Pro feature
0.0% below asking
This is not financial or investment advice. Prop AI Deals is not authorised by the Financial Conduct Authority (FCA) to provide investment advice.
All investment calculators, property analyses, and AI-generated insights are for informational purposes only. Property investment carries risk and may result in financial loss. All calculations should be independently verified and you should consult with FCA-authorised financial advisors before making any investment decisions.
Past performance does not guarantee future results. Tax implications vary by individual circumstances.
Deal
Properties like this can earn 2–3x BTL yields when converted to HMO, with retrofit costs around £10k/room. Sign in to see the full tier, yield projection, and cost breakdown.
Commercial properties like this can earn 30-50% higher yields when converted to residential under Class MA / Q / P / PA, with prior approval costing ~GBP 96/unit. Sign in to see the recommended route, yield uplift, and cost breakdown.
BRRR-suited properties can recycle 80-100% of investor capital on refi, leaving a high-yielding rental with most of the money out. Sign in to see the refurb cost stack, ARV projection, and refinance maths.
Detached + large garden = sub-division play. Pro tier unlocks the tier badge, plot size, uplift estimate, and regional land benchmark.
Short-lease flats trade at deep discount, but extending under the 1993 Act often costs far less than the discount. Pro tier unlocks the tier badge, premium breakdown, long-lease ARV and arbitrage maths.
See projected short-stay revenue vs a vanilla BTL for this property.
See real sub-let margins (HMO room rates & SA nightly rates) vs the landlord rent.
Area
Agent & docs
FAQ
About The Estate House Main Road, Crewe
Explore nearby