4-bedroom house · CW3 9AD
Under offerListed 222 days
Opportunity summary
See Archie’s verdict, returns by strategy and what to check before viewing.
About
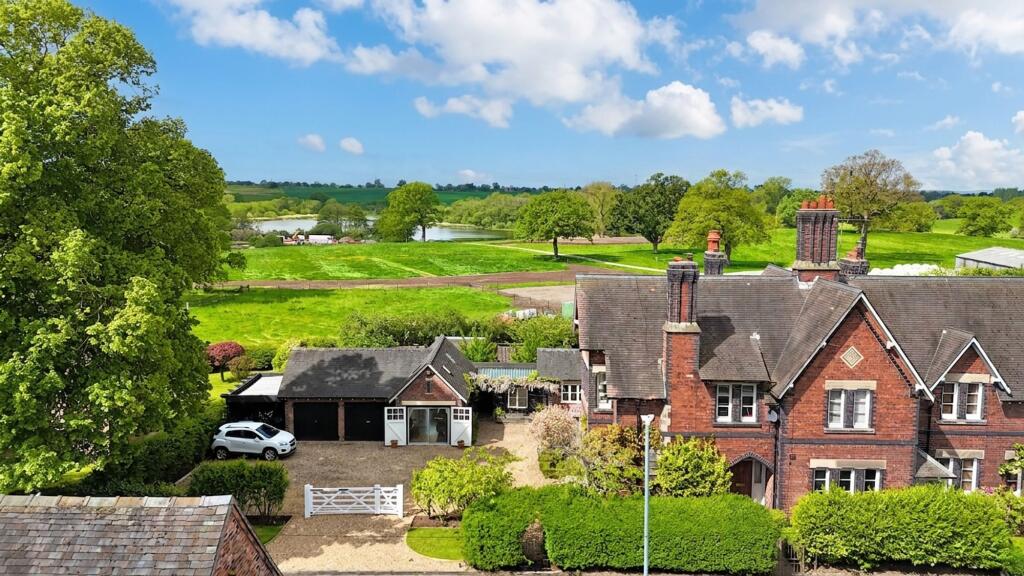
A PRETTY DETACHED, BESPOKE, BORDER OAK HOUSE WITH GARDENS AND LAND EXTENDING TO ABOUT 9.1 ACRES, IN A COMMANDING POSITION ENJOYING SOUTH WEST VIEWS OVER OPEN COUNTRYSIDE, 600 YARDS FROM BETLEY VILLAGE CENTRE.
The Kennels was built in 2006 by Border Oak of brick and oak framed construction under a tiled roof. It was built on the site of the original small holding.
Border Oak are an award winning, family run, firm specialising in the design and construction of unique oak framed buildings. The company, based in Leominster, was formed in 1980.
The cleverly designed layout ensures that the main rooms take advantage of the views of the lovely gardens and countryside beyond.
The well proportioned accommodation is hand crafted by design with character features including exposed beams, wall timbers, and oak windows.
The Kennels has an extensive gravel parking and turning area which has ample space for a number of vehicles, together with a separate double garage.
The oak framed garage could be a good space should a purchaser look to convert it as a home office, gym or annexe subject to planning permission.
EPC Rating: E SUMMARY Reception Hall, Living Room, Dining Room, Kitchen, Study, Cloakroom, Utility Room, Landing, Master Bedroom with Ensuite Bathroom, Three Further Double Bedrooms, Bathroom, Oil Central Heating, Double Glazed Windows, Double Garage, Car Parking and Turning Area, Gardens.
Total area about 9.1 acres.
LOCATION & AMENITIES The Kennels is situated 600 yards from Betley village centre, which is well known for its stunning period manor houses, church and cottages, with a history prior to the Domesday book.
The village amenities include shop/post office, a primary school, public houses and a cricket ground. It lies under one mile from The Broughton at Balterley.
Wychwood Park golf club, designed for European PGA tour standards is only 2 miles distance.
APPROXIMATE DISTANCES M6 motorway (junction 16) 4 miles, Crewe (intercity rail network London Euston 90 minutes, Manchester 40 minutes) 6½ miles, Nantwich 7 miles, Newcastle-under-Lyme 8 miles, Stoke-on-Trent 10 miles, Congleton 13 miles, Wilmslow 25 miles, Manchester International Airport 30 miles, Manchester City Centre 36 miles.
DIRECTIONS From Nantwich take the A51 London Road, continuing over the level crossing and straight on at the traffic lights.
At the roundabout, take the fourth exit (signed Shavington and Wybunbury) and proceed through the village of Hough and upon reaching the roundabout, take the third exit, signed Betley.
Proceed for 1.8 miles and just before entering the village of Betley the property will be seen on the right hand side.
ACCOMMODATION With approximate measurements comprises: RECEPTION HALL Dimensions: 5.69m x 2.31m (18'8" x 7'7"). Wood laminate floor, understairs store, exposed wall timbers, radiator.
LIVING ROOM Dimensions: 5.69m x 3.61m (18'8" x 11'10").
Open fireplace with brick inset, stone hearth, oak mantle and stove style propane gas fire, exposed beams and wall timbers, double glazed window to the front and two double glazed windows and double glazed French windows to the rear, two double wall lights, new fitted carpet, radiator.
DINING ROOM Dimensions: 3.84m x 3.78m (12'7" x 12'5"). Exposed beams and wall timbers, two double glazed windows and double glazed French windows to rear, new fitted carpet, two radiators.
KITCHEN Dimensions: 3.61m x 2.97m (11'10" x 9'9").
Ceramic single drainer sink unit, cupboards under, floor standing cupboard and drawer units with worktops, wall cupboards, two pantry cupboards, Bosch integrated dishwasher, refrigerator and freezer, Bosch integrated oven and four burner induction hob unit with extractor hood above, Myson Kickspace heater, exposed beams and wall timbers, inset ceiling lighting, wood laminate floor.
STUDY Dimensions: 3.35m x 2.59m (11'0" x 8'6"). Wood laminate and carpeted floor, inset ceiling lighting, door to side, radiator.
CLOAKROOM White suite comprising hand basin and low flush W/C, half tiled walls, laminate floor, radiator. UTILITY ROOM Dimensions: 1.57m x 1.37m (5'2" x 4'6").
Worcester oil fired central heating boiler (2022), plumbing for washing machine. STAIRS FROM RECEPTION HALL TO FIRST FLOOR LANDING Dimensions: 2.29m x 2.03m (7'6" x 6'8").
Exposed beams and wall timbers, access to loft, new fitted carpet. MASTER BEDROOM Dimensions: 4.39m x 3.61m (14'5" x 11'10").
Part vaulted beamed ceiling, Juliet balcony enjoying superb views over the gardens and countryside beyond, exposed beams and wall timbers, new fitted carpet, two radiators.
ENSUITE BATHROOM Dimensions: 2.59m x 2.54m (8'6" x 8'4").
White suite comprising panel bath, pedestal hand basin and low flush W/C, tiled shower cubicle with shower, part tiled walls, vaulted ceiling with inset lighting, wood laminate floor, radiator.
BEDROOM NO. 2 Dimensions: 3.58m x 2.82m (11'9" x 9'3"). Fitted double wardrobe with sliding mirrored doors, exposed beams and wall timbers, radiator. BEDROOM NO.
3 Dimensions: 3.51m x 2.79m (11'6" x 9'2"). Fitted double wardrobe with sliding mirrored doors, exposed beams and wall timbers, new fitted carpet, radiator. BEDROOM NO.
4 Dimensions: 3.61m x 2.51m (11'10" x 8'3"). Exposed beams and wall timbers, new fitted carpet, radiator. BATHROOM Dimensions: 2.29m x 1.75m (7'6" x 5'9").
White suite comprising panel bath, pedestal hand basin and low flush W/C, wood laminate floor, radiator. OUTSIDE Car parking and turning area. Exterior lighting. Oil tank.
Detached oak framed, tile roofed DOUBLE GARAGE 16'0" x 15'9" two pairs of double doors.
GARDENS The gardens are extensively lawned with specimen trees, borders, a fine willow tree, a pond with bridge and a large flagged terrace. The boundaries are hedgerow and post and rail.
SERVICES Mains water and electricity. Private drainage system. N.B.
Tests have not been made of electrical, water, gas, drainage and heating systems and associated appliances, nor confirmation obtained from the statutory bodies of the presence of these services.
The information given should therefore be verified prior to a legal commitment to purchase. TENURE Freehold. COUNCIL TAX Band F N.B.
Tests have not been made of electrical, water, gas, drainage and heating systems and associated appliances, nor confirmation obtained from the statutory bodies of the presence of these services.
The information given should therefore be verified prior to a legal commitment to purchase.
VIEWINGS By appointment with Baker Wynne & Wilson Note: Plan attached for identification purposes only. LAND A field of part undulating land extends to the West of the house. NB.
overage clause for non agricultural or equestrian purposes : 30% over 25 years
Value & comps
No previous sales on record.
Returns
Set an offer; the calculator follows it.
We're still gathering serviced-accommodation data for this area.
Archie refurb estimate: a Pro feature
0.0% below asking
This is not financial or investment advice. Prop AI Deals is not authorised by the Financial Conduct Authority (FCA) to provide investment advice.
All investment calculators, property analyses, and AI-generated insights are for informational purposes only. Property investment carries risk and may result in financial loss. All calculations should be independently verified and you should consult with FCA-authorised financial advisors before making any investment decisions.
Past performance does not guarantee future results. Tax implications vary by individual circumstances.
Deal
Properties like this can earn 2–3x BTL yields when converted to HMO, with retrofit costs around £10k/room. Sign in to see the full tier, yield projection, and cost breakdown.
Commercial properties like this can earn 30-50% higher yields when converted to residential under Class MA / Q / P / PA, with prior approval costing ~GBP 96/unit. Sign in to see the recommended route, yield uplift, and cost breakdown.
BRRR-suited properties can recycle 80-100% of investor capital on refi, leaving a high-yielding rental with most of the money out. Sign in to see the refurb cost stack, ARV projection, and refinance maths.
Detached + large garden = sub-division play. Pro tier unlocks the tier badge, plot size, uplift estimate, and regional land benchmark.
Short-lease flats trade at deep discount, but extending under the 1993 Act often costs far less than the discount. Pro tier unlocks the tier badge, premium breakdown, long-lease ARV and arbitrage maths.
See projected short-stay revenue vs a vanilla BTL for this property.
See real sub-let margins (HMO room rates & SA nightly rates) vs the landlord rent.
Area
Agent & docs
FAQ
About Main Road, Betley, CW3
Explore nearby