We've tightened what earns a Pursue. A home now needs a published valuation, a strategy that still makes money after real running costs and lender stress tests, and no listing problems that would stop a mortgage. You'll see fewer Pursues, and each one has been checked harder.
See how verdicts work4-bedroom house · NR25 7AD
Under offerListed 120 days
Opportunity summary
See Archie’s verdict, returns by strategy and what to check before viewing.
About
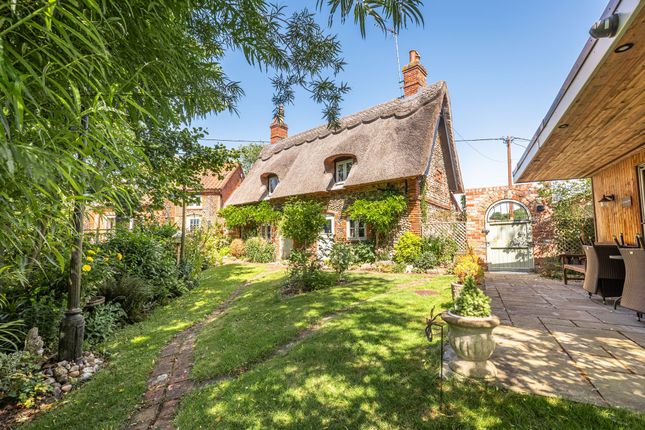
Attractive brick and flint home with former chapel. Description Chapel Cottage is one of the oldest houses of Thornage, dating back to the 15th century.
Yet despite the age, there is a modern twist that suits current living styles, an expansive garden with fine views across to the Glaven Valley, and the added dynamic of a detached former chapel.
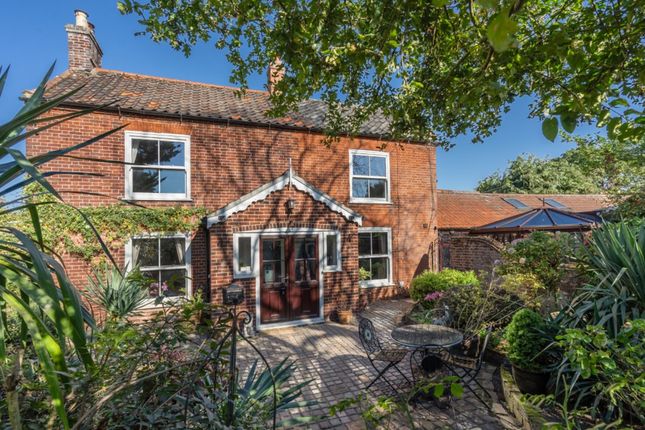
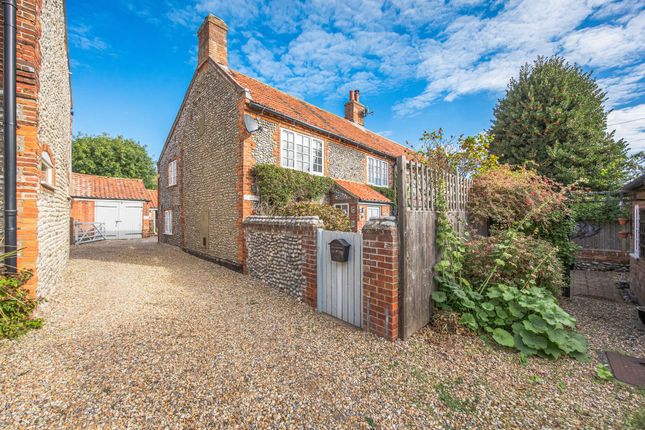
Grade II listed, and of the pretty local vernacular with brick and flint elevations with a wisteria on the front for good measure, Chapel Cottage is lovely village house.
It is one of those ‘cottages’ that would most certainly have been one of the key farmhouses to the villages, which would explain the tall ceilings with chamfered beams that create a sense of grandeur.
The main living room features an inglenook fireplace with woodburner with exposed mellow red brick, whilst a sitting room also hosts a woodburner, with alcove shelving either side.
Both rooms connect through to the hub of the house, the open plan kitchen/dining room.
Measuring almost 10m in length, it is a brilliant space for everyday life to convene, with a well fitted kitchen complete with Everhot and peninsula, opening out to the dining area, with plenty of glazing allowing in natural light.
It is a sociable space, with practical tiled floors and part vaulted ceiling adding to the spacious feel, and French doors out to the gardens.
For practicality, there is a fitted utility room with its own external door, storage space off the kitchen and WC. The bedrooms are over two floors.
The first floor enjoys tall rooms, again with good natural light.
A principal bedroom, with exposed beams, enjoys an en suite bath/shower room, through to an expanse of landing that could be used as a dressing room or an additional bedroom.
The latter has a separate door to the landing, so would not be a walk through bedroom, and is complete with walk-in wardrobe.
There is a further large double bedroom with wardrobes, and a family bathroom. The second floor adds another dimension to how the house works.
A central space, at the top of the stairs with dormer windows, could be used as a living room or bedroom. There is a bunk bedroom and a shower room off either side.
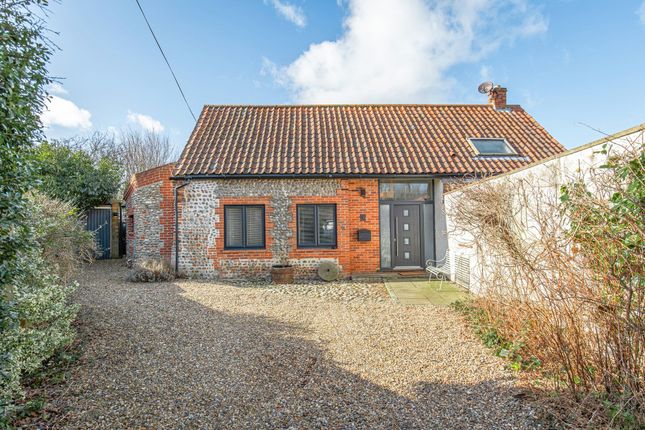
Old Chapel & Grounds The property is entered onto an open expanse of private parking, with a high flint wall along the northern boundary. There is parking for plenty of cars.
To the west of the parking is a former chapel building, likely a later building to the main house.
It is of traditional construction, and was converted to create a studio/office, with a large open room and stairs up to an mezzanine level.
It is an asset to the main house, and could be utilised in many ways. The gardens to Chapel Cottage are behind the house, with a great degree of privacy in a private setting.
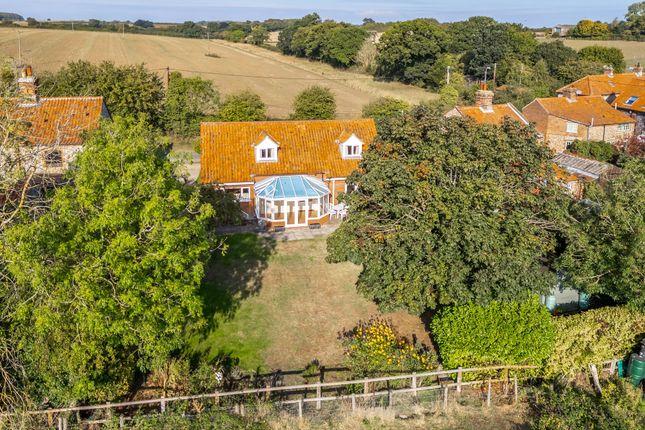
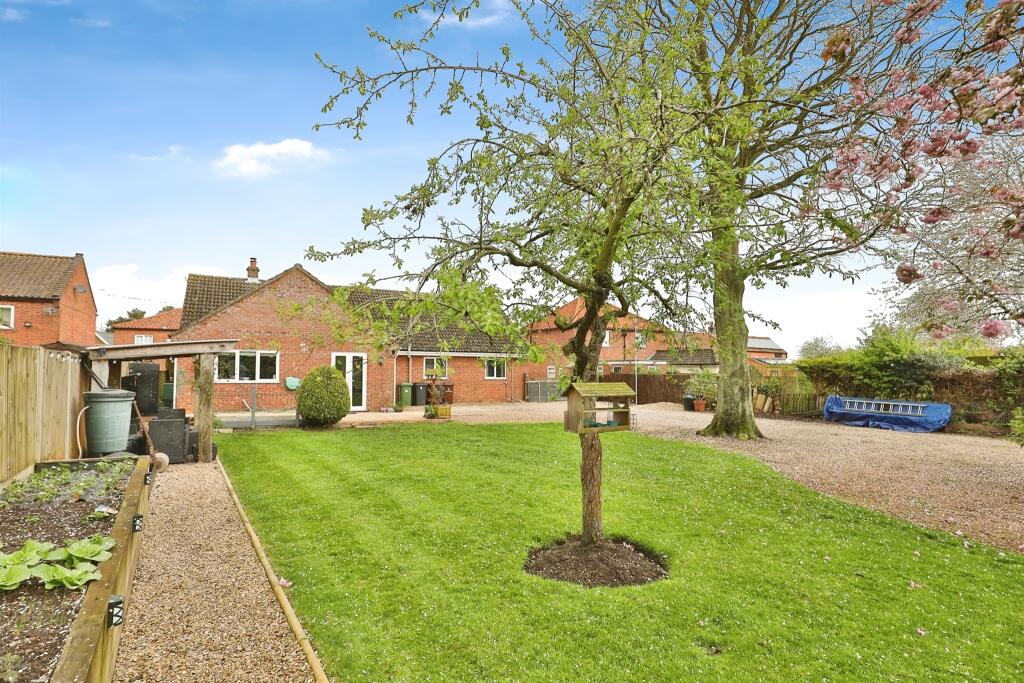
The gardens, made up of paved areas near the house, to open lawns, sweep away to the south east.
Mature shrubs are dotted throughout, together with a former brick and flint outhouse with gravelled seating area for outside dining.
The gardens continue, with a summer house, to the top where there are fine views across countryside to the nearby Glaven Valley.
The gardens are mature, and would benefit from attention to make the most of them.
Location Chapel Cottage is situated at the village of Thornage, set within unspoilt North Norfolk countryside on the edge of the Glaven Valley with a local network of footpaths and bridleways to enjoy from the village.
The neighbouring village of Letheringsett has a renowned public house, The Kings Head, and a popular farm shop and restaurant ‘Back to the Garden’, now run by Jarrolds, is one mile away.
The bustling Georgian town of Holt, is only 2 miles, and renowned for its boutique shopping including Bakers & Larners, Byfords delicatessen and many independent retailers alongside art galleries, antiques shops, jewellers, restaurants and cafes.
It also plays host to Gresham’s School, with Beeston Preparatory School further along the coast.
The North Norfolk Coast, designated an Area of Outstanding Natural Beauty, can be found approximately six miles away at Blakeney, a traditional fishing village, offering fantastic sailing, a selection of pubs and restaurants and galleries.
The coastline offers a plethora of eateries including a Michelin-starred restaurant and county house hotel ‘Morston Hall’, a network of coastal paths, bird watching, seal trips, crabbing and sailing.
Square Footage: 2,468 sq ft Acreage: 0.29 Acres Additional Info Services Mains water and electricity, private drainage, oil fired central heating. Local Authority North Norfolk District Council.
Council Tax Band F Fixtures & Fittings All fixtures and fittings including fitted carpets and curtains are specifically excluded from the sale, but may be available in addition, subject to separate negotiation.
Viewings Strictly by appointment with Savills. If there is any point which is of particular importance to you, we invite you to discuss this with us, especially before you travel to view the property.
Important Notice Savills, their clients and any joint agents give notice that: 1.
They are not authorised to make or give any representations or warranties in relation to the property either here or elsewhere, either on their own behalf or on behalf of their client or otherwise.
They assume no responsibility for any statement that may be made in these particulars.
These particulars do not form part of any offer or contract and must not be relied upon as statements or representations of fact. 2. Any areas, measurements or distances are approximate.
The text, photographs and plans are for guidance only and are not necessarily comprehensive.
It should not be assumed that the property has all necessary planning, building regulation or other consents and Savills have not tested any services, equipment or facilities.
Purchasers must satisfy themselves by inspection or otherwise.
Value & comps
No previous sales on record.
Returns
Set an offer; the calculator follows it.
We're still gathering serviced-accommodation data for this area.
Archie refurb estimate: a Pro feature
0.0% below asking
This is not financial or investment advice. Prop AI Deals is not authorised by the Financial Conduct Authority (FCA) to provide investment advice.
All investment calculators, property analyses, and AI-generated insights are for informational purposes only. Property investment carries risk and may result in financial loss. All calculations should be independently verified and you should consult with FCA-authorised financial advisers before making any investment decisions.
Past performance does not guarantee future results. Tax implications vary by individual circumstances.
Deal
Properties like this can earn 2–3x BTL yields when converted to HMO, with retrofit costs around £10k/room. Sign in to see the full tier, yield projection, and cost breakdown.
Commercial properties like this can earn 30-50% higher yields when converted to residential under Class MA / Q / P / PA, with prior approval costing ~GBP 96/unit. Sign in to see the recommended route, yield uplift, and cost breakdown.
BRRR-suited properties can recycle 80-100% of investor capital on refi, leaving a high-yielding rental with most of the money out. Sign in to see the refurb cost stack, ARV projection, and refinance maths.
Detached + large garden = sub-division play. Pro tier unlocks the tier badge, plot size, uplift estimate, and regional land benchmark.
Short-lease flats trade at deep discount, but extending under the 1993 Act often costs far less than the discount. Pro tier unlocks the tier badge, premium breakdown, long-lease ARV and arbitrage maths.
See projected short-stay revenue vs a vanilla BTL for this property.
See real sub-let margins (HMO room rates & SA nightly rates) vs the landlord rent.
Area
Agent & docs

FAQ
About Chapel Cottage,, The Street, Holt
Explore nearby