We've tightened what earns a Pursue. A home now needs a published valuation, a strategy that still makes money after real running costs and lender stress tests, and no listing problems that would stop a mortgage. You'll see fewer Pursues, and each one has been checked harder.
See how verdicts work5-bedroom detached house · PL19 8NS
For saleListed 46 days
Opportunity summary
See Archie’s verdict, returns by strategy and what to check before viewing.
About
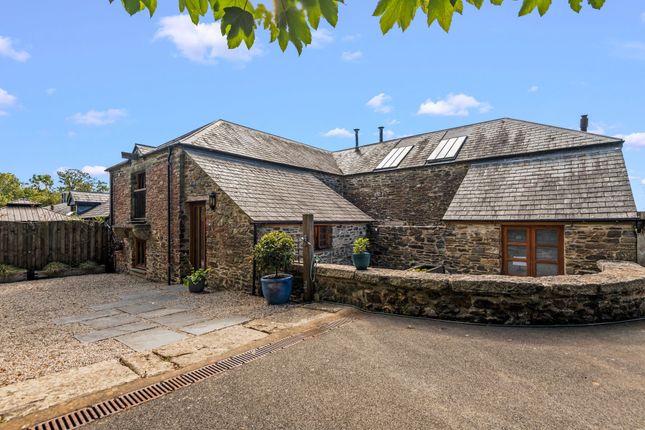
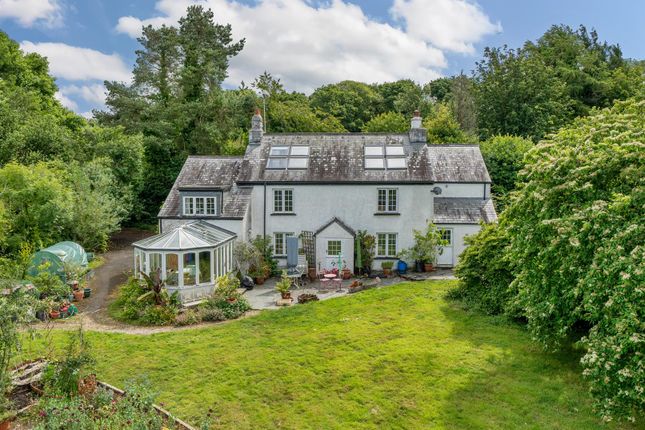
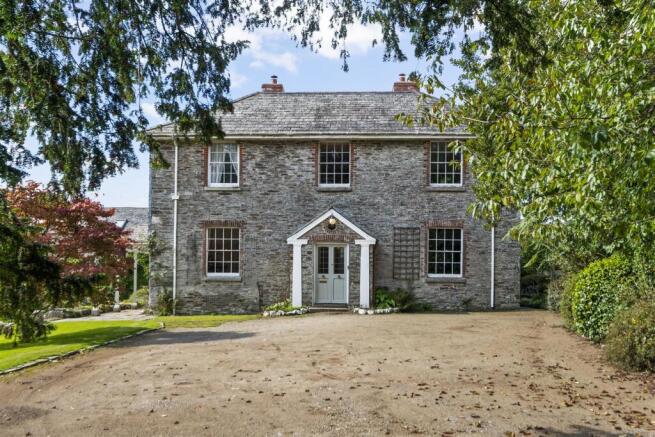
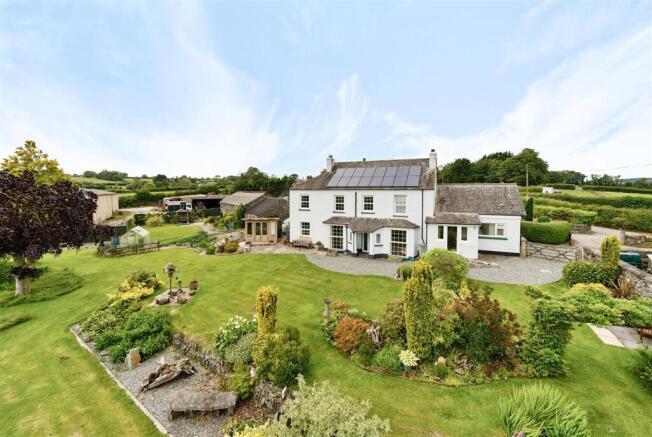
For sale for the very first time, a magnificent, superbly proportioned barn conversion and cottage in pretty, wooded gardens in a quiet and accessible, semi-rural hamlet, complete with paddock, copse and stream.
Impressive, West-facing Barn Conversion; Three Principal En-suite Double Bedrooms; Superbly Proportioned Receptions; Unrestricted 2-bedroom Cottage; 1.88 Acres in All; Freehold; Council Tax Band: A; EPC Bands: F and F.
Situation This impressive character residence is located in the peaceful hamlet of Ottery, close to the desirable town of Tavistock, enjoying considerable privacy and picturesque surroundings, including an open southerly outlook and some far-reaching views of Dartmoor from the gardens.
There are numerous walks and trails on the doorstep, including the Devon Great Consols woods only 2 miles away.
There is a welcoming pub, the Copper Penny Inn, and a superb small farm shop 1/3rd of a mile away, and a convenient local general store and fuel station within 1.7 miles, whilst the nearby village of Lamerton boasts the popular Blacksmith's Arms public house.
Tavistock itself is a thriving market town in West Devon, forming part of a unesco World Heritage site, offering a superb range of shopping, recreational and educational facilities, including the sought-after private and independent school, Mount Kelly.
Plymouth is 14 miles to the south, and Exeter lies 41 miles to the northeast, providing air, rail and motorway connections to London and the rest of the UK.
Description This superbly proportioned, detached barn is available to purchase for the very first time, having been converted by our client over 35 years ago.
Offering tremendous space, versatility and character, including two very generous receptions, one of which is a converted roundhouse, the interior has a stylish contemporary finish, with high-quality fixtures and traditional materials, and amounts to some 3,200 sq.ft.
The property is currently arranged as a 3-ensuite-double-bedroom principal residence, alongside an unrestricted, self-contained, 2-bedroom cottage which could serve as an annexe or provide an income stream.
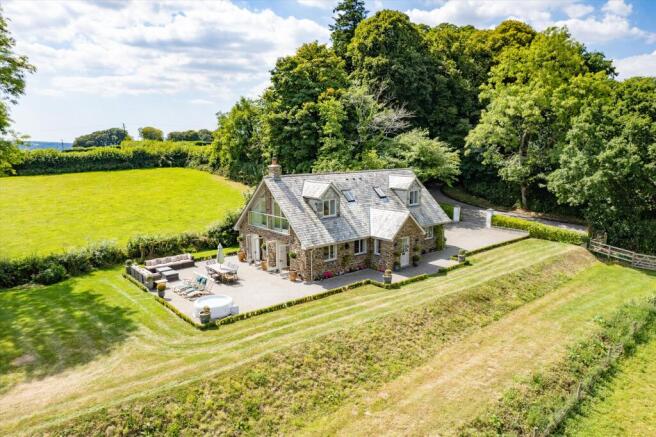
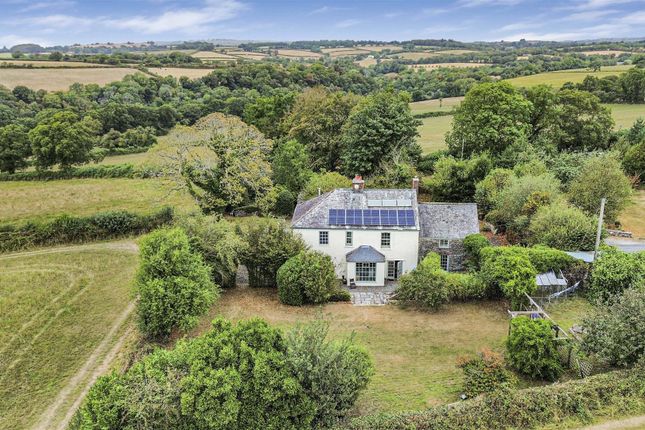
Externally, the barn sits amongst some very pretty wooded gardens featuring a gentle stream, and accompanied by a pasture paddock and wooded copse, broadening the appeal further still and no doubt acting as a magnet for wildlife, whilst offering a wonderful lifestyle for active families and those seeking to live "the good life".
Accommodation Throughout the barn are a number of striking character details and features, including numerous exposed timbers and a-frames, beamed ceilings, slate windowsills, granite pillars and oak flooring.
Initially, the ground-floor accommodation can be summarised as follows: Accessed via the original entrance door, a large, dual-aspect sitting room centred around a fireplace housing a log-burning stove on a slate hearth; the converted roundhouse, serving as a very spacious and versatile additional reception room, with direct access out to the gardens; the stylish, vaulted, triple-aspect kitchen, which extends into a dining/family room; a separate utility room housing the boiler, and; an adjacent cloakroom.
Of particular note, the kitchen is well-equipped with an excellent range of cupboards and cabinets beneath composite work surfaces, incorporating a composite sink and drainer, plus a matching island with secondary washbasin and storage beneath.
Cooking is via an electric Aga with two hotplates, a warming plate, double ovens and a grill, and there is an integrated AEG dishwasher.
Off the bright, galleried first-floor landing, with exposed timbers, are three en-suite double bedrooms, including an impressive master suite with a dedicated dressing room featuring extensive built-in wardrobes and a well-appointed en-suite bathroom, incorporating a wet-room-style shower, and a study.
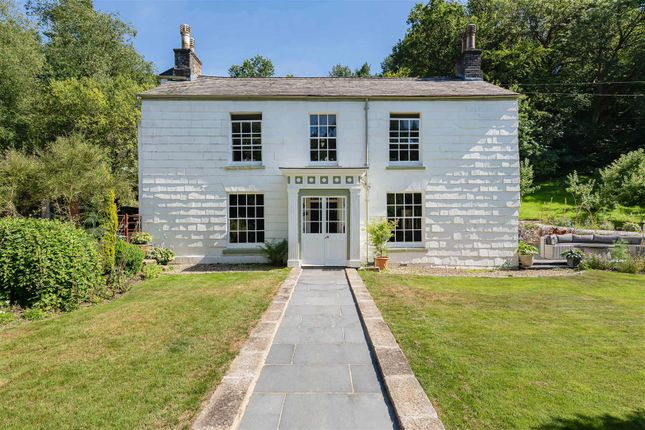
The Cottage The cottage is similarly characterful, self-contained and, having originally formed part of the principal dwelling, is unrestricted and so could be used as an annexe, or a residential or holiday let, or otherwise be reincorporated into the main accommodation.
It comprises a fitted kitchen, a good-sized sitting room featuring a substantial log-burner, two double bedrooms and a contemporary shower room.
Outside A sweeping, tree-lined drive leads into a sizable parking area where there is a timber garage/store.
The house is framed to the south and west by pretty, natural, part-wooded gardens with various seating areas, through which flows a gentle stream.
Attached to the garden is a paddock of approximately 0.9 acres, beyond which is a small copse. In all, the plot amounts to approximately 1.88 acres. Services Mains water and electricity.
Drainage via a septic tank. Lpg-fired central heating (separate boilers for the house and cottage). Standard broadband is available (our clients have used Airband).
Good outdoor coverage, but limited indoor mobile voice/data service is available via the four major network providers. (source: Ofcom's online service checker).
Please note that the agents have neither inspected nor tested these services. Viewings And Directions Viewings are strictly by prior appointment with the vendors' sole agents, Stags.
The What3word reference is ///character.glitz.tell. Agent's Note The flood risk checker reports a Medium risk of surface water flooding, around the stream.
Value & comps
No previous sales on record.
Returns
Set an offer; the calculator follows it.
We're still gathering serviced-accommodation data for this area.
Archie refurb estimate: a Pro feature
0.0% below asking
This is not financial or investment advice. Prop AI Deals is not authorised by the Financial Conduct Authority (FCA) to provide investment advice.
All investment calculators, property analyses, and AI-generated insights are for informational purposes only. Property investment carries risk and may result in financial loss. All calculations should be independently verified and you should consult with FCA-authorised financial advisers before making any investment decisions.
Past performance does not guarantee future results. Tax implications vary by individual circumstances.
Deal
Properties like this can earn 2–3x BTL yields when converted to HMO, with retrofit costs around £10k/room. Sign in to see the full tier, yield projection, and cost breakdown.
Commercial properties like this can earn 30-50% higher yields when converted to residential under Class MA / Q / P / PA, with prior approval costing ~GBP 96/unit. Sign in to see the recommended route, yield uplift, and cost breakdown.
BRRR-suited properties can recycle 80-100% of investor capital on refi, leaving a high-yielding rental with most of the money out. Sign in to see the refurb cost stack, ARV projection, and refinance maths.
Detached + large garden = sub-division play. Pro tier unlocks the tier badge, plot size, uplift estimate, and regional land benchmark.
Short-lease flats trade at deep discount, but extending under the 1993 Act often costs far less than the discount. Pro tier unlocks the tier badge, premium breakdown, long-lease ARV and arbitrage maths.
See projected short-stay revenue vs a vanilla BTL for this property.
See real sub-let margins (HMO room rates & SA nightly rates) vs the landlord rent.
Area
Agent & docs

FAQ
About Whimbarn House, Tavistock
Explore nearby