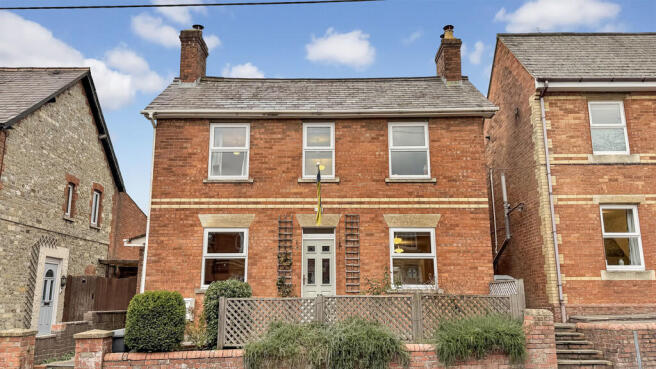
3-bedroom detached house · BA12 9DE
Sold STCListed 342 days
Opportunity summary
See Archie’s verdict, returns by strategy and what to check before viewing.
About
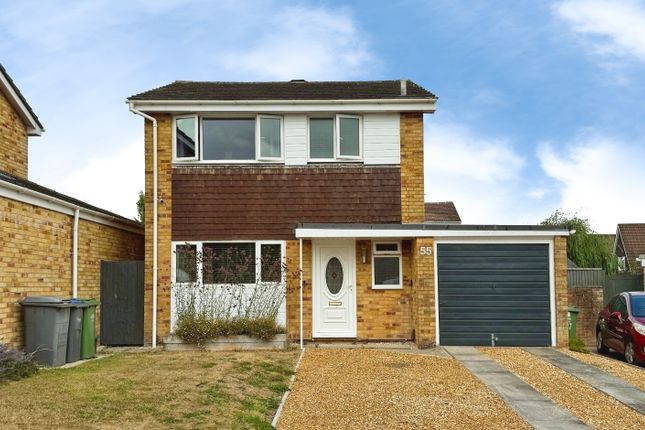
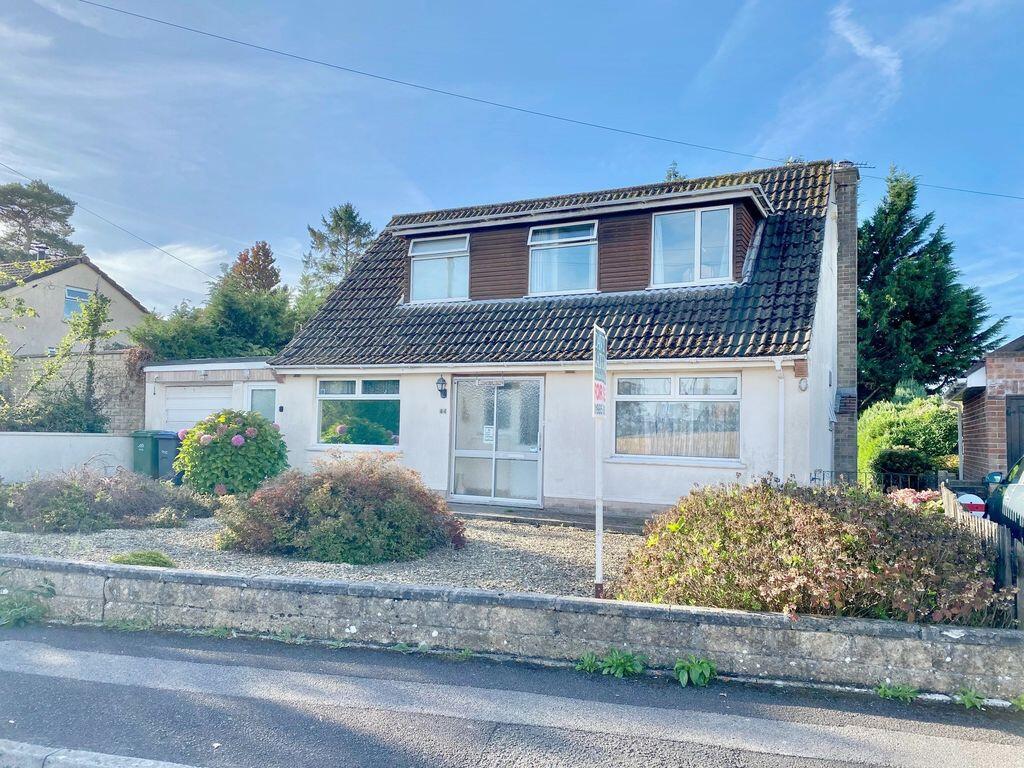
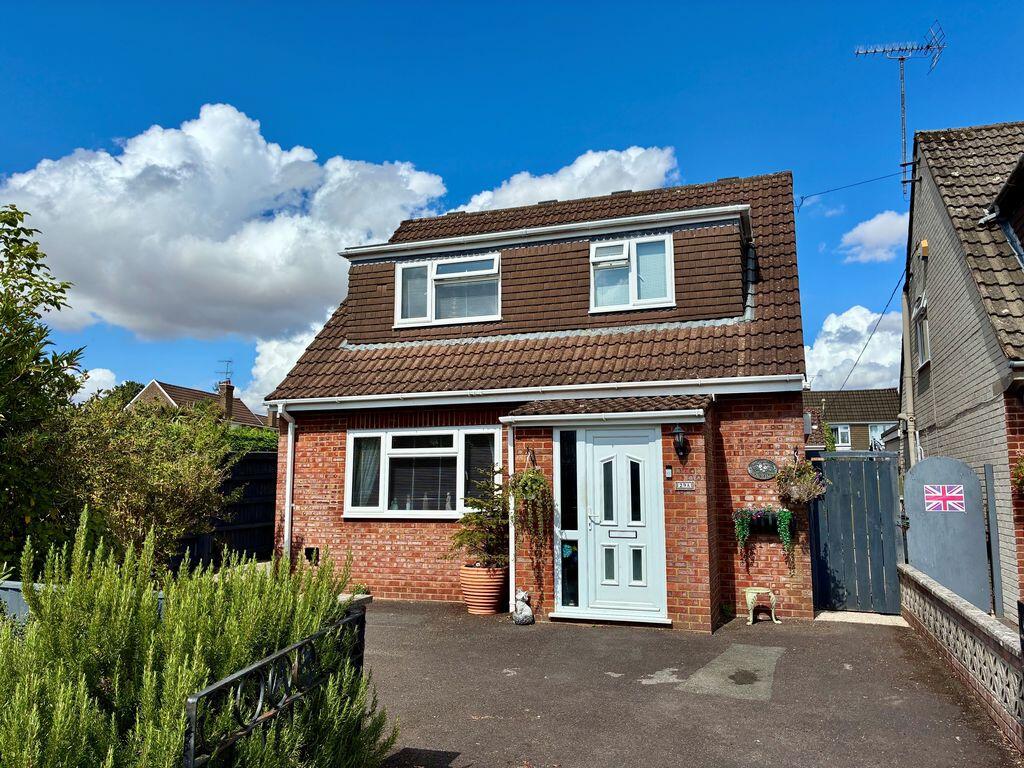
This comfortable Detached Chalet Style House enjoys a peaceful end of Cul-de-Sac setting within walking distance of Schooling, the Town Centre shops and Railway Station.
Entrance Hall, Cloakroom, Pleasant Sitting Room, Dining Room, Conservatory & Kitchen, First Floor Landing, 3 Bedrooms & Bathroom, Garage & Driveway Parking, Private Easily Managed Gardens, Gas-fired Central Heating to radiators & Upvc Sealed Unit Double Glazing.
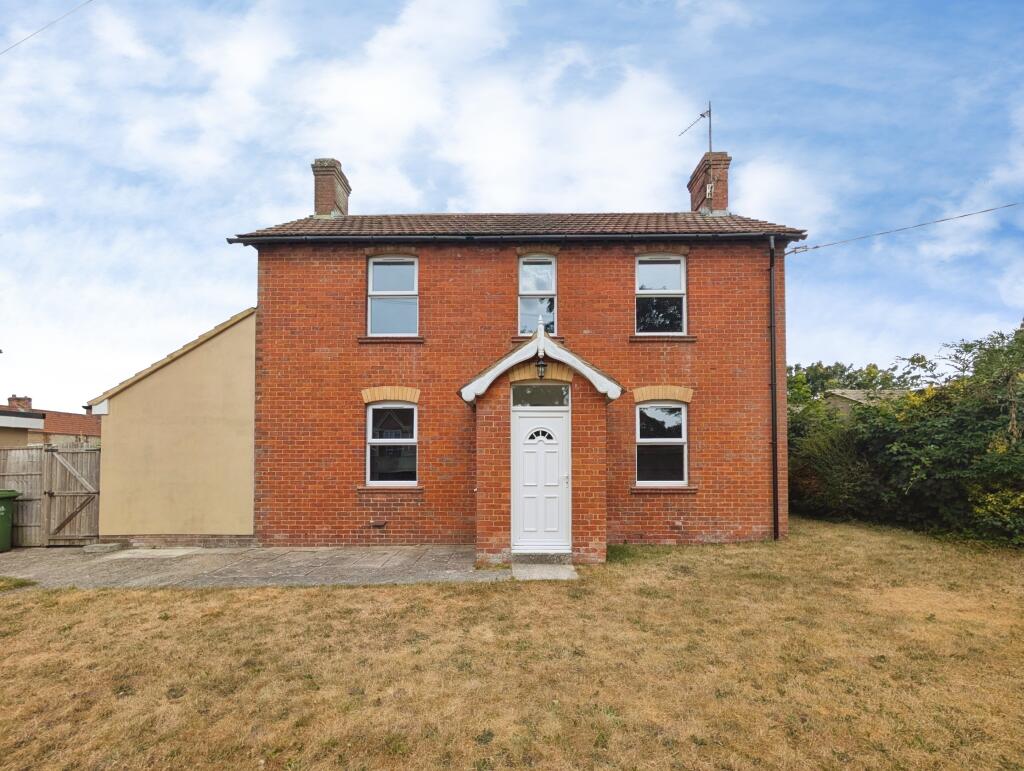
THE PROPERTY is a well-planned detached chalet-style house which has attractive brick elevations with decorative cladding under a tiled roof and benefits from Gas-fired Central Heating to radiators together with Upvc sealed unit double glazing.
Although there is scope for a certain amount of updating the property would ideally suit someone wishing to live in a peaceful non-estate setting, equally suited for family occupation or retirement.
Homes are seldom available for sale in Robin Close hence the agents strongly recommend an early accompanied internal inspection in order to avoid disappointment.
LOCATION Robin Close is a small, peaceful residential cul-de-sac conveniently located virtually on the doorstep of New Close Primary School and within easy level walking distance from Kingdown Community School.
The bustling town centre has excellent shopping facilities - 3 supermarkets including a Waitrose store and a variety of independent shops, eateries and cafes.
Other amenities include a theatre & library, hospital & clinics, and railway station.
Rail users enjoy regular services to Salisbury and then direct to London Waterloo, and to Bath with a direct line on to South Wales.
Other main centres in the area include Frome, Trowbridge, Westbury, Bath and Salisbury, all within comfortable driving distance, as are the various Salisbury Plain military establishments.
The A36, A350 and A303 trunk routes provide swift access throughout the West Country and further afield to London via the A303/M3 whilst Bristol, Southampton and Bournemouth airports are each just over an hour by road.
ACCOMMODATION Porch with courtesy light and double glazed front door opening into: Entrance Hall having polished wood block flooring, radiator, telephone point and staircase rising to First Floor.
Cloakroom having White suite comprising low level W.C., vanity hand basin and radiator.
Pleasant Sitting Room 12' 5'' x 12' 4'' (3.78m x 3.76m) having natural stone fireplace housing Gas fire with polished mantle flanked by shelving creating a focal point, T.V.
aerial point, radiator and wide archway leading into Dining Room.
Dining Room 9' 11'' x 9' 0'' (3.02m x 2.74m) having radiator, space for dining table & chairs, serving hatch to Kitchen and glazed double doors opening into Conservatory.
Double Glazed Conservatory 9' 6'' x 9' 3'' (2.89m x 2.82m) having wall light point and French door to Garden Terrace.
Kitchen 11' 11'' x 11' 6'' (3.63m x 3.50m) "L-shaped” having range of postformed worksurfaces, 1½ bowl sink, ample drawer & cupboard space, complementary tiling, overhead cupboards, point for Gas/Electric cooker, plumbing for washing machine, telephone point, radiator, Baxi Gas-fired boiler supplying central heating and domestic hot water, space for small breakfast table & chairs, useful understair pantry, space for fridge/freezer and door into Utility Room.
Utility Room useful for damp coats/wet wellies etc, with personal rear door to Garage and door to Garden.
First Floor Landing having built-in linen cupboard housing hot water cylinder with immersion heated fitted and access hatch to mainly boarded loft.
Bedroom One 12' 6'' x 12' 4'' (3.81m x 3.76m) having radiator, fitted furniture including dressing surface and wardrobes. Bedroom Two 12' 5'' x 9' 1'' (3.78m x 2.77m) having radiator.
Bedroom Three 9' 6'' x 6' 1'' (2.89m x 1.85m) plus door recess having radiator.
Bathroom having Cream coloured suite comprising panelled bath with thermostatic shower controls, pedestal hand basin, low level W.C., complementary tiling and radiator.
OUTSIDE Attached Garage 15' 7'' x 8' 4'' (4.75m x 2.54m) approached via a brick paviour driveway providing off-road parking, having up and over door and power & light connected.
The Gardens To the front is a lawn with well stocked borders whilst a gated path leads into the South-facing Rear Garden which includes a paved terrace, an Outside Tap, an area of lawn and ornamental shrubs whilst to one side is a Workshop and in one corner is a Shed and the whole is nicely sheltered by a high wall ensuring a high level of privacy.
Services We understand Mains Water, Drainage, Gas and Electricity are connected to the Property. Tenure Freehold with vacant possession.
Rating Band "D" EPC URL VIEWING By prior appointment through DAVIS & LATCHAM 43 Market Place Warminster Wiltshire BA12 9AZ Telephone Warminster Website - Email - PLEASE NOTE Davis & Latcham for themselves and for the Vendors or Lessors of this property whose agents they are give notice that these particulars whilst believed to be accurate are set out as a general outline for guidance and do not constitute any part of an offer or contract.
Intending purchasers or tenants should not rely on them as a statement of representation of fact but should satisfy themselves by inspection or otherwise as to their accuracy.
No person in the employment of Davis & Latcham has any authority to make or give any representation or warranty whatsoever in relation to this property, nor have we checked the working condition of services or appliances included within the property.
If any points are particularly relevant to your interest in the property please ask for further information.
Please contact us directly to obtain any information which may be available under the terms of the Energy Performance of Buildings (Certificate and Inspections) (England and Wales)...
Value & comps
No previous sales on record.
Returns
Set an offer; the calculator follows it.
We're still gathering serviced-accommodation data for this area.
Archie refurb estimate: a Pro feature
0.0% below asking
This is not financial or investment advice. Prop AI Deals is not authorised by the Financial Conduct Authority (FCA) to provide investment advice.
All investment calculators, property analyses, and AI-generated insights are for informational purposes only. Property investment carries risk and may result in financial loss. All calculations should be independently verified and you should consult with FCA-authorised financial advisors before making any investment decisions.
Past performance does not guarantee future results. Tax implications vary by individual circumstances.
Deal
Properties like this can earn 2–3x BTL yields when converted to HMO, with retrofit costs around £10k/room. Sign in to see the full tier, yield projection, and cost breakdown.
Commercial properties like this can earn 30-50% higher yields when converted to residential under Class MA / Q / P / PA, with prior approval costing ~GBP 96/unit. Sign in to see the recommended route, yield uplift, and cost breakdown.
BRRR-suited properties can recycle 80-100% of investor capital on refi, leaving a high-yielding rental with most of the money out. Sign in to see the refurb cost stack, ARV projection, and refinance maths.
Detached + large garden = sub-division play. Pro tier unlocks the tier badge, plot size, uplift estimate, and regional land benchmark.
Short-lease flats trade at deep discount, but extending under the 1993 Act often costs far less than the discount. Pro tier unlocks the tier badge, premium breakdown, long-lease ARV and arbitrage maths.
See projected short-stay revenue vs a vanilla BTL for this property.
See real sub-let margins (HMO room rates & SA nightly rates) vs the landlord rent.
Area
Agent & docs

FAQ
About Robin Close, Warminster
Explore nearby