We've tightened what earns a Pursue. A home now needs a published valuation, a strategy that still makes money after real running costs and lender stress tests, and no listing problems that would stop a mortgage. You'll see fewer Pursues, and each one has been checked harder.
See how verdicts work3-bedroom house · NR28 0JJ
For saleListed 135 days
Opportunity summary
See Archie’s verdict, returns by strategy and what to check before viewing.
About
The barn's name is truly distinctive — The Granary Oak Barn — a beautifully uncommon title that evokes rustic charm and timeless elegance.
It stands out not only for its rarity but also for the sense of history and warmth it conveys, making it memorable and uniquely appealing.
Secure this stunning barn conversion, once a traditional granary, that seamlessly blends rustic charm with modern luxury.
At its heart lies a spacious kitchen and dining area, featuring a central island with pendant lighting above, a breakfast bar unit, and a charming brick-built cooker surround, making it the perfect space for both family living and entertaining.
The first-floor sitting room, with its vaulted ceiling and an Ethanol stove, invites relaxation and entertaining, while the master suite flaunts a luxury en-suite bathroom and walk-in wardrobe, along with two other bedrooms and a family shower room.
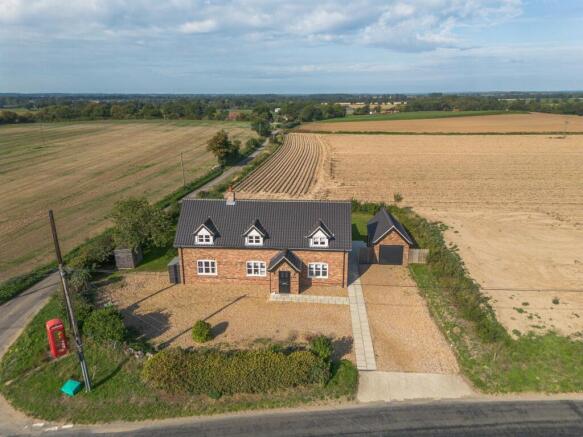
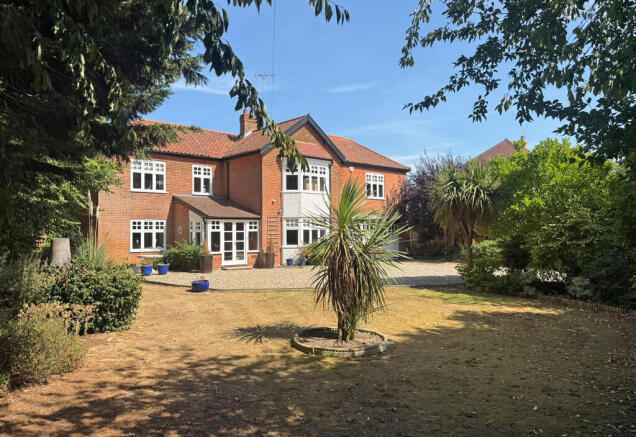
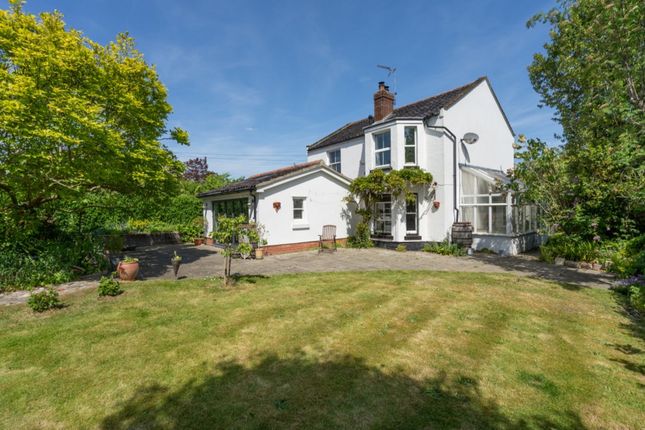
The landscaped grounds, complete with an Indian sandstone patio and a shingle driveway leading to a double garage, offer ample outdoor space to host summer occasions or simply relax.
Its combination of heritage and modernity, promises a lifestyle of comfort and ease within the North Norfolk countryside.
Felmingham Aylsham Road in Felmingham is positioned in a picturesque North Norfolk village known for its peaceful rural character and welcoming community spirit.
The village itself offers a range of essential amenities including a village hall that serves as the hub for local events, community groups, and private functions.
Felmingham is home to the historic St. Andrew’s Church and is surrounded by open countryside, ideal for walkers and cyclists, with easy access to the popular Weavers’ Way footpath.
For everyday necessities, larger nearby towns such as North Walsham and Aylsham provide supermarkets, high street shops, cafés, and healthcare facilities.
In terms of transport, Felmingham enjoys excellent road links via the B1145, providing straightforward access to the A140 and A149 for travel to Norwich, the Norfolk Broads, and the coast.
Public transport options include local bus services, and North Walsham railway station just a short drive away offers regular trains to Norwich and onward national connections.
This combination of rural charm and practical convenience makes Aylsham Road a desirable location for families, retirees, and commuters.
The Granary Oak Barn, Aylsham Road At the core of this beautifully converted granary lies a spacious and character-rich kitchen and dining room, thoughtfully designed to blend traditional charm with everyday functionality.
Flowing seamlessly from the kitchen into the dining area, this space forms the true heart of the home—ideal for family gatherings and effortless entertaining.
The kitchen features classic shaker-style cabinetry, elegantly finished to complement the original character of the building.
A central island with a breakfast bar unit sits proudly in the middle, with a traditional Butler sink, offering not just practical workspace but also a sociable spot for morning coffee or evening conversation.
Overhead, a trio of pendant lights adds warmth and a touch of contemporary flair.
A standout feature is the cooker set within a rustic brick surround, topped by a solid oak beam, serving as a striking focal point and a nod to the granary’s heritage.
The room is further enriched by exposed brickwork and timber beams, creating a sense of timeless rural elegance.
Three sets of double doors and a door at the rear open to the outside, blurring the boundary between indoors and the gardens, inviting a connection to the surrounding landscape.
Adjacent to the kitchen is a highly functional utility room, offering essential storage and workspace, all discreetly tucked away to keep the main living areas calm and clutter-free.
Accessed via a beautifully crafted oak staircase, the first-floor sitting room offers a warm, elevated position that perfectly showcases the barn’s original architecture.
This generous living space is full of character, featuring a dramatic vaulted ceiling adorned with exposed timber beams, highlighting the building’s heritage and creating an impressive sense of volume and light.
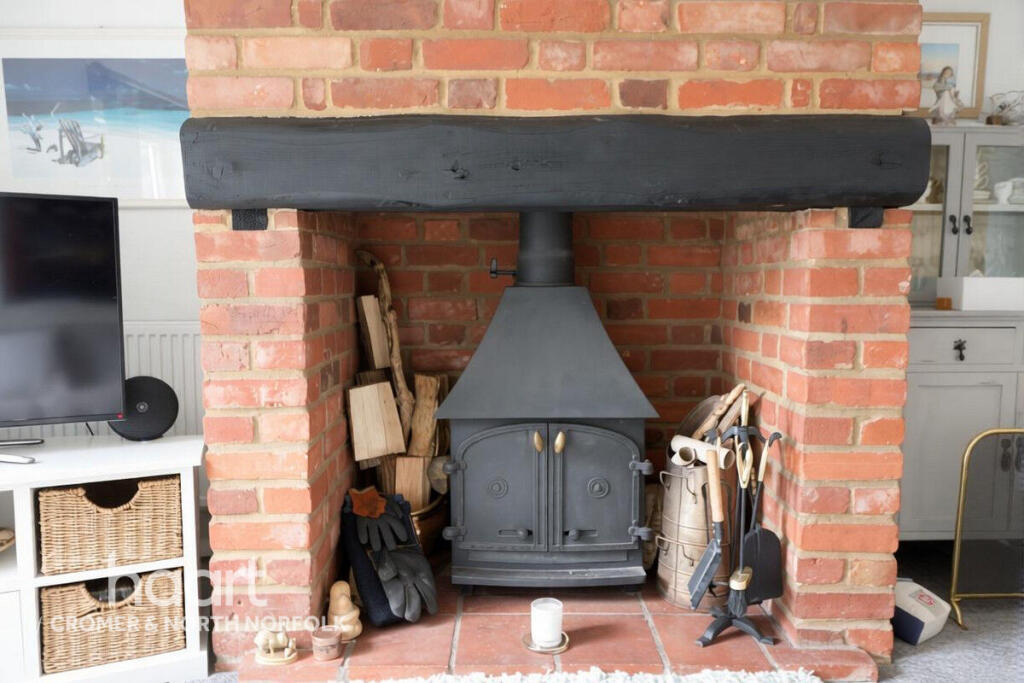
A striking brick-built fireplace, home to an Ethanol stove—a perfect focal point that adds both charm and practicality, making this an inviting space throughout the seasons.
Whether used as a formal lounge or a more relaxed family room, it’s a setting designed for comfort, with views over the surroundings.
The barn conversion offers three double bedrooms, each thoughtfully designed to provide comfort and character in equal measure.
Original features such as exposed beams and unique architectural lines add a sense of individuality to each room, while soft, neutral tones create a calming, restful atmosphere.
The master bedroom is a true retreat, flaunting a spacious layout and the luxury of a private en-suite bathroom.
This en-suite features a high-specification four-piece suite, including a freestanding bath, a separate walk-in shower, a sleek vanity hand wash unit, and a WC, all finished with quality fittings and a tasteful design.
A walk-in wardrobe completes the space, for your personal belongings. The remaining bedrooms are ideal for guests, children, or home office use, each offering their own charm and flexibility.
They are served by a family shower room, fitted with a modern three-piece suite and finished to the same high standard as the rest of the home.
Outside, a beautifully laid Indian sandstone patio area offers the perfect spot for outdoor dining or simply enjoying the sunshine.
This area seamlessly transitions into the well-maintained landscaped grounds, where you can place a summerhouse or a greenhouse, depending on your own preferences.
A shingle driveway provides ample off-road parking for multiple vehicles, along with a double garage for storage or secure parking options. Agents note Freehold. Converted in 2021.
Treatment plant installed in 2021, shared with two neighbouring properties. This property owns the shared access on the driveway.
EPC Rating: C Disclaimer Minors and Brady (M&B) along with their representatives, are not authorised to provide assurances about the property, whether on their own behalf or on behalf of their client.
We don’t take responsibility for any statements made in these particulars, which don’t constitute part of any offer or contract.
To comply with AML regulations, £52 is charged to each buyer which covers the cost of the digital ID check.
It’s recommended to verify leasehold charges provided by the seller through legal representation.
All mentioned areas, measurements, and distances are approximate, and the information, including text, photographs, and plans, serves as guidance and may not cover all aspects comprehensively.
It shouldn’t be assumed that the property has all necessary planning, building regulations, or other consents.
Services, equipment, and facilities haven’t been tested by M&B, and prospective purchasers are advised to verify the information to their satisfaction through inspection or other means.
Value & comps
No previous sales on record.
Returns
Set an offer; the calculator follows it.
We're still gathering serviced-accommodation data for this area.
Archie refurb estimate: a Pro feature
0.0% below asking
This is not financial or investment advice. Prop AI Deals is not authorised by the Financial Conduct Authority (FCA) to provide investment advice.
All investment calculators, property analyses, and AI-generated insights are for informational purposes only. Property investment carries risk and may result in financial loss. All calculations should be independently verified and you should consult with FCA-authorised financial advisers before making any investment decisions.
Past performance does not guarantee future results. Tax implications vary by individual circumstances.
Deal
Properties like this can earn 2–3x BTL yields when converted to HMO, with retrofit costs around £10k/room. Sign in to see the full tier, yield projection, and cost breakdown.
Commercial properties like this can earn 30-50% higher yields when converted to residential under Class MA / Q / P / PA, with prior approval costing ~GBP 96/unit. Sign in to see the recommended route, yield uplift, and cost breakdown.
BRRR-suited properties can recycle 80-100% of investor capital on refi, leaving a high-yielding rental with most of the money out. Sign in to see the refurb cost stack, ARV projection, and refinance maths.
Detached + large garden = sub-division play. Pro tier unlocks the tier badge, plot size, uplift estimate, and regional land benchmark.
Short-lease flats trade at deep discount, but extending under the 1993 Act often costs far less than the discount. Pro tier unlocks the tier badge, premium breakdown, long-lease ARV and arbitrage maths.
See projected short-stay revenue vs a vanilla BTL for this property.
See real sub-let margins (HMO room rates & SA nightly rates) vs the landlord rent.
Area
Agent & docs
FAQ
About Aylsham Road, Felmingham
Explore nearby