We've tightened what earns a Pursue. A home now needs a published valuation, a strategy that still makes money after real running costs and lender stress tests, and no listing problems that would stop a mortgage. You'll see fewer Pursues, and each one has been checked harder.
See how verdicts work2-bedroom property · PL32 9TA
For saleListed 577 days
Opportunity summary
See Archie’s verdict, returns by strategy and what to check before viewing.
About
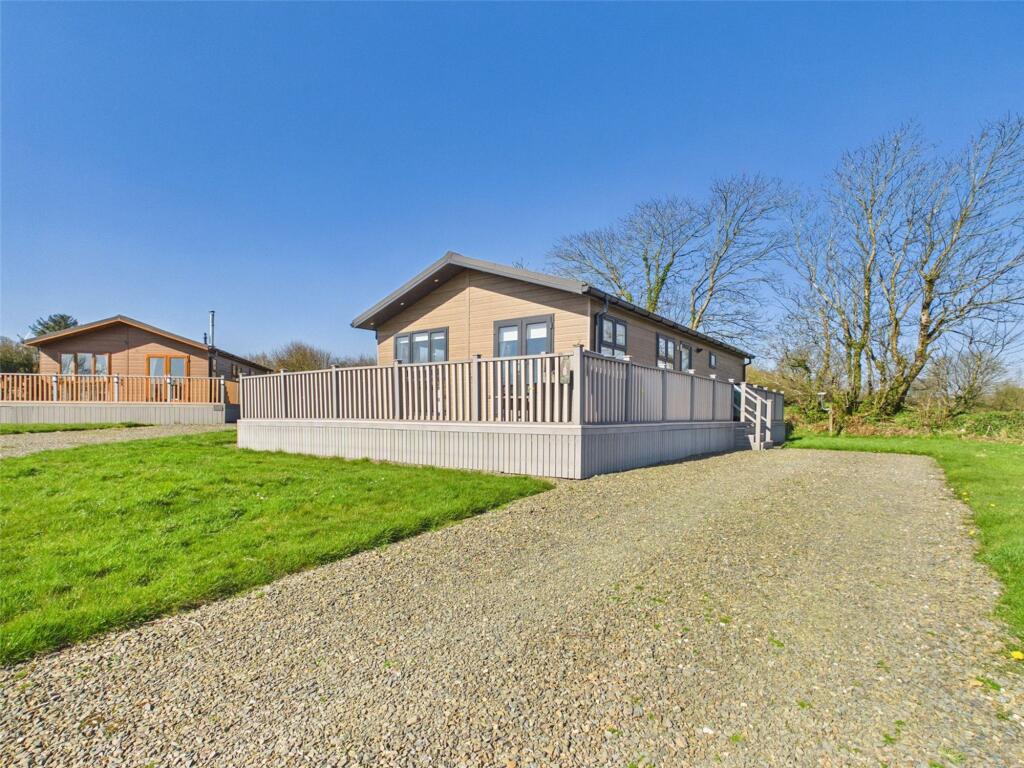
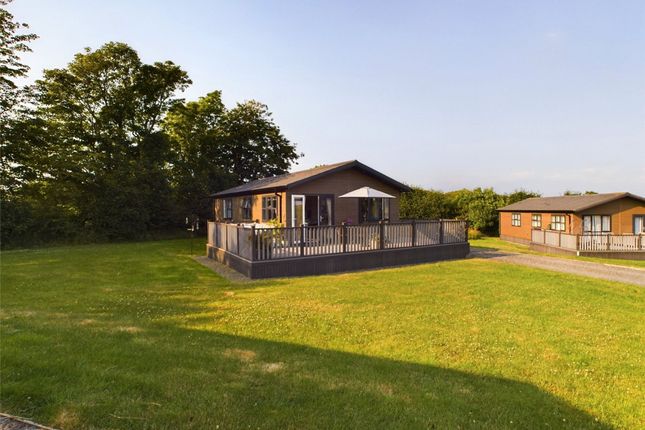
Occupying a sunny, elevated private position with stunning views across rural landscapes is this bespoke two-bedroom holiday home.
Lindon lodge is presented to the highest order with well-appointed kitchen and bathroom suites with additional storage space through a loft hatch in the hall.
Outside the lodge benefits a large composite decking that runs the front and side perimeters of the lodge, along with off road parking for two vehicles. THE SITE St.
Tinney Farm is located on the outskirts of the ancient small hamlet of Otterham in North Cornwall, a 34 acre private rural estate of rolling farmland, just 4 miles from the sea and some of the best sandy and surfing beaches in the UK.
The site offers a safe, peaceful and family orientated holidays, with high quality accommodation and facilities, with something for everyone, bar & restaurant, games room (pool table, table football, table tennis, WIFI), nature trails, sand pit, play areas, ride on toys, swimming pool and five small coarse fishing lakes.
LOCATION St Tinney Farm is located in the small hamlet of Otterham, approximately 1 mile from the A39 ‘Atlantic Highway’ which provides excellent access North to the towns of Bude, Bideford and Barnstaple and South to Camelford, Wadebridge and further on down into Cornwall.
Camelford is approximately 7 miles and offers a good range of local shops, doctors surgery, dentist and an excellent secondary school.
About a mile from the property is Otterham Primary school and Little Otters nursery.
A further 15 miles distant is the ancient capital town of Cornwall, Launceston where you will find a good range of shopping, business and leisure amenities, doctors surgery, dentists, primary and secondary schooling and access onto the A30 dual carriageway which in turn links with M5 motorway at Exeter.
The coastal resort town of Bude is about 12 miles whilst the rugged North Cornish coastline is approximately 5 miles with the coastal footpath providing scenic walks.
ACCOMMODATION ENTRANCE HALL / UTILITY ROOM Range of shaker style wall and base units with roll top work surface incorporating a stainless steel sink and drainer unit with mixer tap, tiled splash backs with double cupboard above.
Integral washing machine, access to the wall mounted central heating boiler and uPVC double glazed door. Timber effect flooring and spotlights. Access to loft with lighting and useful storage.
LOUNGE Light and airy reception room with wood effect blinds to four uPVC side windows and curtains to front windows and French doors. Feature electric fireplace and central heating radiator.
Wall-mounted FreeSat smart TV, space for living/dining furniture including large sofa/sofa bed, and upgraded extendable dining table. Hard wood flooring throughout.
KITCHEN / DINING AREA A high-quality range of shaker style wall and base units with roll edge work surface incorporating a stainless steel sink and drainer unit with mixer tap and glass splash backs.
Integrated appliances include concealed dishwasher, fridge / freezer, double electric oven and gas hob with extractor hood above.
uPVC double glazed windows, ample space for family dining table and chairs and central heating radiator.
The patio doors lead out to a stunning composite decking area with wrap-around seating area and has been prepared in advance to take a hot tub if so desired.
BEDROOM ONE Light and airy double bedroom with picture uPVC double glazed window with privacy bling.
Bedroom furniture including King-size bed and wall-mounted FreeSat smart TV and central heating radiator.
EN-SUITE Modern suite comprising low level W.C, vanity wash hand basin with storage below and walk in double shower cubicle with rainfall shower.
Spotlights, heated towel rail and obscured uPVC double glazed window.
BEDROOM TWO Currently arranged as a double bedroom with Zip & Link SuperKing Bed, central heating radiator and uPVC double glazed window with privacy blind and wall mounted FreeSat smart TV.
To include freestanding wardrobe and matching chests of drawers BATHROOM Modern suite of low-level W.C, bath with overhead shower and folding glass screen.
Vanity wash hand basin with mixer tap and obscured uPVC double glazed window.
OUTSIDE Huge low maintenance wrap around composite decking provides a superb outside entertaining area with reinforced decking and plumbing for hot tub, additional electric points to the front and driveway-side, outside tap, FreeSat ariel and pleasant rural views.
Off road parking for two vehicles and excellent space between the lodges rarely found on similar sites.
CONSTRUCTION Built to BS3632 and protected by a 10-year Gold Shield structural warranty, high pitched tiled roof guaranteed for 40 years, uPVC double glazing (10-year frame warranty + 5-year glazing warranty).
PARKING Parking for two vehicles. SITE FEES Annual site fee of £2,499 (inc VAT) All the above fees are given as a guide and must be confirmed by the purchasers legal advisor.
SERVICES Mains metered water, electric and gas. Drainage via site private disposal system AGENT NOTES The property is sold fully furnished and equipped.
The property is restricted to holiday use for 12 months of the year. The property benefits a 125 year licence agreement which commenced in 2019.
WHAT.3.WORDS.COM LOCATION ///teamed.handed.threading 360 WALKTHROUGH TOUR VIEWINGS Please ring to view this property and check availability before incurring travel time/costs.
FULL DETAILS OF ALL OUR PROPERTIES ARE AVAILABLE ON OUR WEBSITE IMPORTANT NOTICE Kivells, their clients and any joint agents give notice that: 1.
They are not authorised to make or give any representations or warranties in relation to the property either here or elsewhere, either on their own behalf or on behalf of their client or otherwise.
They assume no responsibility for any statement that may be made in these particulars.
These particulars do not form part of any offer or contract and must not be relied upon as statements or representations of fact. 2. Any areas, measurements or distances are approximate.
The text, photographs and plans are for guidance only and are not necessarily comprehensive.
It should not be assumed that the property has all necessary planning, building regulation or other consents and Kivells have not tested any services, equipment or facilities.
Purchasers must satisfy themselves by inspection or otherwise.
EPC Rating: E Disclaimer Kivells, their clients and any joint agents give notice that they are not authorised to make or give representations or warranties in relation to the property.
No responsibility is accepted for any statement within these particulars, which do not form part of any offer or contract. Areas, measurements and boundaries are approximate.
Text, photographs, CGI’s and plans are for guidance only. It should not be assumed the property has all necessary planning or building consents, and Kivells have not tested any services or equipment.
The property is sold subject to all matters in the Property and Charges Register, including rights of way and easements. Purchasers are deemed to know all boundaries.
Nothing herein constitutes financial advice; seek your own. Use of Mortgage Genies SW Ltd. will result in a £250 + VAT referral fee to Kivells. Kivells retains copyright to all particulars and media.
Value & comps
No previous sales on record.
Returns
Set an offer; the calculator follows it.
We're still gathering serviced-accommodation data for this area.
Archie refurb estimate: a Pro feature
0.0% below asking
This is not financial or investment advice. Prop AI Deals is not authorised by the Financial Conduct Authority (FCA) to provide investment advice.
All investment calculators, property analyses, and AI-generated insights are for informational purposes only. Property investment carries risk and may result in financial loss. All calculations should be independently verified and you should consult with FCA-authorised financial advisers before making any investment decisions.
Past performance does not guarantee future results. Tax implications vary by individual circumstances.
Deal
Properties like this can earn 2–3x BTL yields when converted to HMO, with retrofit costs around £10k/room. Sign in to see the full tier, yield projection, and cost breakdown.
Commercial properties like this can earn 30-50% higher yields when converted to residential under Class MA / Q / P / PA, with prior approval costing ~GBP 96/unit. Sign in to see the recommended route, yield uplift, and cost breakdown.
BRRR-suited properties can recycle 80-100% of investor capital on refi, leaving a high-yielding rental with most of the money out. Sign in to see the refurb cost stack, ARV projection, and refinance maths.
Detached + large garden = sub-division play. Pro tier unlocks the tier badge, plot size, uplift estimate, and regional land benchmark.
Short-lease flats trade at deep discount, but extending under the 1993 Act often costs far less than the discount. Pro tier unlocks the tier badge, premium breakdown, long-lease ARV and arbitrage maths.
See projected short-stay revenue vs a vanilla BTL for this property.
See real sub-let margins (HMO room rates & SA nightly rates) vs the landlord rent.
Area
Agent & docs

FAQ
About Otterham, Camelford, PL32
Explore nearby