3-bedroom flat · G1 1TD
Under offerListed 76 days
Opportunity summary
See Archie’s verdict, returns by strategy and what to check before viewing.
About
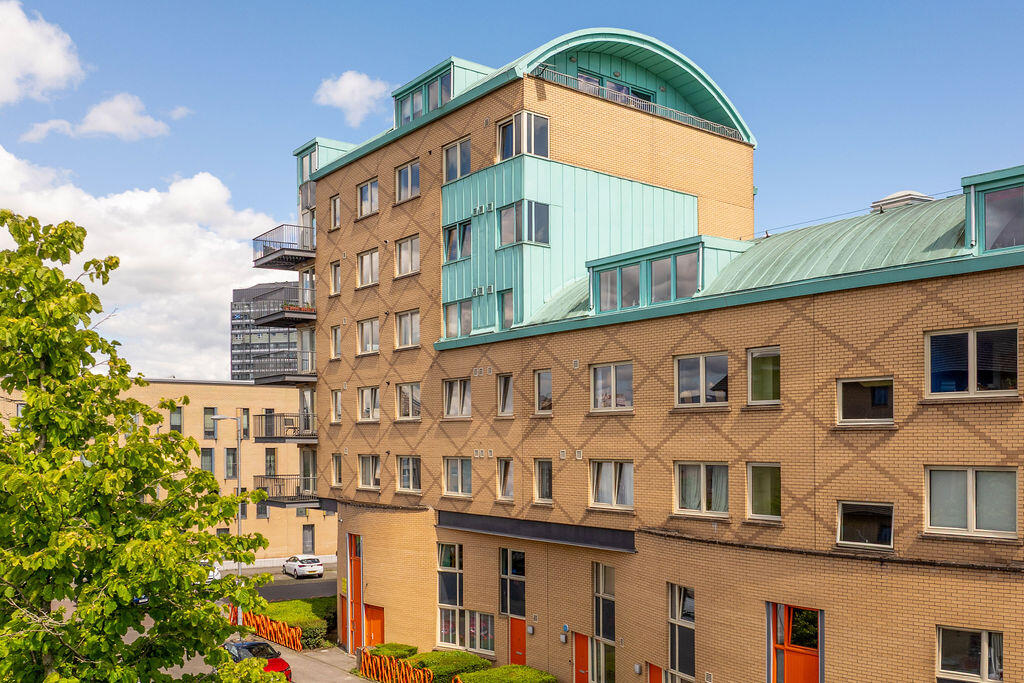
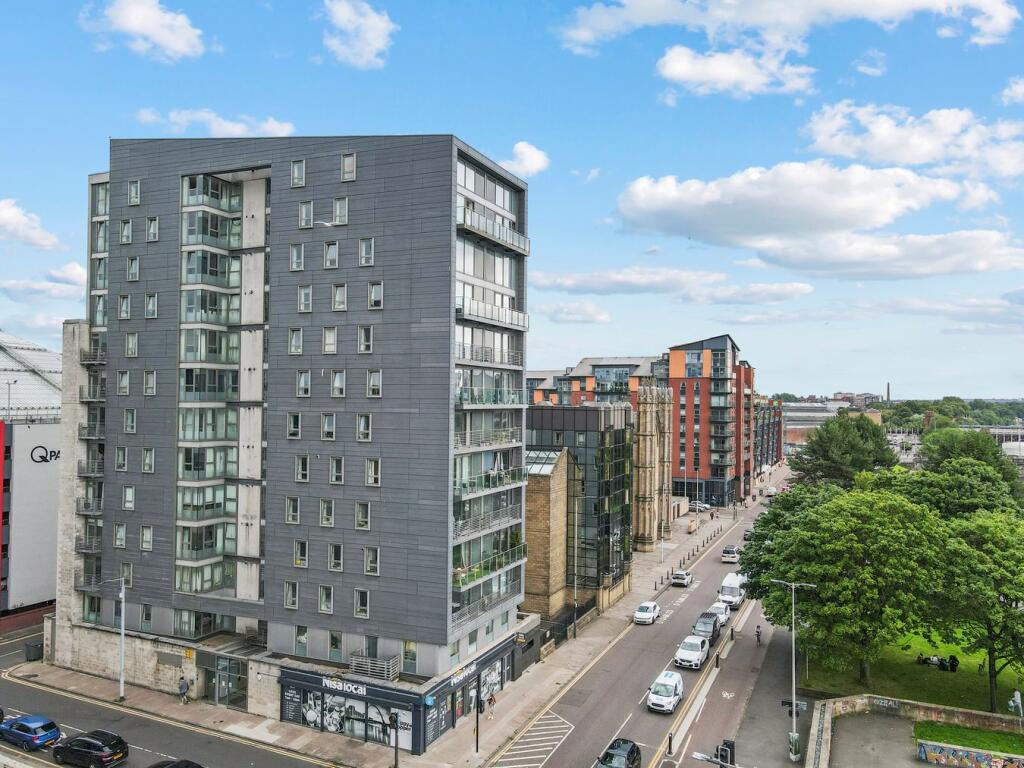
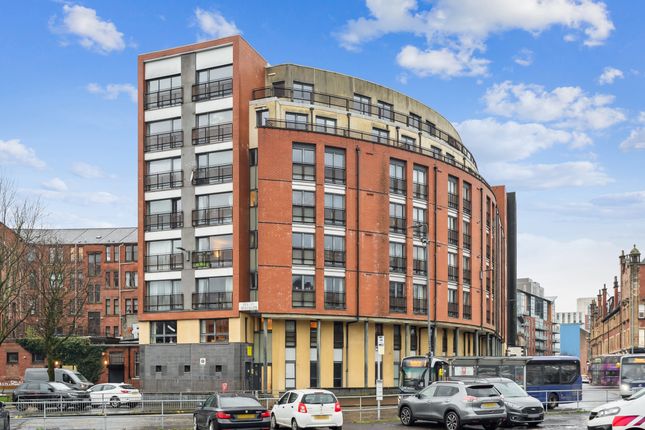
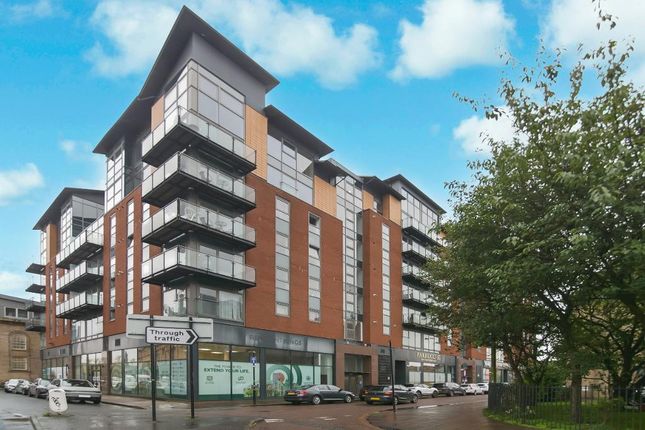
Enjoying an enviable penthouse position and extending over two levels, this rarely available duplex apartment offers generous accommodation, impressive private outdoor space, and far-reaching panoramic views from one of the Merchant City's most coveted residential addresses.
Spanning in excess of 1,460 sq ft internally, this substantial corner apartment occupies a prominent position above Brunswick Street and Wilson Street, enjoying open north-westerly and southerly aspects across the city skyline and beyond from two sizeable private terraces.
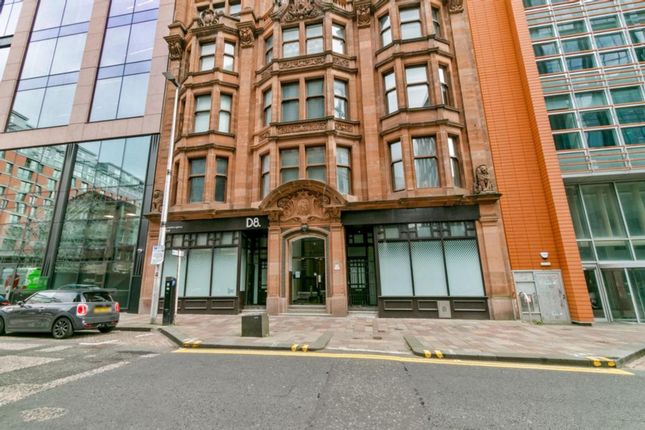
The striking red sandstone Art Deco building was originally constructed in the 1930s as the office headquarters of James M Monro & Son Architects before being sensitively converted into just ten luxury apartments, complete with secure underground parking circa 2000, as part of the Merchant City's regeneration.
Immaculately presented throughout, the property benefits from excellent natural light and impressive proportions.
Particular highlights include a spectacular open-plan living and dining room with a vaulted ceiling extending to over 15 feet, natural wood flooring, and tall windows with patio doors opening directly onto the terraces.
A mezzanine-level third bedroom, currently utilised as a home office, adds flexibility to the accommodation, while the property further benefits from a secure allocated parking space within the underground residents' car park.
Access is provided via a video security entry system leading to a well-maintained communal entrance hall, with both lift and stair access to all floors, together with direct access to the basement parking level.
There is also a shared external storage cupboard within the communal hallway.
The accommodation comprises a welcoming reception hall with storage cupboard and cloakroom WC, and a superb living/dining room extending to over 22 feet with direct access to the substantial lower terrace, which wraps around the north-west corner of the building and with views to the famous ‘Keeper of Light’ mural adjacent to the Social Hub.
The dining area flows seamlessly into a modern fitted kitchen complete with a range of base and wall-mounted units and integrated appliances.
The lower level is further enhanced by a generous double bedroom with excellent fitted storage and an en-suite shower room.
A staircase leads to the upper level, where there are two further bedrooms, a utility room, and a well-appointed main bathroom.
Both upper bedrooms enjoy direct access to the second private terrace, further enhancing the property's excellent outdoor space and commanding views.
The property additionally benefits from gas central heating, double glazing, secure entry, and a highly sought-after allocated underground parking space.
Situation: Located in the Merchant City, this location offers unquestionably one of the most envied and prominent social locations Glasgow has to offer with a wealth of amenities including both general and specialist shopping, wine bars and many highly acclaimed restaurants.
This destination neighbourhood, within Glasgow’s City Centre benefitted from significant and ongoing redevelopment over the last few decades with a mix of both residential and commercial redevelopment.
The property is in close proximity to Glasgow’s Style Mile, Glasgow’s International Financial Services District, Strathclyde & Caledonian Universities, the Glasgow School of Art, the SEC and The Clyde Auditorium.
The area benefits from frequent public transport with easy access to High Street, Queen Street and Central Train Stations, and both Buchanan St and St Enoch subway stations.
Public transport and road links are exceptional. Travel Directions: On foot from Ingram Street at the junction with Brunswick Street, head south.
Crossing over the junction with Wilson Street you will find the entrance to No. 74 a short way down on the left-hand side of the street. EPC Rating: C Council Tax Band: H
Value & comps
Land Registry doesn’t cover Scotland or Northern Ireland, so previous sales may not be on record.
Returns
Set an offer; the calculator follows it.
We're still gathering serviced-accommodation data for this area.
Archie refurb estimate: a Pro feature
0.0% below asking
This is not financial or investment advice. Prop AI Deals is not authorised by the Financial Conduct Authority (FCA) to provide investment advice.
All investment calculators, property analyses, and AI-generated insights are for informational purposes only. Property investment carries risk and may result in financial loss. All calculations should be independently verified and you should consult with FCA-authorised financial advisors before making any investment decisions.
Past performance does not guarantee future results. Tax implications vary by individual circumstances.
Deal
Properties like this can earn 2–3x BTL yields when converted to HMO, with retrofit costs around £10k/room. Sign in to see the full tier, yield projection, and cost breakdown.
Commercial properties like this can earn 30-50% higher yields when converted to residential under Class MA / Q / P / PA, with prior approval costing ~GBP 96/unit. Sign in to see the recommended route, yield uplift, and cost breakdown.
BRRR-suited properties can recycle 80-100% of investor capital on refi, leaving a high-yielding rental with most of the money out. Sign in to see the refurb cost stack, ARV projection, and refinance maths.
Detached + large garden = sub-division play. Pro tier unlocks the tier badge, plot size, uplift estimate, and regional land benchmark.
Short-lease flats trade at deep discount, but extending under the 1993 Act often costs far less than the discount. Pro tier unlocks the tier badge, premium breakdown, long-lease ARV and arbitrage maths.
See projected short-stay revenue vs a vanilla BTL for this property.
See real sub-let margins (HMO room rates & SA nightly rates) vs the landlord rent.
Area
Agent & docs
FAQ
About Brunswick Street, Merchant City, Glasgow City
Explore nearby