5-bedroom detached house · IP26 4RF
For saleListed 38 days
Opportunity summary
See Archie’s verdict, returns by strategy and what to check before viewing.
About
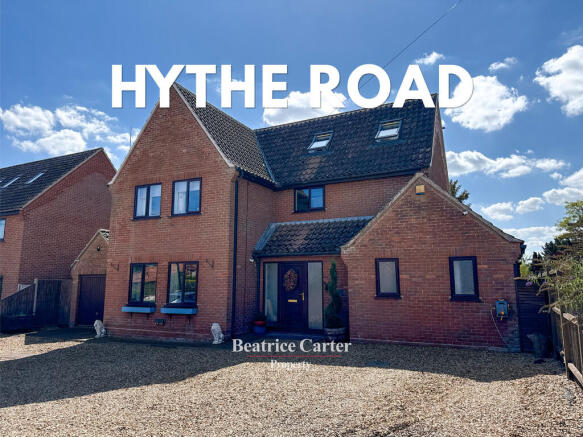
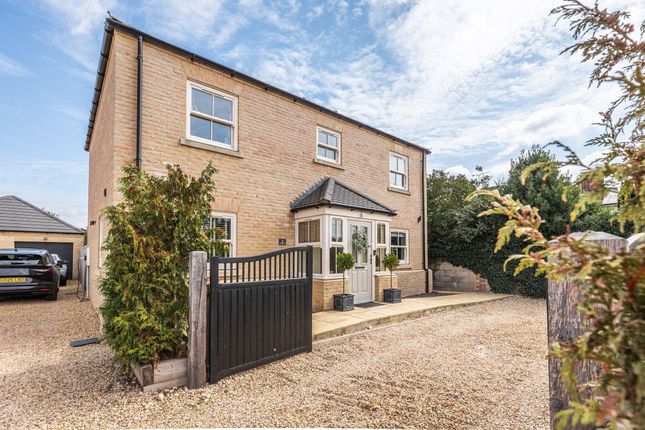
Welcome to this five-bedroom detached house, nestled in a sought-after village location.
This beautifully presented property boasts a combination of luxury, functionality, and serene outdoor space, making it the perfect family home.
Whether you're entertaining guests or enjoying quiet family days, this home meets all your needs with elegance and comfort and is minutes away from London rail links.
Set in a quiet cul-de-sac, this home offers a great blend of spacious living and tranquillity, featuring a large floor area and ample social space, all set within a peaceful environment free from traffic and noise, yet conveniently accessible by both road and rail.
It makes a lovely home for welcoming guests for social gatherings but day to day is enjoyed as a peaceful and private property.
Step Inside Step inside through the covered porch, which leads to an impressive reception hall with practical hard flooring and a convenient cloakroom.
To your left, discover the dedicated study with built in bookcases/storage, perfect for remote working.
The large dual-aspect living room features a fireplace, currently closed off but which could be reworked to create a cosy focal point for winter evenings.
It is a bright, south facing room and a favourite place for a morning cuppa.
The adjacent dining room provides a welcoming space for gatherings, whilst the expansive, open plan kitchen/breakfast room is well equipped with built in fridge, dishwasher and oven, and still has space for a freestanding fridge/freezer and large table to gather family and friends around.
If desired this could be further opened to connect with the dining room making a larger family room.
Sliding doors open to an attached conservatory, insulated with a heater and with a solid roof, offering a bright and airy atmosphere with doors to the south-facing garden.
In summer it is a lovely place for lunch, doors open and with views of the garden.
Additionally, the utility room, with an external side door and huge radiator is a great laundry space and also has access to the boiler room, ensuring convenience for managing busy family life.
The boiler room comes into its own in the cooler months as a warm drying space for coats, shoes and dogs and leads to the two garages.
Explore Upstairs Ascending the staircase, you are greeted by a galleried landing that leads to five spacious bedrooms. The principal suite comes complete with an ensuite shower room for added privacy.
Three further double bedrooms and a cosy single room share a generously sized family bathroom, which features both a bath and a separate shower, ideal for families.
This versatile upper floor layout can also accommodate a television room, dressing room for the principal bedroom, hobby space, or a second home office, making it perfect for modern family living and for guests to stay over.
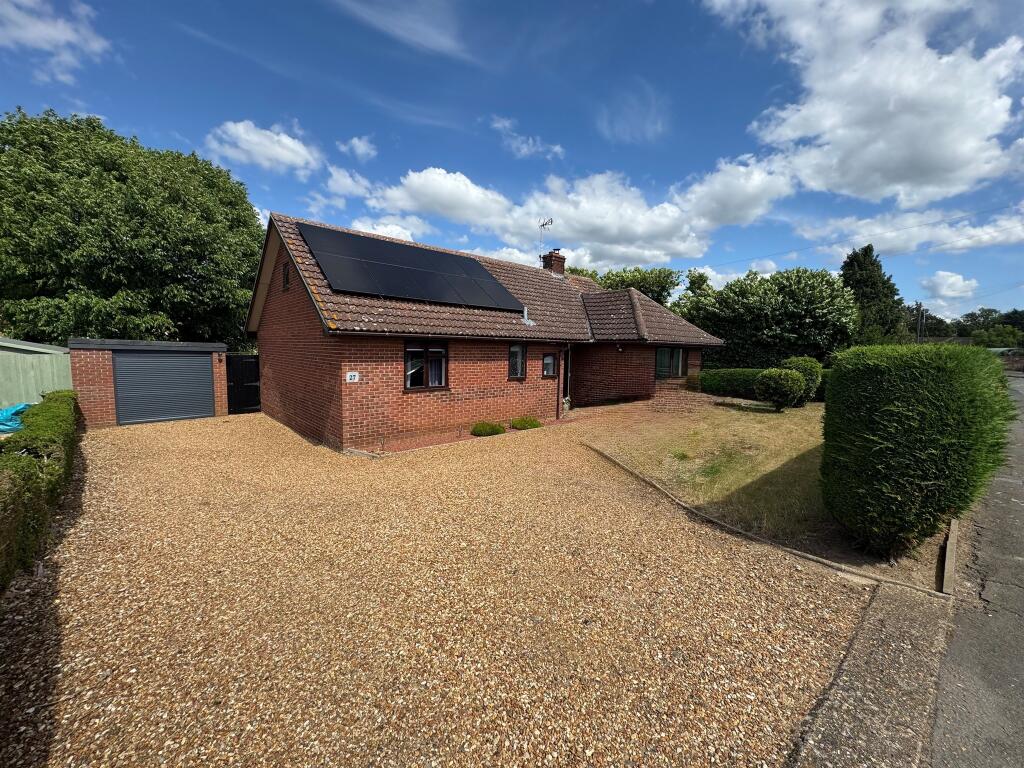
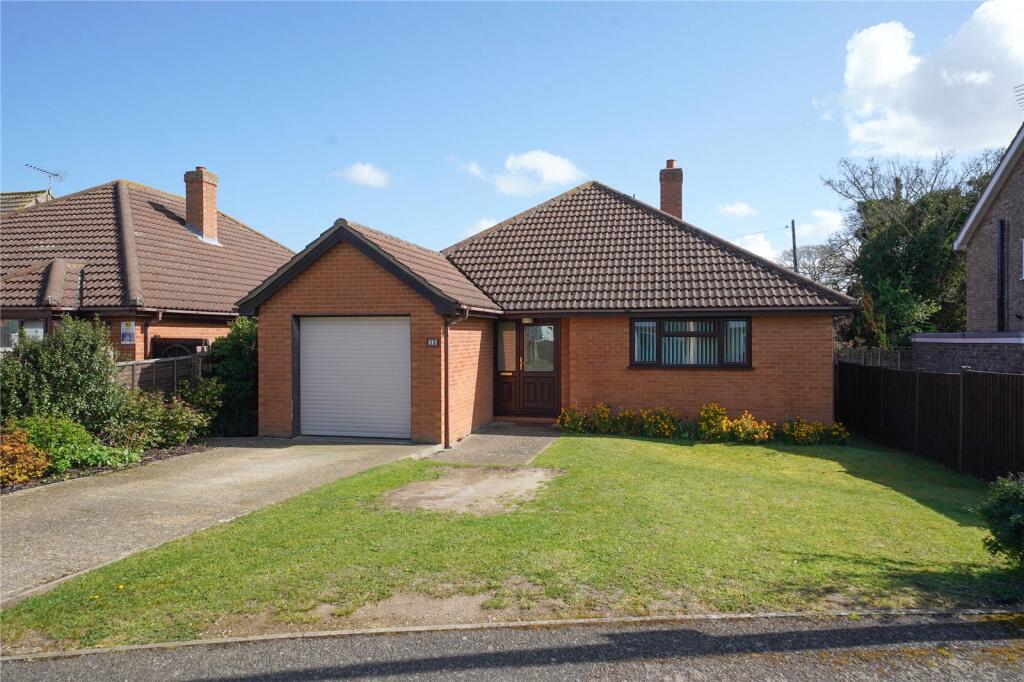
Step Outside The expansive gravel driveway accommodates up to five cars, along with two side-by-side single garages, currently used as hobby rooms.
These offer potential for ancillary accommodation if required, subject to permissions.
If desired, the front lawn could be converted into additional driveway space for a caravan/campervan or work vehicles.
The conservatory leads to a lovely wraparound terrace providing the perfect setting for relaxation and outdoor entertaining. There is ample space for barbecue gatherings, dining, and lounge furniture.
The summer house is currently used for storage but could be repurposed as a pleasant hideaway to enjoy a good book and a glass of red, or a playhouse for children or even a home office perhaps.
The rear garden is predominantly laid to lawn, peppered with mature specimen trees including Worcester apple, Cedar, Acer and Parottia Persica which has beautiful Winter flowering.
It offers a delight of colour and fragrance all year round – in Spring the garden is full of violets and daffodils and with Buddleia and Roses offering a delight of colour and fragrance and the specimen trees make a splendid display of Autumn colour.
The trees provide welcome shade in summer and offer a haven for wildlife with scurrying squirrels and birdsong a privilege to observe.
The grounds are easy to maintain whilst tall hedges ensure privacy.
On The Doorstep Brookville lies within a mile from the village of Methwold, which has secondary education facilities and other services including a public house and a church.
There are also bus services to the market town of Brandon. How Far Is It To.... Brookville offers easy access to the larger towns of Swaffham, Downham Market, Thetford and King`s Lynn.
The North Norfolk coast is less than an hour drive away and the village lies on the edge of the Thetford Forest Park, a haven for lovers of walking and wildlife.
For commuters Brandon is just 15 minutes away with rail links to London.
Services, District Council and Tenure Oil Central Heating Mains Electricity & Water Drainage – Water Treatment Plant Broadband Available – Please check Mobile Phone Reception - varies depending on network provider Please see to check.
Breckland District Council – Band E– Freehold
Value & comps
No previous sales on record.
Returns
Set an offer; the calculator follows it.
We're still gathering serviced-accommodation data for this area.
Archie refurb estimate: a Pro feature
0.0% below asking
This is not financial or investment advice. Prop AI Deals is not authorised by the Financial Conduct Authority (FCA) to provide investment advice.
All investment calculators, property analyses, and AI-generated insights are for informational purposes only. Property investment carries risk and may result in financial loss. All calculations should be independently verified and you should consult with FCA-authorised financial advisers before making any investment decisions.
Past performance does not guarantee future results. Tax implications vary by individual circumstances.
Deal
Properties like this can earn 2–3x BTL yields when converted to HMO, with retrofit costs around £10k/room. Sign in to see the full tier, yield projection, and cost breakdown.
Commercial properties like this can earn 30-50% higher yields when converted to residential under Class MA / Q / P / PA, with prior approval costing ~GBP 96/unit. Sign in to see the recommended route, yield uplift, and cost breakdown.
BRRR-suited properties can recycle 80-100% of investor capital on refi, leaving a high-yielding rental with most of the money out. Sign in to see the refurb cost stack, ARV projection, and refinance maths.
Detached + large garden = sub-division play. Pro tier unlocks the tier badge, plot size, uplift estimate, and regional land benchmark.
Short-lease flats trade at deep discount, but extending under the 1993 Act often costs far less than the discount. Pro tier unlocks the tier badge, premium breakdown, long-lease ARV and arbitrage maths.
See projected short-stay revenue vs a vanilla BTL for this property.
See real sub-let margins (HMO room rates & SA nightly rates) vs the landlord rent.
Area
Agent & docs
FAQ
About 4, The Avenue, Brookville
Explore nearby