We've tightened what earns a Pursue. A home now needs a published valuation, a strategy that still makes money after real running costs and lender stress tests, and no listing problems that would stop a mortgage. You'll see fewer Pursues, and each one has been checked harder.
See how verdicts work4-bedroom detached house · IP26 4PS
For saleReduced £25k (−5%) on 25 OctListed 56 days
Opportunity summary
See Archie’s verdict, returns by strategy and what to check before viewing.
About
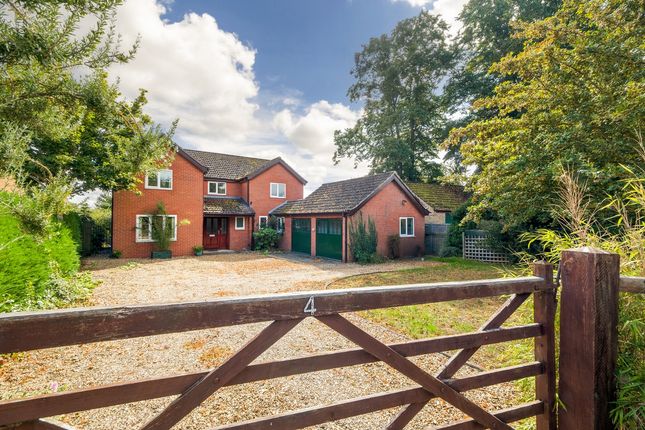
PROPERTY OVERVIEW Offers in Excess of £500,000 A seriously substantial family home offering approximately 2,500 sq ft of accommodation, with four bedrooms, generous living spaces, a large rear garden, balcony, detached garage and its very own games room.
From the outside, you might not immediately appreciate just how much house is on offer here.
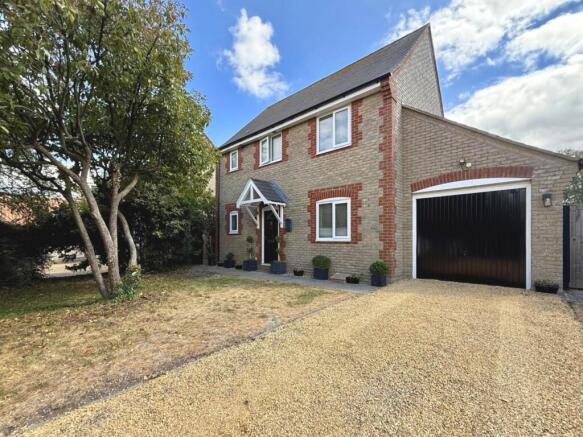
Set back behind an extensive gravelled frontage, this individual detached home has been significantly extended to create approximately 2,500 sq ft of versatile accommodation, arranged across three floors and offering the sort of space that works brilliantly for a growing family.
At the heart of the home is an impressive main living room, large enough to accommodate a substantial corner sofa while still retaining plenty of open floor space.
Multiple windows bring in excellent natural light, while the feature fireplace and timber mantel provide a focal point to the room.
Elsewhere on the ground floor, the accommodation continues with a generous kitchen and further reception/family spaces, providing plenty of flexibility for dining, entertaining, working from home or simply giving everyone their own bit of space.
A useful utility area and ground-floor WC add to the practicality.
Upstairs are four bedrooms, complemented by the family bathroom facilities, but one of the property's most unusual features is the first-floor balcony overlooking the rear garden.
Full-height glazed doors open directly onto the balcony, creating a brilliant elevated spot to sit outside and enjoy the garden. MOVING OUTSIDE There's plenty to enjoy outside.
The rear garden is a genuinely good size, predominantly laid to lawn with established boundaries and plenty of room for children, entertaining and outdoor living.
Immediately behind the house is a substantial decked and paved seating area, while the balcony above adds another dimension to the rear elevation.
There's even a dedicated games room, currently complete with a pool table and darts area, exactly the sort of bonus space that sets this house apart from more conventional family homes.
AGENTS NOTES The property is offered for sale freehold. Council Tax: King's Lynn & West Norfolk Borough Council. EPC: D (65), valid until 16 April 2029, with a potential rating of C (74).
Services: Prospective purchasers should satisfy themselves as to the availability, condition and capacity of all services and utilities connected to the property.
Parking: The property benefits from extensive off-road parking to the front together with a detached garage.
Outside: The property occupies a plot of approximately 0.14 acres, with a substantial rear garden, paved/decked entertaining areas and first-floor balcony.
Planning: Planning permission was granted under reference 23/00037/F for a new roof to create second-floor accommodation, together with a rear dormer window and associated works.
The application was approved on 7 March 2023. Flood Risk: Available property data identifies the property as being at very low risk from both rivers and sea flooding and surface water flooding.
Property Size: TBC Title: Registered title number NK194698. Please Note: All measurements, areas and distances are approximate.
Buyers are advised to verify any information that is important to their purchase through their solicitor, surveyor or other appropriate professional.
Value & comps
No previous sales on record.
Returns
Set an offer; the calculator follows it.
We're still gathering serviced-accommodation data for this area.
Archie refurb estimate: a Pro feature
0.0% below asking
This is not financial or investment advice. Prop AI Deals is not authorised by the Financial Conduct Authority (FCA) to provide investment advice.
All investment calculators, property analyses, and AI-generated insights are for informational purposes only. Property investment carries risk and may result in financial loss. All calculations should be independently verified and you should consult with FCA-authorised financial advisers before making any investment decisions.
Past performance does not guarantee future results. Tax implications vary by individual circumstances.
Deal
Properties like this can earn 2–3x BTL yields when converted to HMO, with retrofit costs around £10k/room. Sign in to see the full tier, yield projection, and cost breakdown.
Commercial properties like this can earn 30-50% higher yields when converted to residential under Class MA / Q / P / PA, with prior approval costing ~GBP 96/unit. Sign in to see the recommended route, yield uplift, and cost breakdown.
BRRR-suited properties can recycle 80-100% of investor capital on refi, leaving a high-yielding rental with most of the money out. Sign in to see the refurb cost stack, ARV projection, and refinance maths.
Detached + large garden = sub-division play. Pro tier unlocks the tier badge, plot size, uplift estimate, and regional land benchmark.
Short-lease flats trade at deep discount, but extending under the 1993 Act often costs far less than the discount. Pro tier unlocks the tier badge, premium breakdown, long-lease ARV and arbitrage maths.
See projected short-stay revenue vs a vanilla BTL for this property.
See real sub-let margins (HMO room rates & SA nightly rates) vs the landlord rent.
Area
Agent & docs

FAQ
About Hythe Road, Methwold, Thetford
Explore nearby