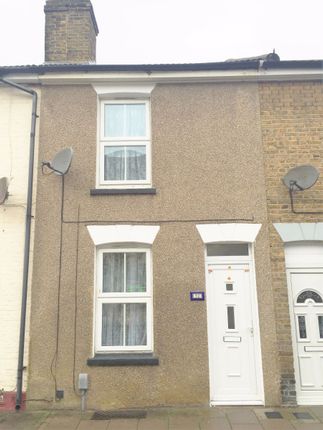
3-bedroom house · ME5 7EA
To rentListed 7 days
Opportunity summary
See Archie’s verdict, returns by strategy and what to check before viewing.
About
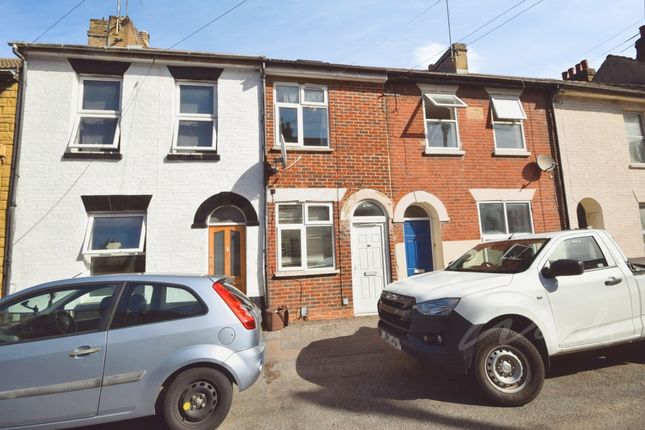
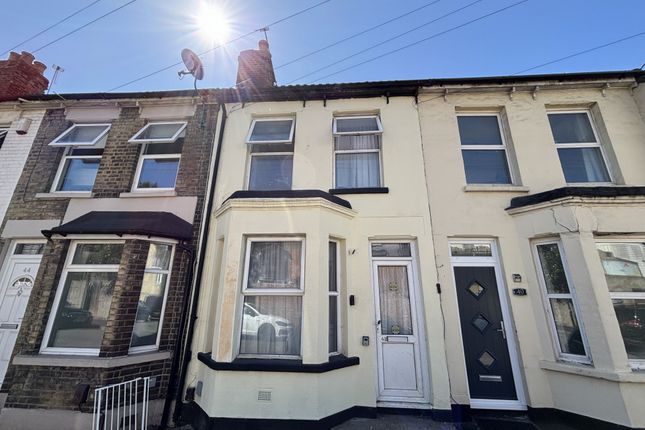
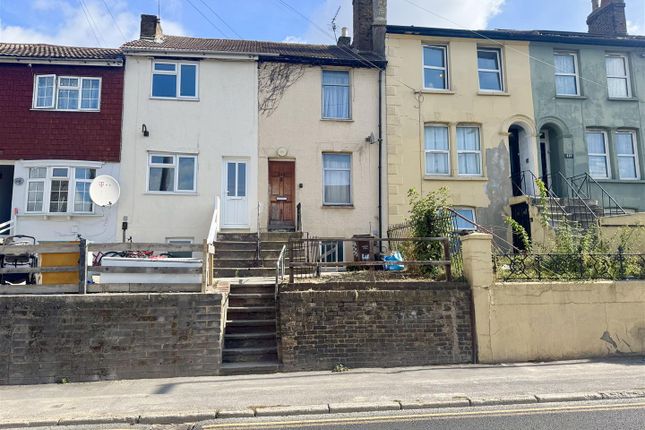
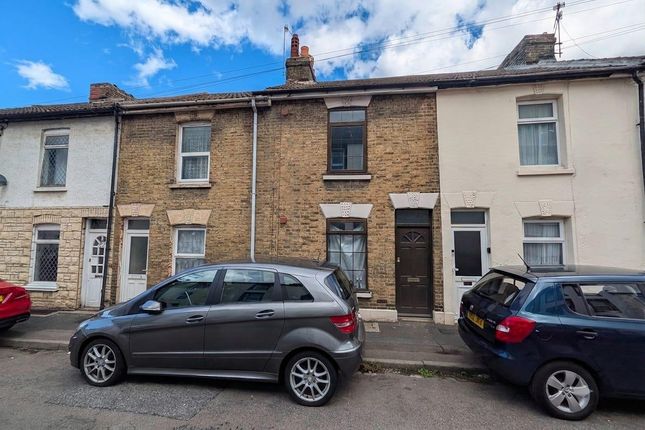
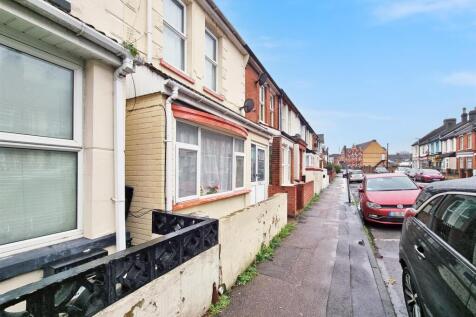
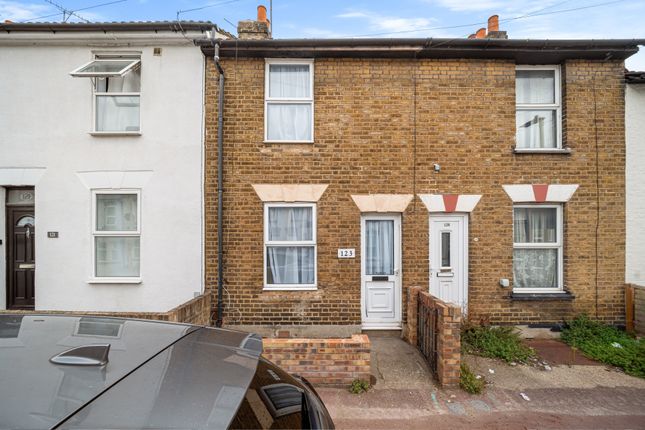
For viewing enquiries please quote property code: 031_002.Let Correct is pleased to present this three-bedroom terraced house on Thorold Road in Chatham.
Arranged over two main floors with a cellar below, the accommodation comprises a separate lounge, kitchen/dining room, three bedrooms, family bathroom and separate WC.
Further benefits include a utility area, enclosed rear courtyard and on-street parking. Neutral décor and carpeting provide a practical base for tenants to make the property their home.
Detailed Description Lounge — 9'6" × 9'3" (2.9m × 2.8m): Separate front reception room with window, neutral walls and grey carpeting.
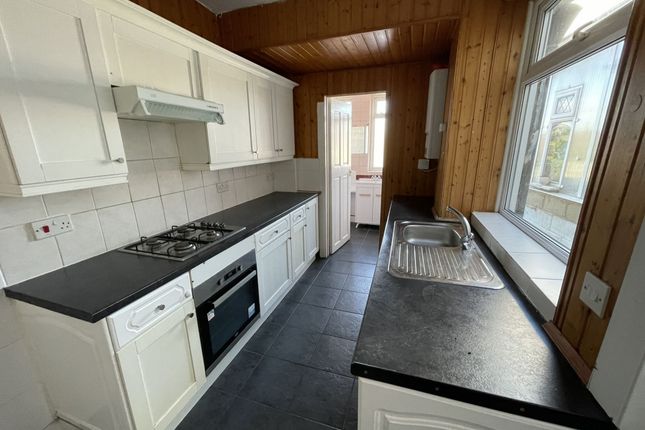
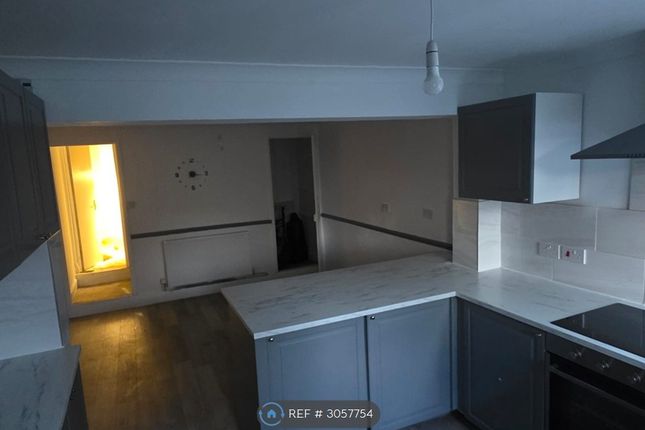
Kitchen/Dining — 12'10" × 9'6" (3.9m × 2.9m): Fitted wall and base cupboards, worktops, tiled splashbacks and stainless-steel sink, with space for dining.
Bedroom One — 11'10" × 9'8" (3.6m × 3.0m): Well-proportioned bedroom with neutral décor. Bedroom Two — 12'8" × 9'8" (3.9m × 3.0m): Generously sized bedroom with window and grey carpeting.
Bedroom Three — 8'6" × 6'1" (2.6m × 1.9m): Smaller bedroom accessed through the middle bedroom, suitable for a single bed or home-office use.
Bathroom — 8'2" × 6'1" (2.5m × 1.9m): Bath with overhead shower and washbasin. Separate WC: Additional ground-floor toilet. Utility — 8'5" × 3'10" (2.6m × 1.2m): Separate practical utility area.
Cellar — 9'6" × 8'10" (2.9m × 2.7m): Dry cellar suitable for ancillary storage, not advertised as habitable accommodation.
Rear Courtyard: Private enclosed paved courtyard with space for outdoor seating. Parking: Free on-street residential parking, with no known restrictions.
Floor Area Approximate gross internal floor area: Ground floor 331 sq ft; first floor 300 sq ft; basement 84 sq ft; total 715 sq ft (approximately 66 sq m), according to the supplied Photoplan floor plan.
Measurements are approximate.
Tenant Information Rent: £1,400 per calendar month, excluding bills Holding deposit: £323.00 (equivalent to one week’s rent) Security deposit: £1,615.00(equivalent to five weeks’ rent) Furnishing: Unfurnished Council tax: Band B EPC: Rating D Heating: Gas central heating Water: Mains, metered Sewerage: Mains Broadband and mobile: Available; applicants should verify service and speeds with providers Parking: Free on-street parking; no known restrictions Pets: By arrangement with the landlord Smoking: Not permitted Business use: Not permitted Property Information Building safety: No known issues reported.
Flooding: No known history of flooding or reported flood-related issues; this is not an independent flood-risk assessment. Cellar: Reported dry and suitable for storage.
Garden: No known issues reported. Rights, easements and nearby development: No specific information supplied; prospective tenants should make relevant enquiries.
Accessibility: No specific adaptations confirmed.
Disclaimer All the information displayed about this property comprises a property advertisement and Let Correct makes no warranty as to the accuracy or completeness of the advertisement or any linked or associated information.
Prospective tenants should make their own investigations to ensure that they are satisfied with the particulars and condition of the property before applying to rent and entering into a tenancy agreement.
All properties are let as seen unless alternative arrangements are agreed between parties, subject to contract.
Value & comps
No previous sales on record.
Rental comparables are shown in the Rental section below. Sold comparables remain for area capital context only.
Returns
We're still gathering serviced-accommodation data for this area.
This is not financial or investment advice. Prop AI Deals is not authorised by the Financial Conduct Authority (FCA) to provide investment advice.
All investment calculators, property analyses, and AI-generated insights are for informational purposes only. Property investment carries risk and may result in financial loss. All calculations should be independently verified and you should consult with FCA-authorised financial advisors before making any investment decisions.
Past performance does not guarantee future results. Tax implications vary by individual circumstances.
Deal
Properties like this can earn 2–3x BTL yields when converted to HMO, with retrofit costs around £10k/room. Sign in to see the full tier, yield projection, and cost breakdown.
Commercial properties like this can earn 30-50% higher yields when converted to residential under Class MA / Q / P / PA, with prior approval costing ~GBP 96/unit. Sign in to see the recommended route, yield uplift, and cost breakdown.
BRRR-suited properties can recycle 80-100% of investor capital on refi, leaving a high-yielding rental with most of the money out. Sign in to see the refurb cost stack, ARV projection, and refinance maths.
Detached + large garden = sub-division play. Pro tier unlocks the tier badge, plot size, uplift estimate, and regional land benchmark.
Short-lease flats trade at deep discount, but extending under the 1993 Act often costs far less than the discount. Pro tier unlocks the tier badge, premium breakdown, long-lease ARV and arbitrage maths.
See projected short-stay revenue vs a vanilla BTL for this property.
See real sub-let margins (HMO room rates & SA nightly rates) vs the landlord rent.
Area
Agent & docs

FAQ
About Thorold Road, Chatham, ME5
Explore nearby