We've tightened what earns a Pursue. A home now needs a published valuation, a strategy that still makes money after real running costs and lender stress tests, and no listing problems that would stop a mortgage. You'll see fewer Pursues, and each one has been checked harder.
See how verdicts work3-bedroom bungalow · YO8 8LR
Listing removedListed 361 days
Opportunity summary
See Archie’s verdict, returns by strategy and what to check before viewing.
About
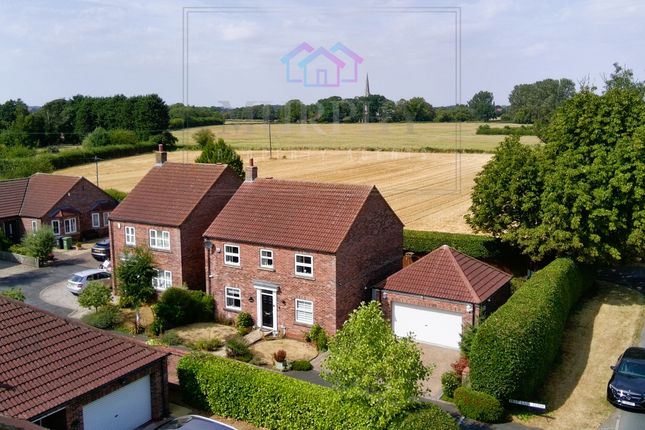
***undeniably the signature property and best plot within the development*** Construction is now underway on Plot 5 – Stillington, an extensive 1,475 sq.ft detached bungalow, focused around open plan living accommodation and 3 double bedroom to the front elevation.
Henwick Hall Gardens - Development - Henwick Hall Gardens is an exclusive collection of seven detached bungalows, nestled in the charming village of Burn.
Offering excellent connections to the M62, A1, and A19, the development is perfectly placed for commuters travelling to York, Leeds, and the surrounding areas.
Home to a close-knit community of around 450 residents, Burn captures the essence of village life with its traditional pub, Methodist church, and cricket club.
Surrounded by open countryside, the village offers a wealth of rural pursuits right on the doorstep.
Just under three miles away, Selby town centre provides a mix of independent shops, supermarkets, and local amenities, with a regular bus service operating throughout the week.
Construction is now underway, with completion of the development anticipated for spring to early summer 2026.
Yorvik Homes Award-winning developer Yorvik Homes is a highly regarded Yorkshire builder with over 30 years of experience.
Renowned for combining traditional craftsmanship with innovative design, they have built a strong reputation for creating homes of exceptional quality.
Every detail is carefully considered, ensuring each residence is finished to the highest standards and built to stand the test of time.
Description - Plot 5, The Stillington, is an exceptional detached bungalow that perfectly captures the essence of contemporary open-plan living.
Thoughtfully conceived and meticulously designed by both the developer and architect, this home represents a fine example of modern craftsmanship and attention to detail.
Commanding a prime position at the rear of the development, The Stillington enjoys far-reaching views over open countryside and benefits from the largest plot within the scheme, an enviable setting that enhances its sense of space and exclusivity.
The interior layout is cleverly arranged around a stunning open-plan living kitchen to the rear, designed to create a seamless flow between cooking, dining, and relaxing.
Bi-folding doors to the side elevation invite an abundance of natural light and provide effortless access to the garden, while a spacious lounge to the opposite side, also featuring matching bi-folding doors, offers a perfect retreat for relaxation or entertaining.
To the front of the property are three generously proportioned double bedrooms. The principal suite is a standout feature, complete with a walk-in dressing area and a beautifully appointed en suite.
Externally, the property is complemented by a detached double garage and private off-street parking for two vehicles, ensuring both convenience and practicality.
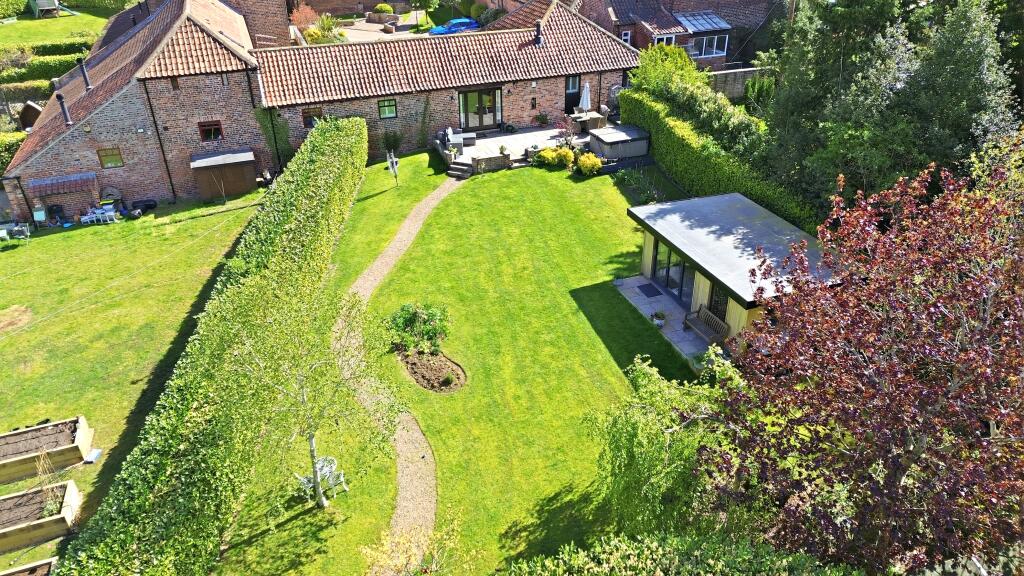
The generous gardens further enhance the home’s appeal, providing an ideal setting for outdoor enjoyment and al fresco living.
As identified on the site plan enclosed within these particulars, Plot 5 includes an additional area of land which has been designated to meet the requirements of Biodiversity Net Gain (BNG) in accordance with planning and environmental obligations.
Specification - Interior Finishes Ceilings Smooth plaster finish in Strong White. Walls Finished in Strong White. Woodwork Contemporary skirting and architraves finished in white gloss.
Doors Cottage style vertical 5 panel doors. Ironmongery Satin chrome. Staircase Softwood strings, baserails, balustrades and newel posts finished in white gloss with oak newel caps and handrails.
External Finishes Lights Stainless steel light to front and rear. Windows Double glazed uPVC. Door Front door with multi-point locking. Drives Block paved driveways.
Landscape Landscaping to front gardens in line with approved landscape plan. Turf to rear gardens. Indian sandstone paving. Fences Please ask our sales executive for details.
External tap For all plots. Kitchen/Utility Units Choice of contemporary units with soft door closures, complete with laminate work tops and upstands.
Appliances Selection of modern appliances - please ask our sales executive for details. Ceramic sink. Bathrooms & En-Suites Sanitary Ware Contemporary sanitaryware by Ideal Standard. White bath.
Chrome modern brassware. Aqualisa shower. Tiling A selection of Porcelanosa tiles. Electrical Down Lights Flush chrome to kitchen, bathrooms and en-suites.
Sockets Please ask our sales executive for details. TV Ariel Point Please ask our sales executive for details. BT Point Please ask our sales executive for details.
Smoke detectors Smoke detectors – mains and battery connected. Heating Air source heat pump. Garage Power and lighting. Electric car charging point. General Warranty 10 Year structural.
Tenure Freehold. Imagery Disclaimer: Some photographs and videos within these sales particulars may have been digitally enhanced or edited for marketing purposes.
They are intended to provide a general representation of the property and should not be relied upon as an exact depiction.
Value & comps
No previous sales on record.
Returns
Set an offer; the calculator follows it.
We're still gathering serviced-accommodation data for this area.
Archie refurb estimate: a Pro feature
0.0% below asking
This is not financial or investment advice. Prop AI Deals is not authorised by the Financial Conduct Authority (FCA) to provide investment advice.
All investment calculators, property analyses, and AI-generated insights are for informational purposes only. Property investment carries risk and may result in financial loss. All calculations should be independently verified and you should consult with FCA-authorised financial advisers before making any investment decisions.
Past performance does not guarantee future results. Tax implications vary by individual circumstances.
Deal
Properties like this can earn 2–3x BTL yields when converted to HMO, with retrofit costs around £10k/room. Sign in to see the full tier, yield projection, and cost breakdown.
Commercial properties like this can earn 30-50% higher yields when converted to residential under Class MA / Q / P / PA, with prior approval costing ~GBP 96/unit. Sign in to see the recommended route, yield uplift, and cost breakdown.
BRRR-suited properties can recycle 80-100% of investor capital on refi, leaving a high-yielding rental with most of the money out. Sign in to see the refurb cost stack, ARV projection, and refinance maths.
Detached + large garden = sub-division play. Pro tier unlocks the tier badge, plot size, uplift estimate, and regional land benchmark.
Short-lease flats trade at deep discount, but extending under the 1993 Act often costs far less than the discount. Pro tier unlocks the tier badge, premium breakdown, long-lease ARV and arbitrage maths.
See projected short-stay revenue vs a vanilla BTL for this property.
See real sub-let margins (HMO room rates & SA nightly rates) vs the landlord rent.
Area
Agent & docs

FAQ
About West Lane, Burn, Selby
Explore nearby