We've tightened what earns a Pursue. A home now needs a published valuation, a strategy that still makes money after real running costs and lender stress tests, and no listing problems that would stop a mortgage. You'll see fewer Pursues, and each one has been checked harder.
See how verdicts work2-bedroom house · EX17 6PT
Sold STCListed 258 days
Opportunity summary
See Archie’s verdict, returns by strategy and what to check before viewing.
About
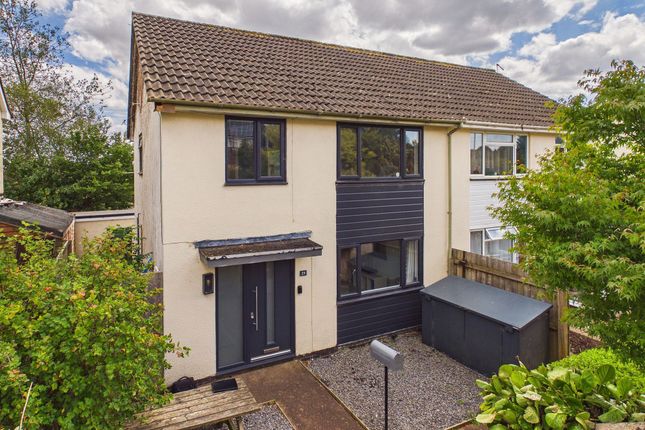
A MID TERRACE HOUSE situated on the outskirts of Lapford offering well laid out and spacious TWO BEDROOM accommodation with a Kitchen/Breakfast Room, a Sitting Room, a Conservatory, a downstairs Cloakroom and an upstairs Bathroom with good sized GARDENS and STORAGE SHEDS.
Situation (Lapford) - situated in the rural village of Lapford, which offers local village amenities including a shop/store, primary school, garage and a pub.
Crediton, seven miles to the south-east, offers a wider range of facilities and amenities including a good range of shops and two supermarkets, banks, restaurants, tennis courts, Leisure Centre etc.
The university city of Exeter, approximately 17 miles, offers the comprehensive range of shopping, educational and recreational amenities and facilities one would expect from Devon's major centre.
Exeter also provides a fast Inter-city rail link to London and the Midlands, with a branch line connection from Lapford, an International airport and gives access to the M5 motorway.
Description - 9 Barris View comprises a mid house ex local authority house situated on the outskirts of Lapford in a line of just five other similar properties allowing lovely rural views down the Yeo Valley.
Internally the well laid out accommodation is arranged over two floors and briefly comprises an Entrance Hall, a Kitchen/Breakfast Room, a Sitting Room, and a Conservatory, whilst on the first floor there are two Bedrooms and a Bathroom.
Overall the property is in reasonable condition benefitting from electric night storage heating and a wood burner, although would now benefit from some modernisation including the replacement of the Kitchen and Bathroom suites and redecorating and recarpeting throughout.
Outside and to the front of the house there is a good sized garden including useful Garden Sheds and Workshop, whilst at the rear of thehouse there is a further area of garden allowing lovely rural views down the valley creating a super feature.
Entrance - From the shared path at the front of Barris View, a half glazed Front Door opens into the Entrance Hall - with coat hanging space on one side, door to the Cloakroom on the other and ceramic tiled floor continuing into the Kitchen Cloakroom - with half tiled walls and matching white suite comprising a low level WC set below a window the front, and a built-in vanity unit with cupboard below.
The Cloakroom is finished with a ceramic tiled floor.
Kitchen - A good sized Kitchen Breakfast Room running the full width of the property and fitted with a range of units to two sides under a tiled work surface with tiled splash backs, including and incorporating a single drainer stainless steel sink unit with mixer tap set below a window to the front over looking the garden.
At one end there is a built-in eye level double oven and an inset ceramic hob with extractor fan over, set between a range of matching wall units, whilst at the other end there is space and point for a fridge/freezer.
In one corner a door opens into a useful walk-in under stairs storage cupboard.
The Kitchen also benefits from a ceramic tiled floor and a door into the Sitting Room - with fully glazed French doors overlooking and leading into the Conservatory and door to the Rear Hall.
On one side the is a cast iron multi-fuel stove set on a brick and stone plinth with TV point to one side. The Sitting Room also benefits from a night storage heater and a laminate floor.
Conservatory - of double glazed timber construction under a triple polycarbonate roof with fully glazed French Doors overlooking and leading out to the Rear Garden and allowing lovely rural views down the Yeo Valley.
The Conservatory also benefits from an electric panel heater and a laminate floor covering.
Rear Hall - From the Sitting Room, a a fully glazed multi-pane door opens into the Rear Hall with half glazed Back Door leading out to the Rear Garden and stairs leading to the First Floor Landing - with doors to all principal rooms and hatch to roof space.
Bedroom 1 - A good sized double bedroom with window to the rear allowing lovely rural views across the Yeo Valley and good natural light.
On one side there is a built-in over-stair wardrobe fitted with hanging rail and storage shelving whilst on the opposite side there is a further pine tongue and groove built-in wardrobe also fitted with hanging rail and storage shelving.
The room is finished with a night storage heater and laminate flooring. Bedroom 2 - Another double bedroom with window to the front over looking the garden.
Bathroom - with half tiled walls and matching white suite comprising a panel bath with brass effect mixer tap with telephone style shower attachment; a low level WC; and a built-in vanity unit with cupboard below.
In one corner is the Airing Cupboard housing the factory lagged hot water cylinder with electric immersion heater and range of slatted shelving.
The Bathroom is finished with a laminate floor and an obscure glazed window to the rear.
Outside - From the road, a shared concrete path leads down through Barris View to the front door and a large Front Garden which is mainly laid to lawn and benefits from an array of timber storage sheds and workshops.
At the rear of the property and accessed from the Back Door out of the Rear Hall there is a more private Garden which is also mainly laid lawn and bordered by wooden panel fencing, adjoining open farmland and allowing lovely far reaching views down the Yeo Valley.
On one side, timber steps lead up to some raised decking creating a lovely SUmmer seating area and allowing access into the Conservatory via the fully glazed French Doors.
Services (Rental) - Mains electricity, mains water and mains drainage. Electric Night Storage Heating. Telephone connected subject to BT regulations. Satellite available via Sky.
Basic broadband speed is 17 Mbps Superfast Broadband (provided by BT) is 47 Mbps. Mobile Phone coverage by EE, 02 and Vodaphone.
Council Tax Band A - Mid Devon Council 2025/26 - £1670.22 Agents Note - We understand the owners reported their neighbours to the council for playing loud music, however the council have since dealt with the matter and the problem has not re-occured.
Viewing - Strictly by appointment through the agent. Out of Hours Please Call or E-Mail
Value & comps
No previous sales on record.
Returns
Set an offer; the calculator follows it.
We're still gathering serviced-accommodation data for this area.
Archie refurb estimate: a Pro feature
0.0% below asking
This is not financial or investment advice. Prop AI Deals is not authorised by the Financial Conduct Authority (FCA) to provide investment advice.
All investment calculators, property analyses, and AI-generated insights are for informational purposes only. Property investment carries risk and may result in financial loss. All calculations should be independently verified and you should consult with FCA-authorised financial advisers before making any investment decisions.
Past performance does not guarantee future results. Tax implications vary by individual circumstances.
Deal
Properties like this can earn 2–3x BTL yields when converted to HMO, with retrofit costs around £10k/room. Sign in to see the full tier, yield projection, and cost breakdown.
Commercial properties like this can earn 30-50% higher yields when converted to residential under Class MA / Q / P / PA, with prior approval costing ~GBP 96/unit. Sign in to see the recommended route, yield uplift, and cost breakdown.
BRRR-suited properties can recycle 80-100% of investor capital on refi, leaving a high-yielding rental with most of the money out. Sign in to see the refurb cost stack, ARV projection, and refinance maths.
Detached + large garden = sub-division play. Pro tier unlocks the tier badge, plot size, uplift estimate, and regional land benchmark.
Short-lease flats trade at deep discount, but extending under the 1993 Act often costs far less than the discount. Pro tier unlocks the tier badge, premium breakdown, long-lease ARV and arbitrage maths.
See projected short-stay revenue vs a vanilla BTL for this property.
See real sub-let margins (HMO room rates & SA nightly rates) vs the landlord rent.
Area
Agent & docs

FAQ
About 14, Barris View
Explore nearby