5-bedroom detached house · BT63 5LP
For saleListed 35 days
Opportunity summary
See Archie’s verdict, returns by strategy and what to check before viewing.
About
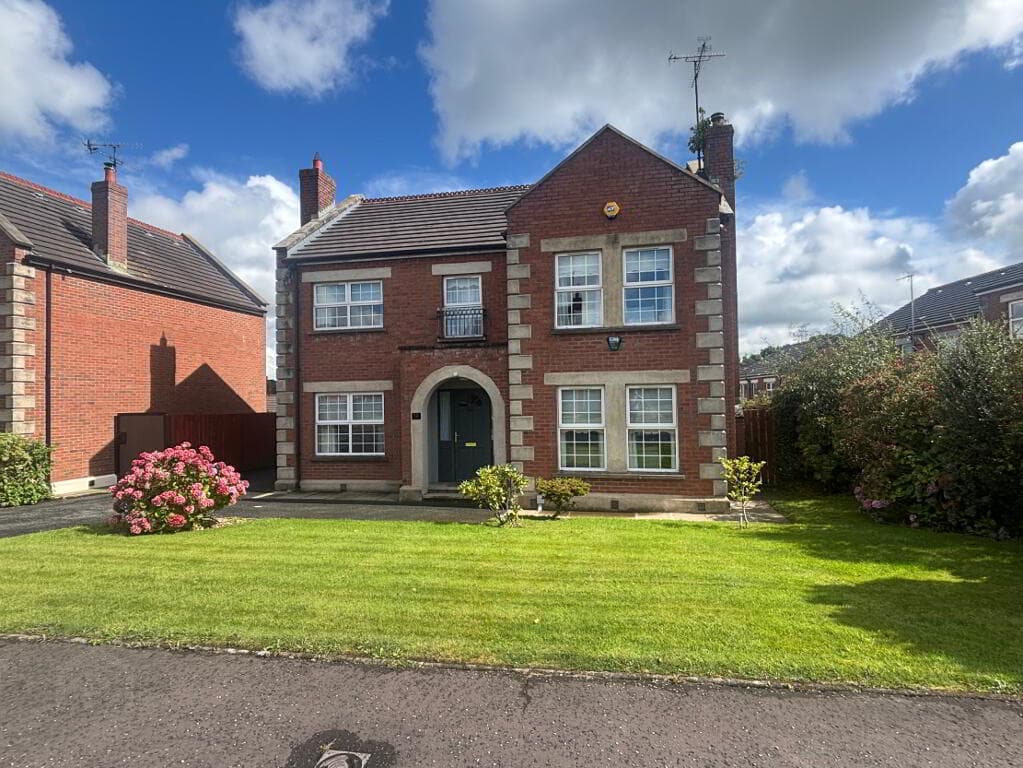
11 Canvy Manor, Portadown An Exceptional Family Home in a Prestigious & Established Setting, Complete with 6.9 kW Solar Panels Positioned within one of Portadown’s most established and sought-after residential locations, just off Long Lane, 11 Canvy Manor presents an outstanding opportunity to acquire a substantial and highly versatile family home within a quiet and desirable cul-de-sac setting.
Offering generous proportions, versatile accommodation and a recently remodelled living space, this beautifully considered home is ideally suited to modern family life.
The combination of a peaceful location, excellent living accommodation, private outdoor space and the benefit of 6.9 kW solar panels, creates a home that is both spacious and exceptionally practical.
Ground Floor The property opens into a welcoming hallway, providing access to the principal ground-floor accommodation.
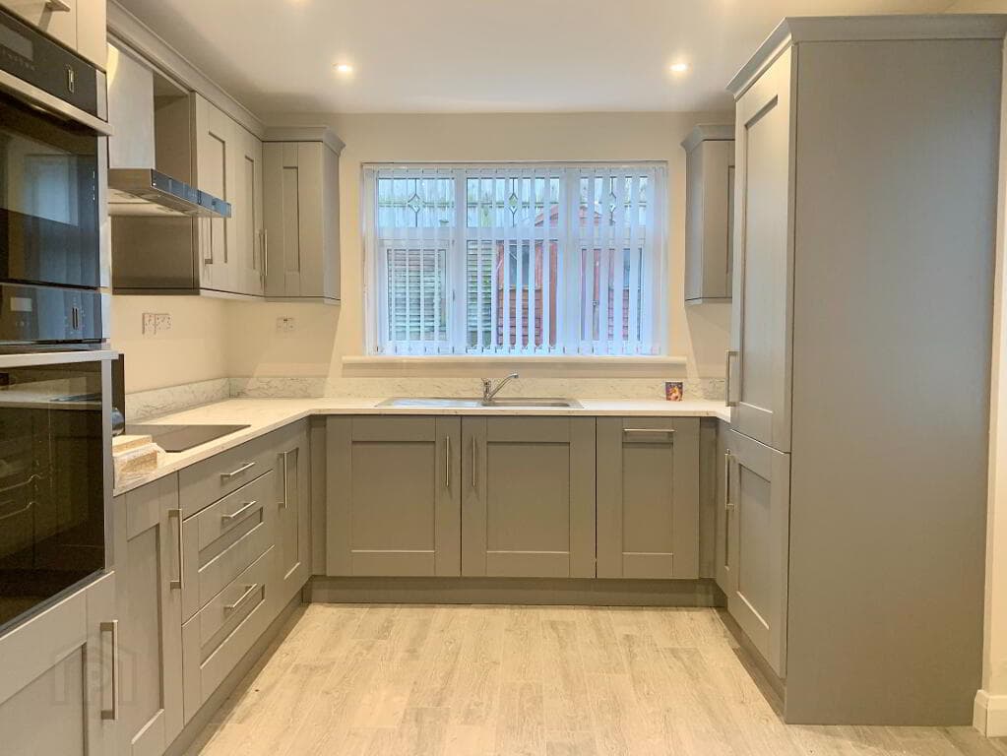
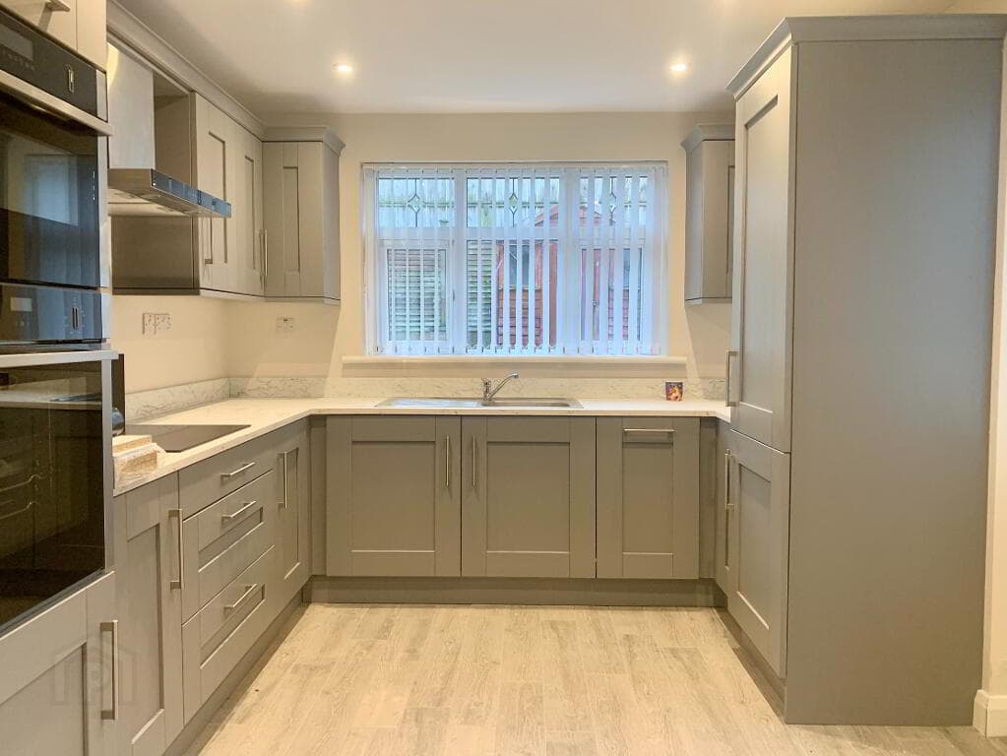
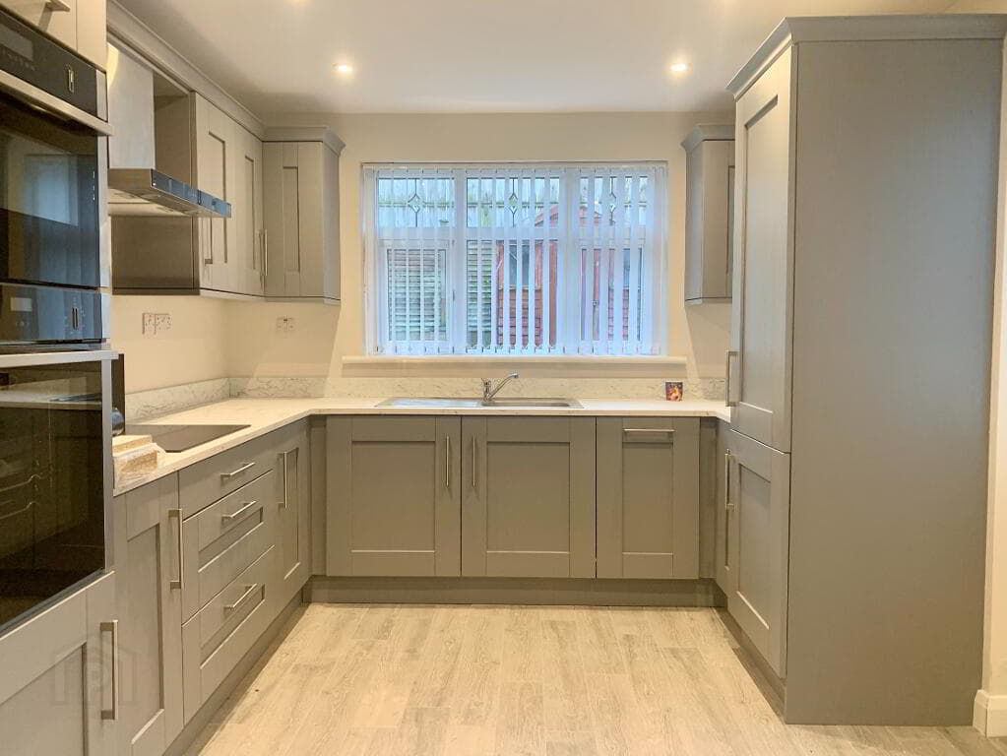
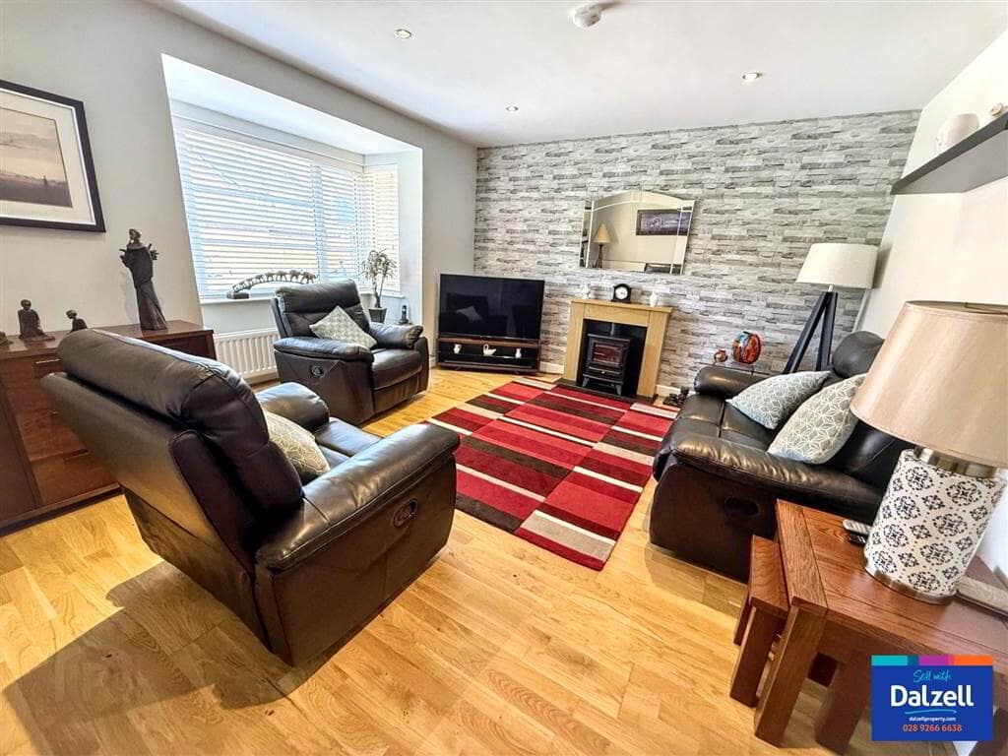
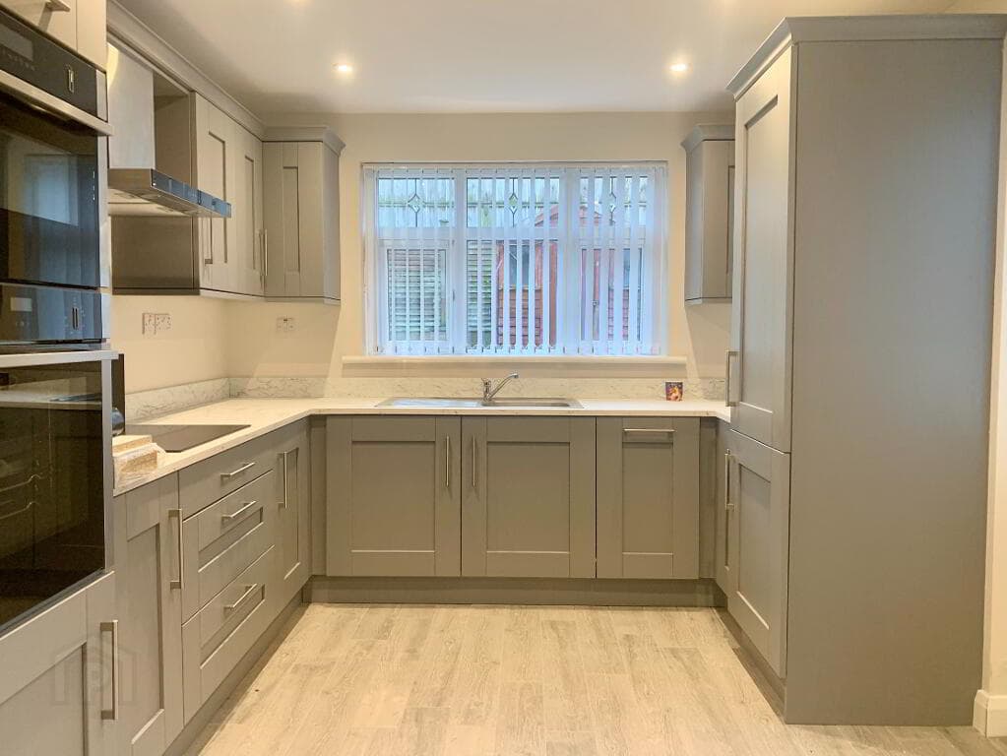
At the heart of the property is the recently remodelled open-plan kitchen and living space.
This superb contemporary environment has been thoughtfully designed around modern family life and entertaining, with the open-plan arrangement creating a wonderful sense of space and connection between the kitchen, living and dining areas.
The living area benefits from a log burner, providing a warm and inviting focal point while adding character and atmosphere to this impressive family space.
The adjoining dining area provides a dedicated setting for family meals and entertaining, while the conservatory offers a versatile additional reception space and a pleasant connection with the private rear garden.
The property also benefits from two further reception rooms, providing excellent flexibility for family living, entertaining or working from home.
The first reception room offers a versatile additional living space which could readily serve as a family room, home office, playroom or additional bedroom, subject to the necessary requirements.
The second reception room is a particularly generous formal reception space, featuring double-aspect windows and an open fire.
Its excellent proportions make this an ideal room for formal entertaining or relaxing away from the main family living area. Completing the ground floor is a useful understairs WC.
A practical utility room provides both high- and low-level units, space for washing machine and tumble dryer, together with useful built-in storage.
The utility room also benefits from direct access to the rear garden, adding further practicality to the accommodation.
First Floor Upstairs, the property provides four bedrooms, together with an exceptional and highly versatile bonus room.
The four bedrooms provide a mixture of front- and rear-facing accommodation, with Bedroom 2 retaining its original flooring, adding an appealing element of character.
Accessed via Bedroom 4 is one of the property's most interesting features — a substantial bonus room currently utilised as a gym.
This impressive space benefits from double-aspect roof windows, creating a bright and adaptable environment.
Its generous proportions and natural light offer considerable potential for a variety of uses, subject to any necessary permissions, including a principal bedroom suite, home office, studio, hobby room, workshop, dressing room or additional family accommodation.
The family bathroom is fitted with a four-piece suite, vanity unit and Triton electric shower. The landing incorporates a useful hot press, providing valuable additional storage.
Accommodation & Measurements Ground Floor Hall: 1.83m x 5.45m Open-Plan Kitchen/Living: 7.58m x 5.16m Dining Area: 2.62m x 3.54m Conservatory: 3.56m x 3.23m Reception Room 1: 3.65m x 2.67m Reception Room 2: 3.58m x 5.43m Understairs WC: 0.81m x 1.39m Utility Room: 1.46m x 2.81m First Floor Bedroom 1: 2.29m x 2.49m — Front Facing Bedroom 2: 3.28m x 3.55m — Rear Facing Bedroom 3: 2.68m x 3.69m — Rear Facing Bedroom 4: 2.63m x 2.96m — Rear Facing Bonus Room/Gym: 5.21m x 3.91m Bathroom: 1.99m x 2.69m Landing: 4.68m x 1.76m All measurements are approximate.
Outside Externally, the property continues to impress.
Occupying a peaceful position within a safe and quiet cul-de-sac, the property benefits from a private front garden laid in lawn and complemented by mature trees, creating an attractive and established approach to the home.
A driveway provides parking for two cars, while to the rear is a particularly appealing private garden enclosed by a mature hedge, offering a secluded and peaceful outdoor setting.
The rear garden is ideally suited to family life and outdoor entertaining and benefits from a built-in BBQ, providing an excellent setting for summer gatherings, entertaining friends or simply enjoying the privacy of this enviable position.
A further significant benefit is the installation of a 6.9 kW solar panel system.
This valuable addition provides the potential to improve energy efficiency and reduce reliance on mains electricity, while further enhancing the home's appeal to modern buyers.
A Home Designed Around Family Life 11 Canvy Manor combines the qualities increasingly sought after by modern buyers: space, flexibility, privacy, energy efficiency and an exceptional residential setting.
From the impressive open-plan kitchen and living space, complete with log burner, to the generous reception accommodation, four bedrooms and substantial bonus room, the property provides an enviable balance of contemporary family living, character and versatility.
The additional bonus room, currently used as a gym, further distinguishes the property and offers significant potential for a future owner to adapt the accommodation to their individual requirements.
The 6.9 kW solar panel system is an additional feature that complements the property's strong family credentials, offering the potential for improved energy efficiency and lower electricity costs.
The location, tucked away just off Long Lane, provides the tranquillity of a prestigious residential setting while remaining conveniently positioned for the amenities, schools, transport links and services of Portadown and the surrounding area.
A substantial and beautifully positioned family home, offering exceptional versatility, energy-conscious living and an enviable lifestyle in one of Portadown’s most desirable residential settings.
Early viewing is highly recommended to fully appreciate the space, quality, flexibility and lifestyle on offer at 11 Canvy Manor.
Please contact our Portadown office on 028 3886 8888 to arrange your viewing.
Value & comps
Land Registry doesn’t cover Scotland or Northern Ireland, so previous sales may not be on record.
Returns
Set an offer; the calculator follows it.
We're still gathering serviced-accommodation data for this area.
Archie refurb estimate: a Pro feature
0.0% below asking
This is not financial or investment advice. Prop AI Deals is not authorised by the Financial Conduct Authority (FCA) to provide investment advice.
All investment calculators, property analyses, and AI-generated insights are for informational purposes only. Property investment carries risk and may result in financial loss. All calculations should be independently verified and you should consult with FCA-authorised financial advisors before making any investment decisions.
Past performance does not guarantee future results. Tax implications vary by individual circumstances.
Deal
Properties like this can earn 2–3x BTL yields when converted to HMO, with retrofit costs around £10k/room. Sign in to see the full tier, yield projection, and cost breakdown.
Commercial properties like this can earn 30-50% higher yields when converted to residential under Class MA / Q / P / PA, with prior approval costing ~GBP 96/unit. Sign in to see the recommended route, yield uplift, and cost breakdown.
BRRR-suited properties can recycle 80-100% of investor capital on refi, leaving a high-yielding rental with most of the money out. Sign in to see the refurb cost stack, ARV projection, and refinance maths.
Detached + large garden = sub-division play. Pro tier unlocks the tier badge, plot size, uplift estimate, and regional land benchmark.
Short-lease flats trade at deep discount, but extending under the 1993 Act often costs far less than the discount. Pro tier unlocks the tier badge, premium breakdown, long-lease ARV and arbitrage maths.
See projected short-stay revenue vs a vanilla BTL for this property.
See real sub-let margins (HMO room rates & SA nightly rates) vs the landlord rent.
Area
Agent & docs
FAQ
About 11 Canvy Manor, Portadown, BT63 5LP
Explore nearby