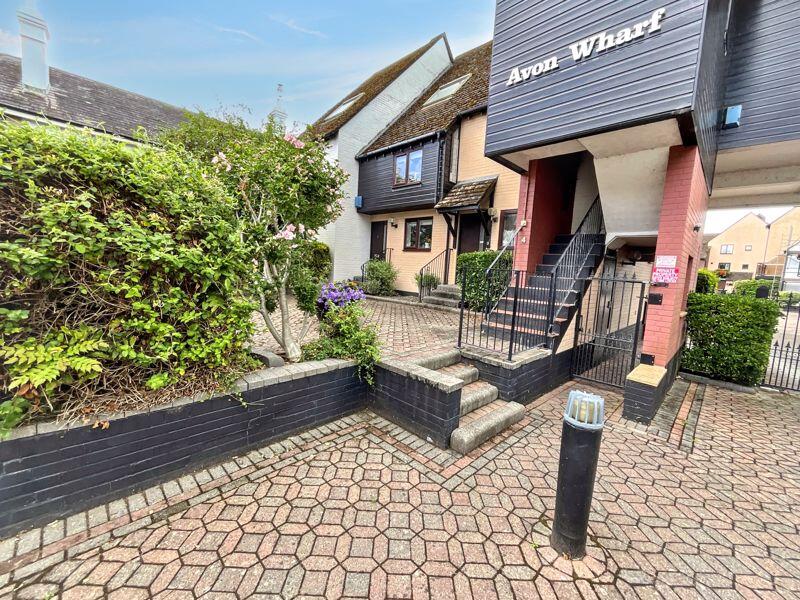
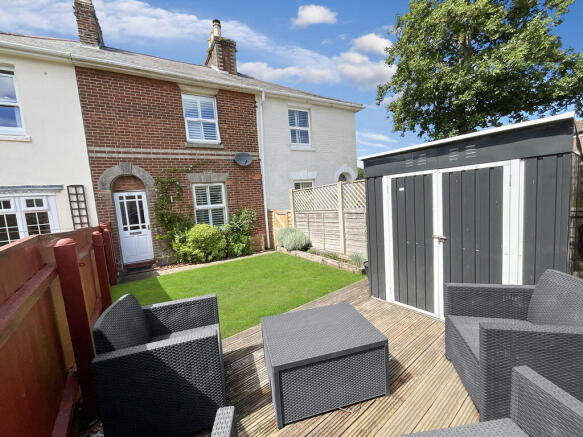
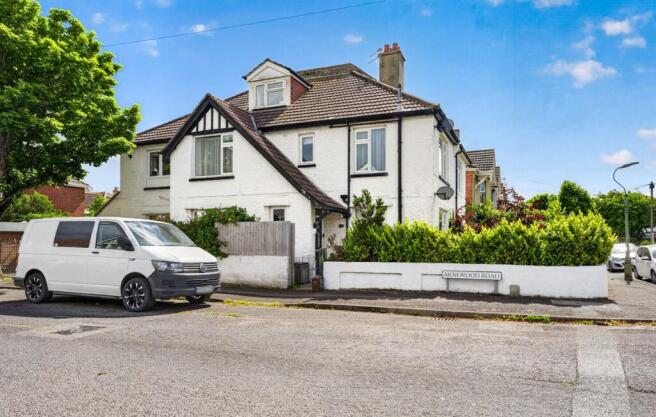
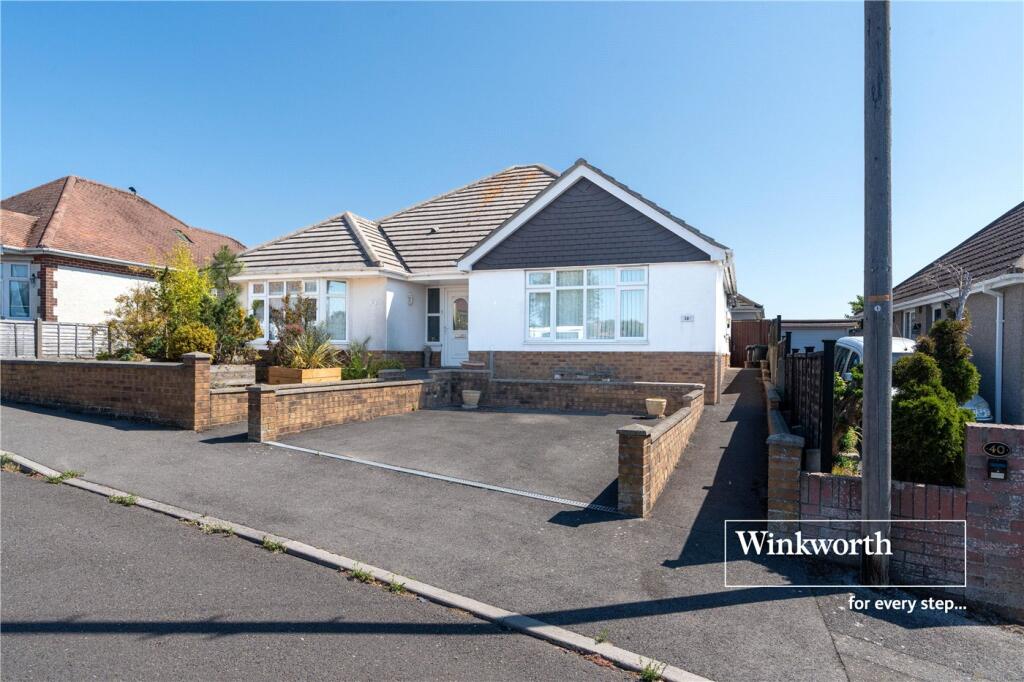
2-bedroom house · BH23 1JW
For saleListed 620 days
Opportunity summary
See Archie’s verdict, returns by strategy and what to check before viewing.
About
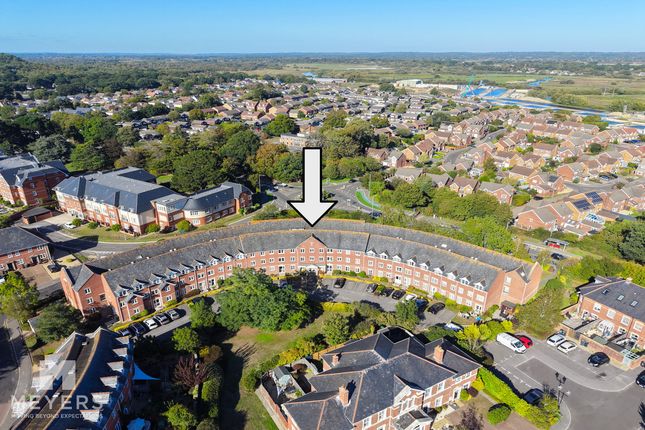
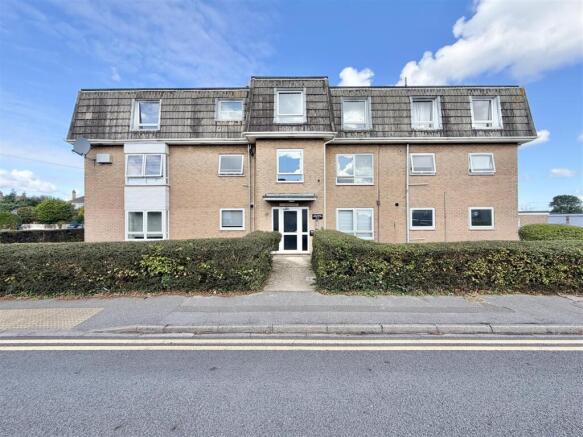
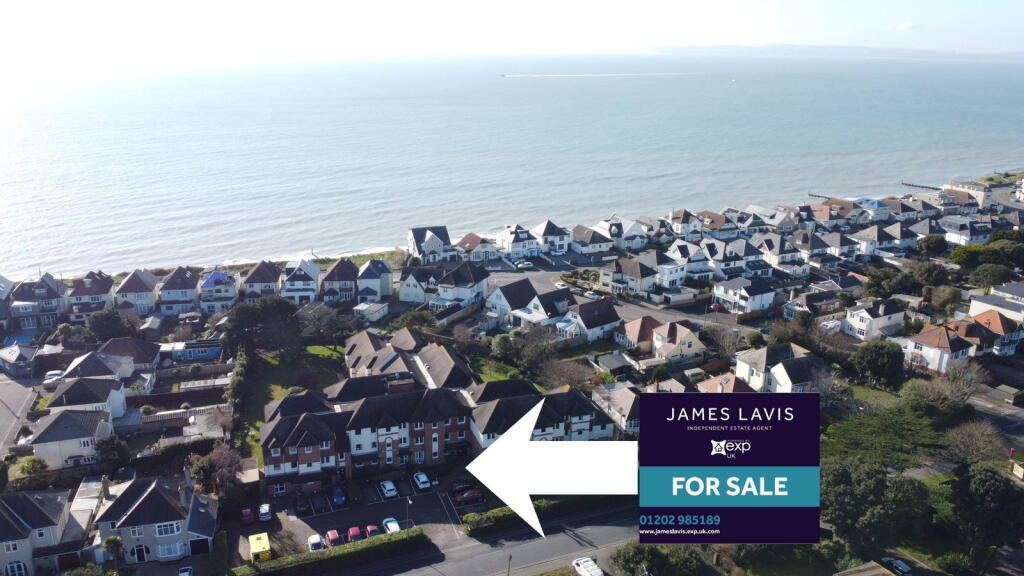
This top corner SECOND FLOOR retirement flat is one of the best positioned within Riverland Court with far reaching views across school playing fields towards the beautiful Christchurch Priory.
The apartment itself is deceptively large, offering a triple aspect outlook, with bright rooms including two spacious double bedrooms.
Conveniently located a short walk from bus stops, local shops, health-services, Tuckton tea-rooms, pub and restaurants and riverside walks. No chain.
Communal Hallway from entrance leads to lift and stairs to second floor. A hall leads to Flat 54 and its private secure front door with buzzer, letter box and spy hole.
The accommodation with approximate room dimensions comprises: Door to: Large Entrance Hall Two ceiling light points. Smoke alarm.
Two storage cupboards, one large with hanging rail (for coats etc.) and shelving, the other houses the electric consumer unit/fuse box. Wall mounted Dimplex heater.
Emergency pull cord system and wall mounted visitor talk/entry control and alarm box. Double plug socket. Ample space for book shelves, shoe-cabinet unit/seat or desk.
Boiler Room 5' 3'' x 3' 7'' (1.60m x 1.09m) Ceiling light point. Water supply tap.
Useful storage space with slatted shelving, currently housing Gledhill Pulser Coil hot water tank (changed in 2020).
Lounge 18' 3'' x 11' 3'' (5.56m x 3.43m) Spacious and pleasant double aspect bright living room with UPVC Double glazed windows to the side and front elevation, also with a Juliet balcony and fantastic far reaching views towards Christchurch Priory.
Two ceiling light points. Wall mounted Dimplex heater. TV aerial point. Emergency pull cord system. Space for dining table and chairs.
Double glass doors to kitchen: Kitchen 9' 0'' x 5' 7'' (2.74m x 1.70m) UPVC double glazed window with views over school playing fields towards the Priory.
Fully fitted kitchen with matching wall and base units with roll top work surfaces over. Built-in eye level oven/grill. Four burner electric hob and extractor with light over. Tiled splash back.
Spaces for fridge and freezer. Inset stainless steel sink unit with taps over. Multiple plug sockets. Ceiling light point. Emergency pull cord system.
Shower Room 6' 9'' x 5' 8'' (2.06m x 1.73m) Fully fitted suite comprising: Dual low flush WC. Wash basin with taps over, storage cupboard under.
Walk-in shower cubicle with hand held attachment. Extractor fan. Ceiling light point. Fully tiled walls. Consort electric heated towel rail. Dimplex heater. Emergency pull cord.
Wall mounted mirror fronted medicine cabinet. Separate wall mounted light.
Bedroom One 14' 3'' x 9' 2'' (4.34m x 2.79m) Large and pleasant double aspect room with UPVC double glazed windows to the side and rear elevations (over entrance & garden).
Wall mounted Dimplex heater. Ceiling light point. TV aerial point. Big double built-in wardrobe mirror fronted slide doors with hanging rails and shelving. Emergency pull cord system.
Bedroom Two 14' 3'' x 8' 0'' (4.34m x 2.44m) UPVC double glazed window to the side elevation. Wall mounted Dimplex heater with incorporated timer. Ceiling light point.
Emergency pull cord system.
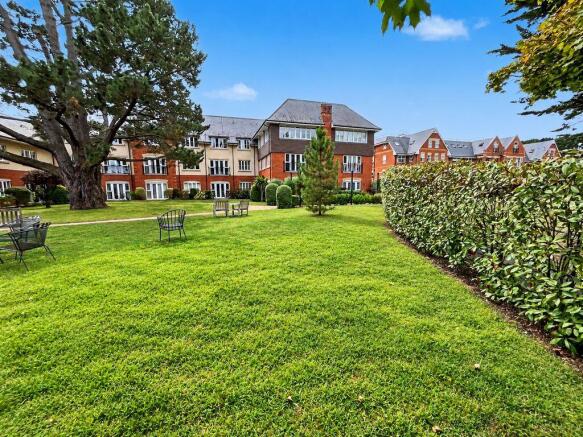
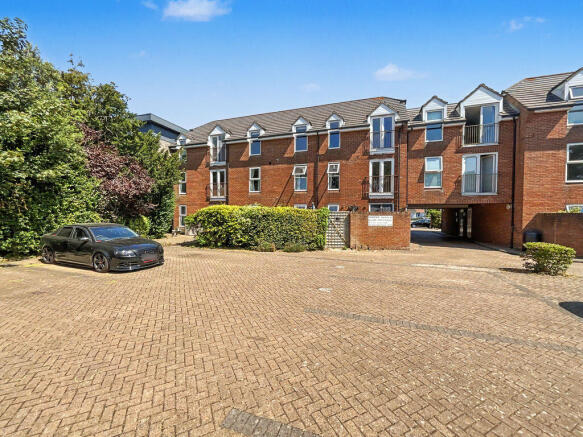
Outside There are communal landscaped grounds surrounding Riverland Court with mature bushes and trees, a side lawn area and rear garden with flower-pots and a residents seating area.
Lease Details Lease: We understand the lease has a 125 year lease with in excess of 100 years remaining.
Service Charge: To be confirmed Ground Rent: To be confirmed Council Tax Band D EPC Band C
Value & comps
No previous sales on record.
Returns
Set an offer; the calculator follows it.
We're still gathering serviced-accommodation data for this area.
Archie refurb estimate: a Pro feature
0.0% below asking
This is not financial or investment advice. Prop AI Deals is not authorised by the Financial Conduct Authority (FCA) to provide investment advice.
All investment calculators, property analyses, and AI-generated insights are for informational purposes only. Property investment carries risk and may result in financial loss. All calculations should be independently verified and you should consult with FCA-authorised financial advisors before making any investment decisions.
Past performance does not guarantee future results. Tax implications vary by individual circumstances.
Deal
Properties like this can earn 2–3x BTL yields when converted to HMO, with retrofit costs around £10k/room. Sign in to see the full tier, yield projection, and cost breakdown.
Commercial properties like this can earn 30-50% higher yields when converted to residential under Class MA / Q / P / PA, with prior approval costing ~GBP 96/unit. Sign in to see the recommended route, yield uplift, and cost breakdown.
BRRR-suited properties can recycle 80-100% of investor capital on refi, leaving a high-yielding rental with most of the money out. Sign in to see the refurb cost stack, ARV projection, and refinance maths.
Detached + large garden = sub-division play. Pro tier unlocks the tier badge, plot size, uplift estimate, and regional land benchmark.
Short-lease flats trade at deep discount, but extending under the 1993 Act often costs far less than the discount. Pro tier unlocks the tier badge, premium breakdown, long-lease ARV and arbitrage maths.
See projected short-stay revenue vs a vanilla BTL for this property.
See real sub-let margins (HMO room rates & SA nightly rates) vs the landlord rent.
Area
Agent & docs

FAQ
About Christchurch Town Centre
Explore nearby