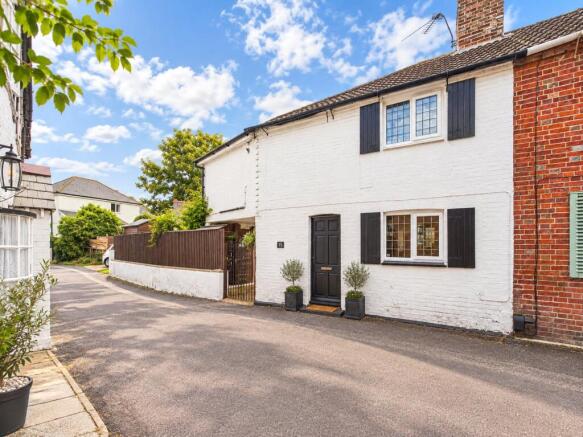
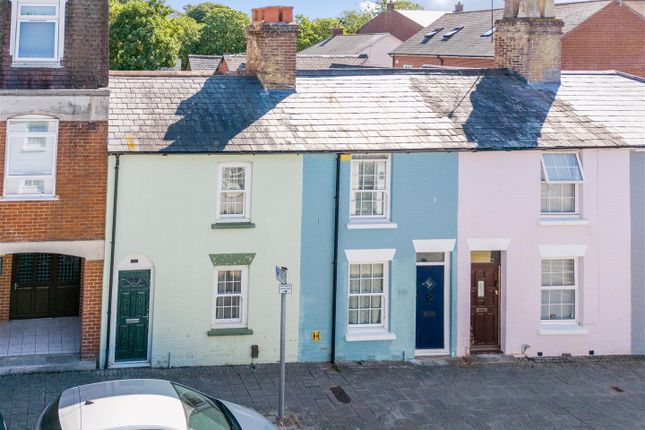
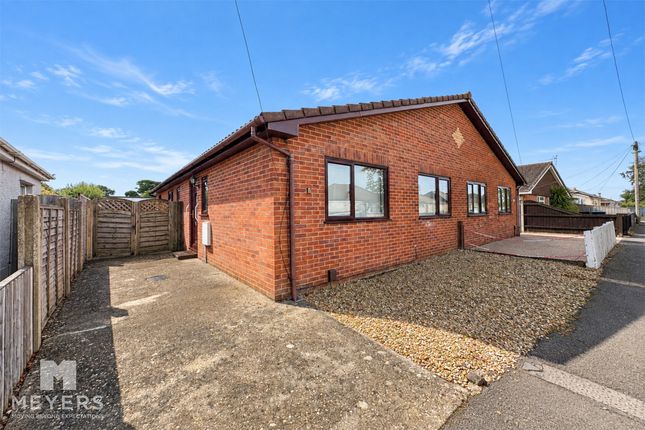
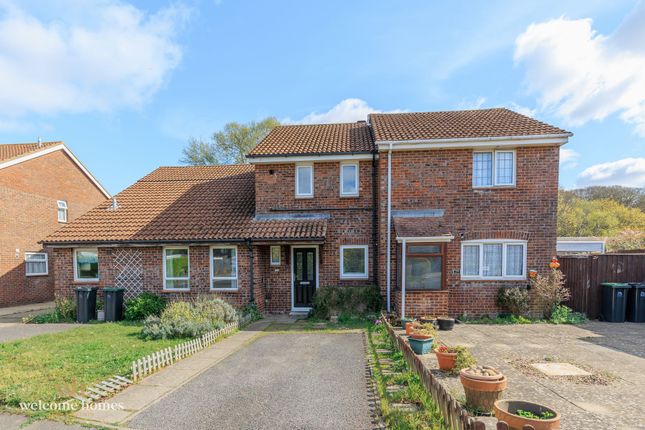
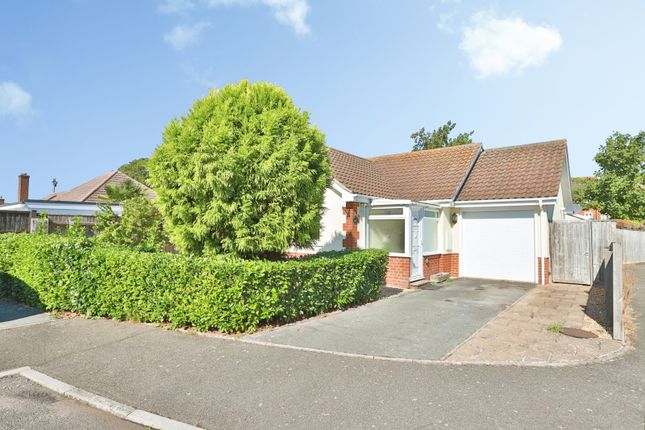
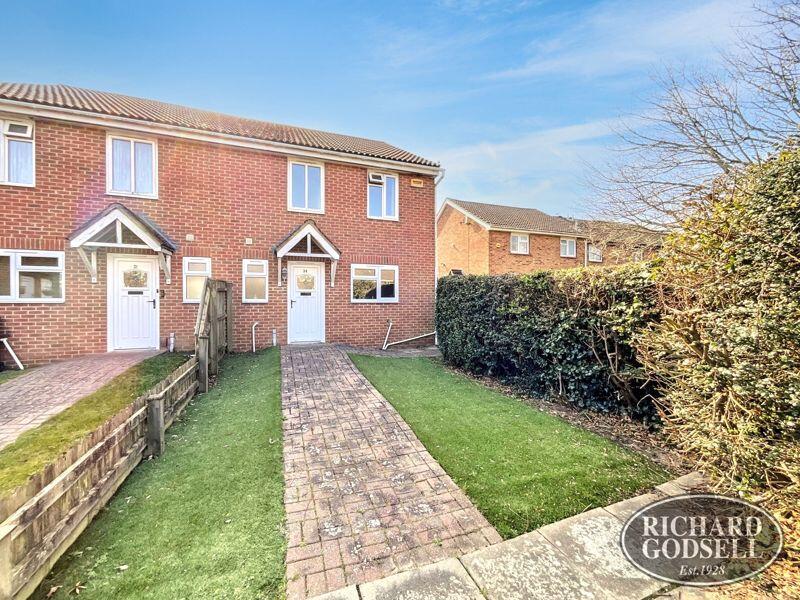
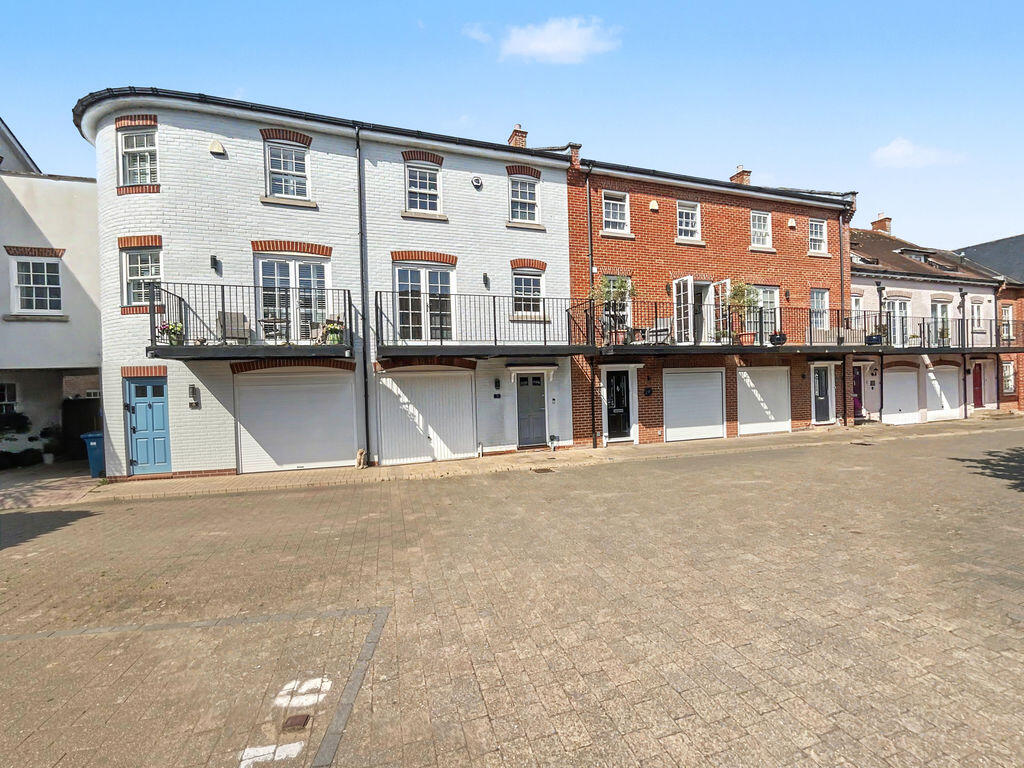
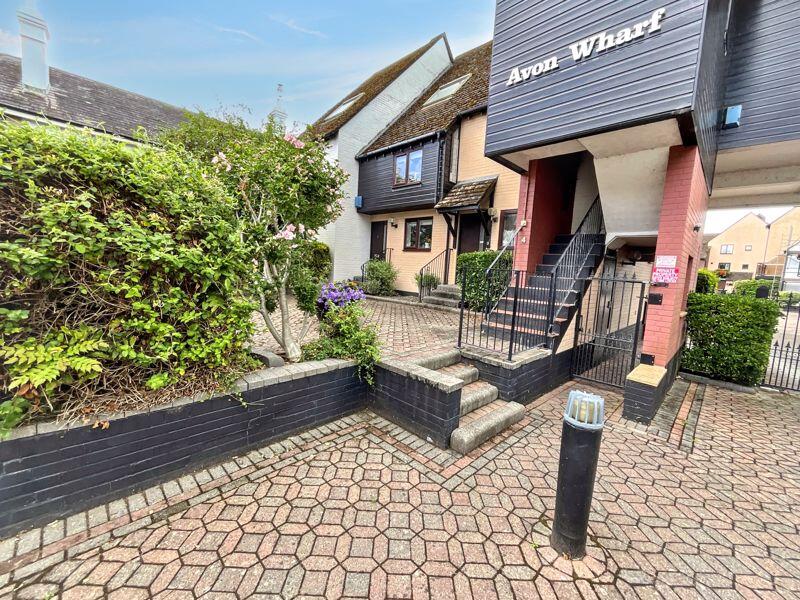
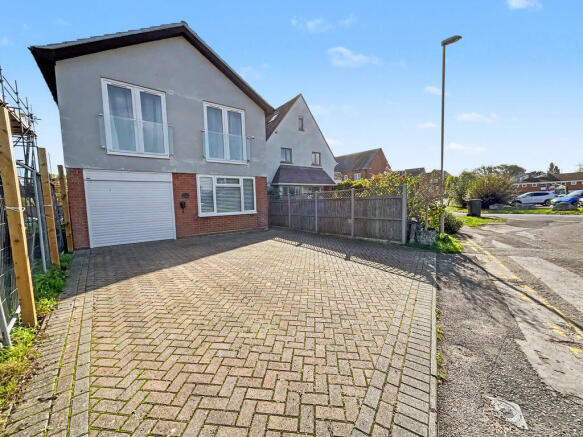
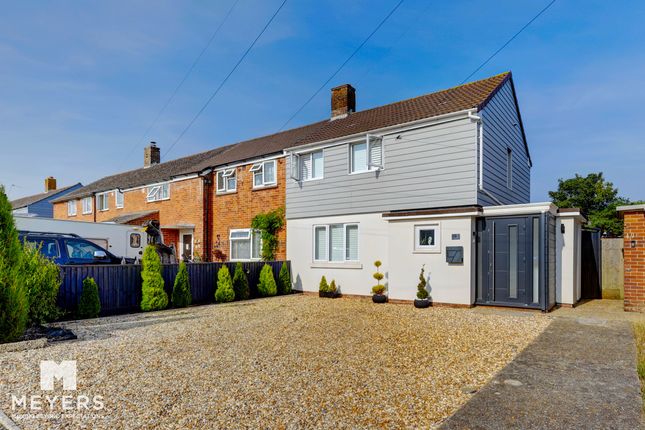
2-bedroom house · BH23 1FA
For saleListed 3 days
Opportunity summary
See Archie’s verdict, returns by strategy and what to check before viewing.
About
A beautifully appointed 2 bed first floor retirement flat enjoying an open easterly aspect to the side of this popular modern complex.
The apartment is well presented throughout with 2 double bedrooms, fitted kitchen with built-in appliances and fully tiled shower room with separate WC.
Priory Lodge benefits from a vibrant owners lounge with kitchen area, generous parking area and a House Manager.
ENTRANCE HALL 16' 9'' x 5' 9'' (5.10m x 1.75m) Central emergency Care Tec intercom with additional pendant. Controllers for the central heating. Ceiling light point. Smoke alarm.
Wall mounted radiator. Two large storage cupboards one which houses the hot water tank and has a light point and slatted shelving for further storage.
The second cupboard houses the consumer unit and has convenient shelving. LOUNGE 19' 3'' x 10' 5'' (5.86m x 3.17m) Centrally located electric fireplace. Two ceiling light points.
Space for table and chairs. UPVC double glazed window which overlooks the front. Large storage cupboard with shelving. Telephone point. TV aerial point.
Glazed panelled door provides access through to; KITCHEN 8' 0'' x 7' 6'' (2.44m x 2.28m) White fully fitted kitchen with matching wall and base units with a roll top work surface over and inset stainless steel sink unit with mixer tap over.
UPVC double glazed window with a view to the side aspect. Tiled splashback. Space and plumbing for a washing machine. Space for tall fridge freezer and four burner electric hob with extractor over.
Built in Hotpoint dishwasher and various storage cupboards. Wall mounted Dimplex heater. Extractor fan. Ceiling light point.
BEDROOM ONE 16' 3'' x 9' 2'' (4.95m x 2.79m) Double glazed window to the side elevation. Ceiling light point. Wall mounted heater. TV aerial point.
Fitted mirror fronted double wardrobe with mixture of hanging and shelving. BEDROOM TWO 16' 2'' x 9' 3'' (4.92m x 2.82m) UPVC double glazed window to the side elevation. Ceiling light point.
Built in double mirror fronted wardrobe with hanging and shelving. Wall mounted heater.
SEPERATE WC 6' 6'' x 3' 3'' (1.98m x 0.99m) Dual low flush WC with matching wash basin with mixer tap over and tiled splashback. Wall mounted mirror and heated towel rail. Ceiling light point.
Extractor. SHOWER ROOM 6' 8'' x 5' 3'' (2.03m x 1.60m) White suite comprising a dual low flush WC with a matching wash basin and storage cupboard under.
Matching wall mounted mirror and medicine cabinet with inset light point. Large walk in shower cubicle with wall mounted shower and handheld attachment. Fully tiled walls.
Wall mounted heated towel rail. Ceiling light point. AGENT NOTES There is a Guest Suite for visitors available for between £15 and £20 per night.
Priory Lodge is managed by the award winning Millstream Management Services working closely with Churchill Retirement Living. There is an owners private car park.
There are regular social events such as coffee mornings and quizzes. GROUNDS Priory Lodge sits within pretty communal grounds.
LEASE INFO Service Charge: £4,430.63 per annum paid in 2 half yearly payments June/December - this includes Building Insurance, water and sewerage rates, air source heating, communal cleaning, utilities and internal/external maintenance, lift service, Lodge Manager and Careline system.
Ground Rent: £764.86 per annum
Value & comps
No previous sales on record.
Returns
Set an offer; the calculator follows it.
We're still gathering serviced-accommodation data for this area.
Archie refurb estimate: a Pro feature
0.0% below asking
This is not financial or investment advice. Prop AI Deals is not authorised by the Financial Conduct Authority (FCA) to provide investment advice.
All investment calculators, property analyses, and AI-generated insights are for informational purposes only. Property investment carries risk and may result in financial loss. All calculations should be independently verified and you should consult with FCA-authorised financial advisors before making any investment decisions.
Past performance does not guarantee future results. Tax implications vary by individual circumstances.
Deal
Properties like this can earn 2–3x BTL yields when converted to HMO, with retrofit costs around £10k/room. Sign in to see the full tier, yield projection, and cost breakdown.
Commercial properties like this can earn 30-50% higher yields when converted to residential under Class MA / Q / P / PA, with prior approval costing ~GBP 96/unit. Sign in to see the recommended route, yield uplift, and cost breakdown.
BRRR-suited properties can recycle 80-100% of investor capital on refi, leaving a high-yielding rental with most of the money out. Sign in to see the refurb cost stack, ARV projection, and refinance maths.
Detached + large garden = sub-division play. Pro tier unlocks the tier badge, plot size, uplift estimate, and regional land benchmark.
Short-lease flats trade at deep discount, but extending under the 1993 Act often costs far less than the discount. Pro tier unlocks the tier badge, premium breakdown, long-lease ARV and arbitrage maths.
See projected short-stay revenue vs a vanilla BTL for this property.
See real sub-let margins (HMO room rates & SA nightly rates) vs the landlord rent.
Area
Agent & docs

FAQ
About Christchurch Town Centre
Explore nearby