3-bedroom house · CT15 7NJ
Listing removedListed 139 days
Opportunity summary
See Archie’s verdict, returns by strategy and what to check before viewing.
About
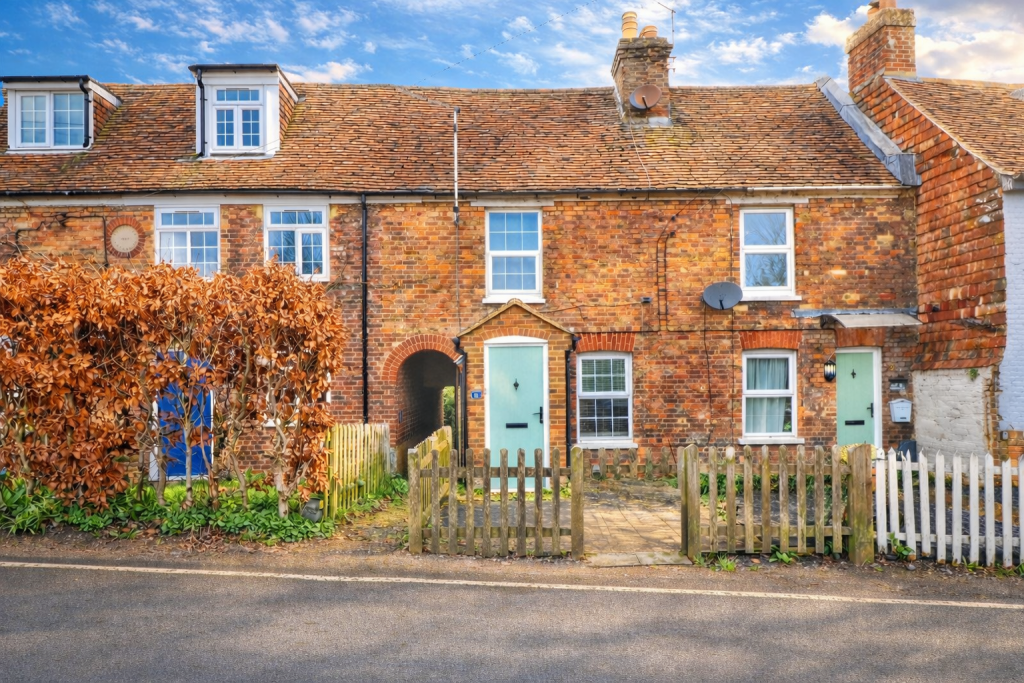
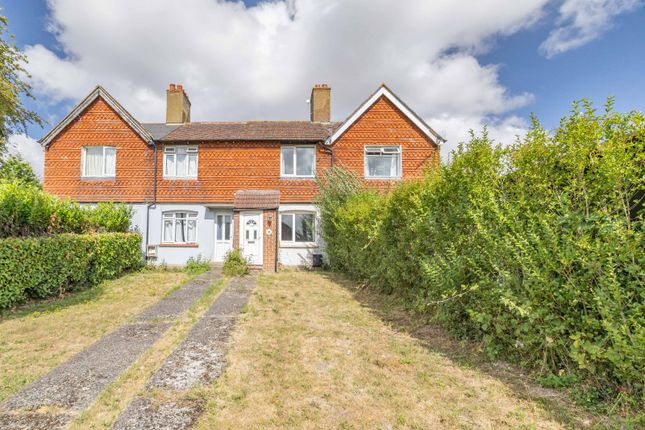
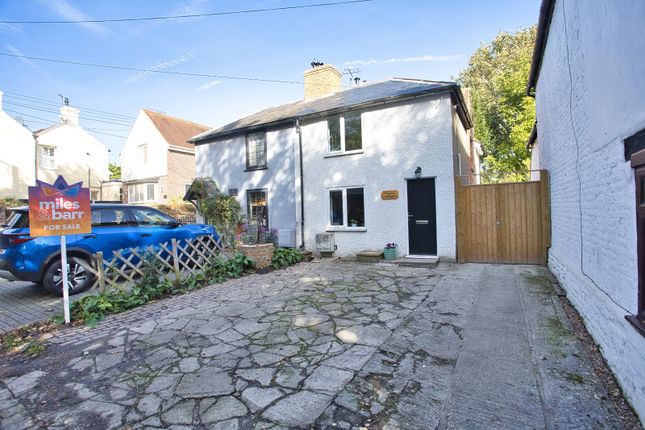
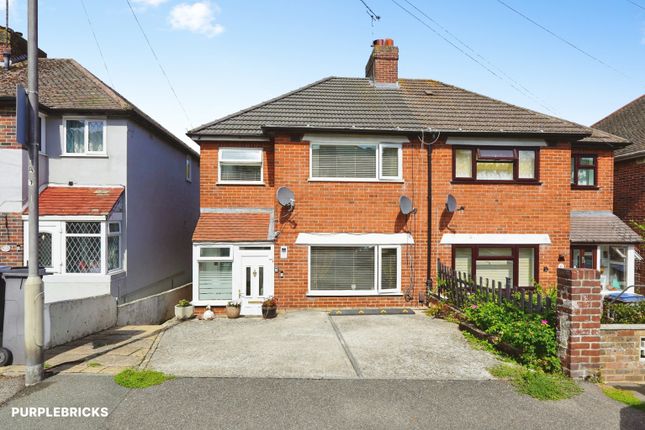
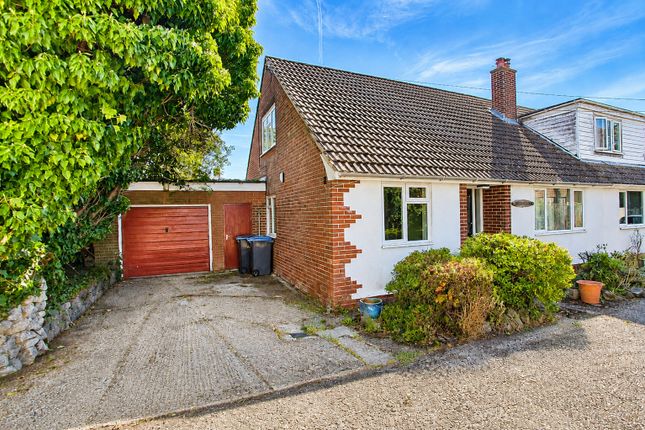
Situated in the heart of the highly sought-after village of Shepherdswell, Ivydene offers the perfect blend of character, modern comfort, and practical family living.
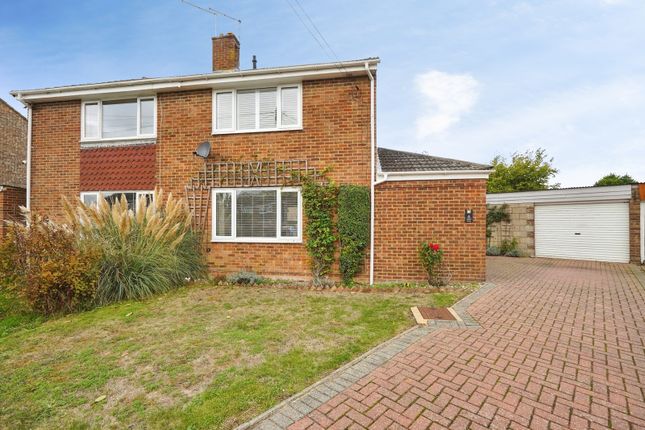
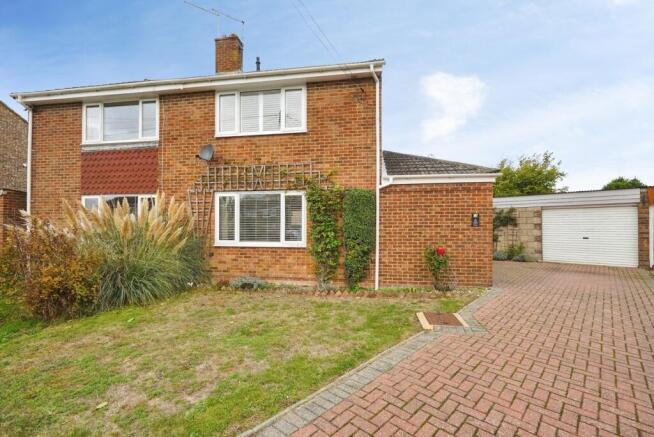
This beautifully presented three bedroom semi detached home has been thoughtfully improved by the current owners, creating a stylish property ready for immediate occupation.
Over the last few years, the house has undergone extensive refurbishment, including the installation of a contemporary fitted kitchen, complete redecoration throughout, new carpets and flooring, the creation of off-street parking to the front, and a landscaped rear garden designed for both relaxation and entertaining.
The accommodation is arranged over three floors and extends to over 1,000 sq. Ft.
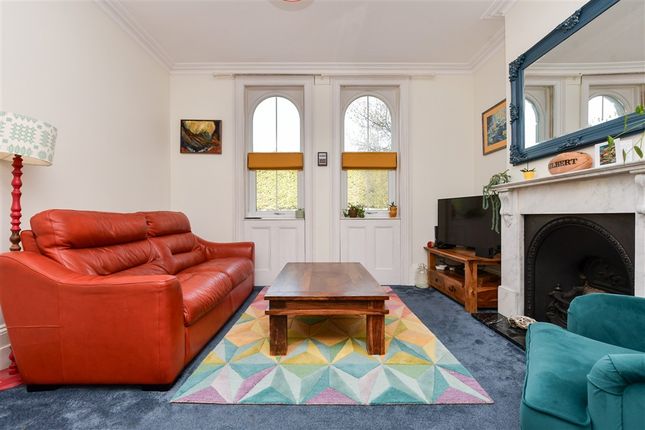
The ground floor centres around an impressive dual-aspect lounge measuring over 22 feet in length, providing a bright and welcoming living space.
Beyond this is a separate dining room which flows naturally into the modern kitchen, while a well-appointed family bathroom completes the ground floor.
To the first floor are three bedrooms, including a generous principal bedroom overlooking the front of the property, alongside two further bedrooms ideal for children, guests, or home working.
A useful cellar provides excellent storage space and offers further potential for a variety of uses, subject to any necessary consents. Externally, the property continues to impress.
The landscaped rear garden provides an attractive outdoor retreat, while side access adds everyday convenience.
To the front, the recently created off-street parking is a valuable feature rarely found with properties of this style.
Shepherdswell remains one of the area's most desirable villages, offering a strong sense of community alongside everyday amenities including a village shop, public house, primary school, preschool, and mainline railway station with connections towards Dover, Canterbury and London.
The surrounding countryside, walking routes and nearby North Downs provide an enviable lifestyle for families and outdoor enthusiasts alike.
A beautifully updated family home in a popular village location, Ivydene combines period charm with modern convenience and is certain to attract strong interest.
Material Information Construction Type/Materials: To Follow Broadband Coverage: To check broadband and mobile phone coverage please visit Ofcom here: Identification Checks If an offer is accepted on a property marketed by Miles & Barr, all purchasers are required to complete id verification checks.
This is a legal obligation under Anti-Money Laundering Regulations. We use a specialist third-party company to carry out these checks.
The fee is £60 (including VAT) per person or £120 (including VAT) if purchasing under a company name, payable once the offer is agreed and before the sales memorandum is issued.
Please note that this charge is non-refundable. Location Summary Shepherdswell offers a tranquil countryside escape within easy reach of Canterbury.
Just 10 miles southwest of Canterbury, residents enjoy proximity to its rich cultural heritage, notably the iconic Canterbury Cathedral, a unesco World Heritage Site.
Surrounded by picturesque landscapes and charming villages, Shepherdswell embodies the quintessential English countryside lifestyle, offering a peaceful retreat with the convenience of urban access.
Its tranquil ambiance and close-knit community appeal to those seeking a serene haven, while the nearby train station opens doors to the bustling energy of London, providing endless opportunities for work, leisure, and exploration.
Whether admiring historical landmarks or embarking on city escapades, Shepherdswell provides the perfect balance of rural charm and urban connectivity.
Ground Floor Porch Lounge (12' 7" x 22' 2") Dining Room (7' 7" x 9' 1") Kitchen (8' 5" x 9' 8") Bathroom (8' 5" x 7' 2") Basement First Floor Bedroom (12' 7" x 10' 9") Bedroom (8' 0" x 10' 11") Bedroom (7' 7" x 9' 2")
Value & comps
No previous sales on record.
Returns
Set an offer; the calculator follows it.
We're still gathering serviced-accommodation data for this area.
Archie refurb estimate: a Pro feature
0.0% below asking
This is not financial or investment advice. Prop AI Deals is not authorised by the Financial Conduct Authority (FCA) to provide investment advice.
All investment calculators, property analyses, and AI-generated insights are for informational purposes only. Property investment carries risk and may result in financial loss. All calculations should be independently verified and you should consult with FCA-authorised financial advisors before making any investment decisions.
Past performance does not guarantee future results. Tax implications vary by individual circumstances.
Deal
Properties like this can earn 2–3x BTL yields when converted to HMO, with retrofit costs around £10k/room. Sign in to see the full tier, yield projection, and cost breakdown.
Commercial properties like this can earn 30-50% higher yields when converted to residential under Class MA / Q / P / PA, with prior approval costing ~GBP 96/unit. Sign in to see the recommended route, yield uplift, and cost breakdown.
BRRR-suited properties can recycle 80-100% of investor capital on refi, leaving a high-yielding rental with most of the money out. Sign in to see the refurb cost stack, ARV projection, and refinance maths.
Detached + large garden = sub-division play. Pro tier unlocks the tier badge, plot size, uplift estimate, and regional land benchmark.
Short-lease flats trade at deep discount, but extending under the 1993 Act often costs far less than the discount. Pro tier unlocks the tier badge, premium breakdown, long-lease ARV and arbitrage maths.
See projected short-stay revenue vs a vanilla BTL for this property.
See real sub-let margins (HMO room rates & SA nightly rates) vs the landlord rent.
Area
Agent & docs

FAQ
About Ivydene,, Cox Hill, Dover
Explore nearby