3-bedroom bungalow · SN7 7RE
For saleListed 166 days
Opportunity summary
See Archie’s verdict, returns by strategy and what to check before viewing.
About
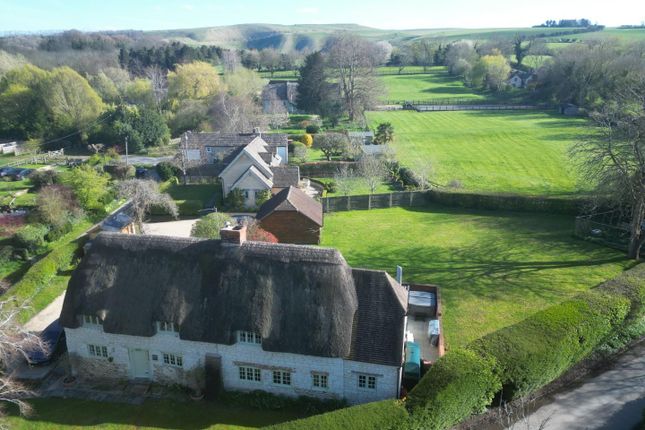
A rare opportunity to acquire a substantial residential plot extending to approximately 1.4 acres, set within the highly sought-after village of Uffington.
The site currently comprises an existing dwelling and is being offered as a self-build / redevelopment opportunity, with planning permission in place for a striking contemporary detached home.
This provides an exceptional chance for developers or private purchasers to deliver a bespoke new build in a prime rural location.
Positioned in a discreet and elevated setting, the plot enjoys privacy and far-reaching views across open Oxfordshire countryside, close to the iconic landscape of the Uffington White Horse.
The approved scheme allows for the creation of a substantial modern home, designed to maximise light, space, and the surrounding views.
The generous site area offers flexibility and scope for a high-quality architectural build, subject to the existing consent.
A number of preliminary works for the approved new build scheme have already been undertaken on site, helping to clearly define the scale and positioning of the proposed dwelling and further showcasing the potential of the plot.
These early stages provide a strong indication of how the finished home will sit within its elevated setting, with the layout and orientation designed to maximise natural light and take full advantage of the surrounding countryside views.
For a purchaser, this offers added confidence and clarity when considering the approved design, while still leaving scope to deliver a bespoke high-quality home in line with the existing planning consent.
Uffington is a well-regarded village with a strong community feel, offering local amenities including a primary school and public house.
The surrounding area provides excellent countryside walks, while nearby Swindon offers mainline rail services to London Paddington in under an hour.
The A420 and M4 are also easily accessible, providing strong road connections to Oxford, Bristol, and beyond.
Services, Utilities & Property Information Tenure: Freehold Council Tax band: G Local Authority: Vale of White horse EPC: E Property construction : Block and concrete tile roof Electricity supply: Mains Water supply: Mains Drainage & Sewerage: Mains Heating: Bio-Mass Boiler Broadband: Fttc / Standard Fibre Broadband connection available Full fibre broadband Mobile signal/coverage: 4G mobile signal is available in the area - we advise you to check with your provider.
Parking: Garage 2 car and Drive way for 4 cars Total Internal Floor Area: 182sqm Disclaimer All measurements are approximate and quoted in metric with imperial equivalents and for general guidance only and whilst every attempt has been made to ensure accuracy, they must not be relied on.
The fixtures, fittings and appliances referred to have not been tested and therefore no guarantee can be given and that they are in working order.
Internal photographs are reproduced for general information and it must not be inferred that any item shown is included with the property.
Whilst we carryout our due diligence on a property before it is launched to the market and we endeavour to provide accurate information, buyers are advised to conduct their own due diligence.
Our information is presented to the best of our knowledge and should not solely be relied upon when making purchasing decisions.
The responsibility for verifying aspects such as flood risk, easements, covenants and other property related details rests with the buyer
Value & comps
No previous sales on record.
Returns
Set an offer; the calculator follows it.
We're still gathering serviced-accommodation data for this area.
Archie refurb estimate: a Pro feature
0.0% below asking
This is not financial or investment advice. Prop AI Deals is not authorised by the Financial Conduct Authority (FCA) to provide investment advice.
All investment calculators, property analyses, and AI-generated insights are for informational purposes only. Property investment carries risk and may result in financial loss. All calculations should be independently verified and you should consult with FCA-authorised financial advisors before making any investment decisions.
Past performance does not guarantee future results. Tax implications vary by individual circumstances.
Deal
Properties like this can earn 2–3x BTL yields when converted to HMO, with retrofit costs around £10k/room. Sign in to see the full tier, yield projection, and cost breakdown.
Commercial properties like this can earn 30-50% higher yields when converted to residential under Class MA / Q / P / PA, with prior approval costing ~GBP 96/unit. Sign in to see the recommended route, yield uplift, and cost breakdown.
BRRR-suited properties can recycle 80-100% of investor capital on refi, leaving a high-yielding rental with most of the money out. Sign in to see the refurb cost stack, ARV projection, and refinance maths.
Detached + large garden = sub-division play. Pro tier unlocks the tier badge, plot size, uplift estimate, and regional land benchmark.
Short-lease flats trade at deep discount, but extending under the 1993 Act often costs far less than the discount. Pro tier unlocks the tier badge, premium breakdown, long-lease ARV and arbitrage maths.
See projected short-stay revenue vs a vanilla BTL for this property.
See real sub-let margins (HMO room rates & SA nightly rates) vs the landlord rent.
Area
Agent & docs
FAQ
About Dragon Hill, Woolstone Road, Faringdon
Explore nearby