We've tightened what earns a Pursue. A home now needs a published valuation, a strategy that still makes money after real running costs and lender stress tests, and no listing problems that would stop a mortgage. You'll see fewer Pursues, and each one has been checked harder.
See how verdicts work3-bedroom semi-detached house · IP14 2BL
Under offerListed 357 days
Opportunity summary
See Archie’s verdict, returns by strategy and what to check before viewing.
About
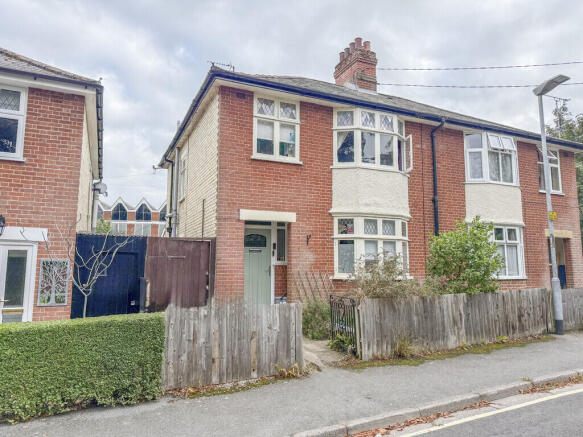
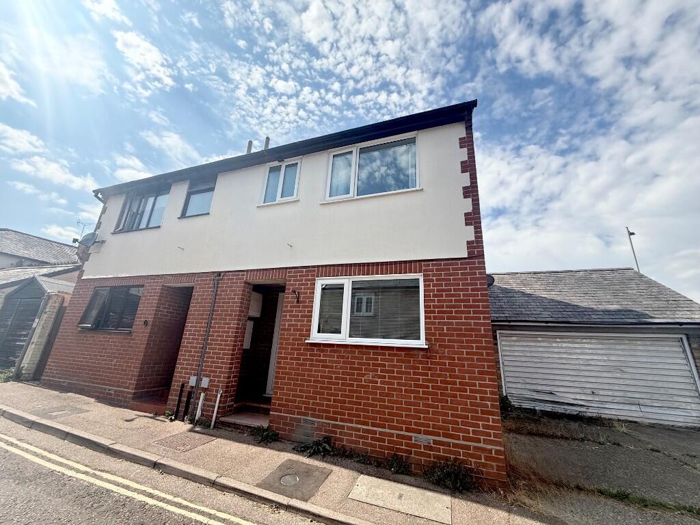
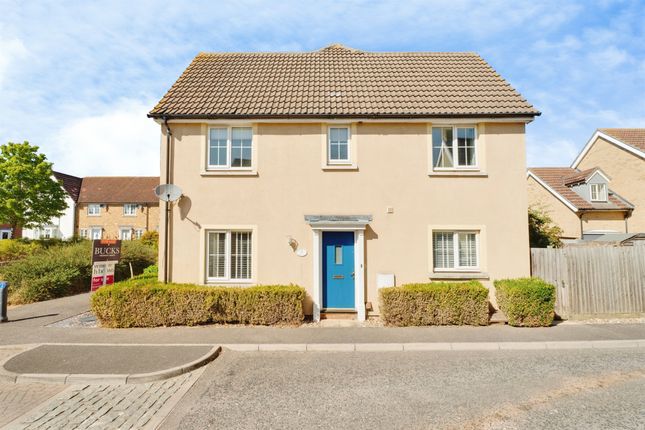
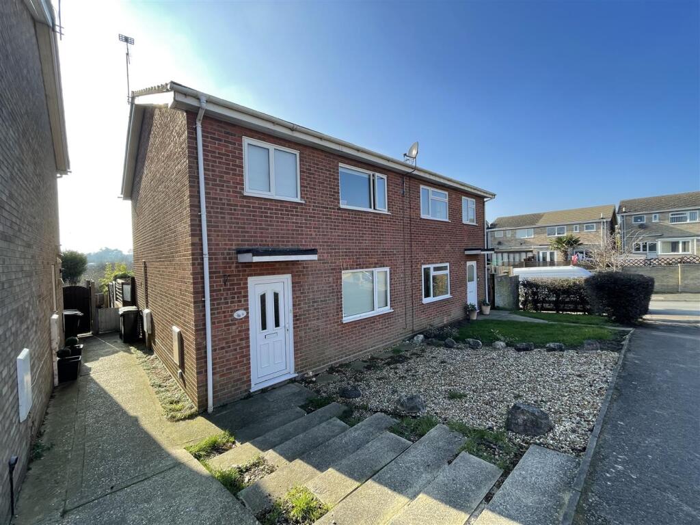
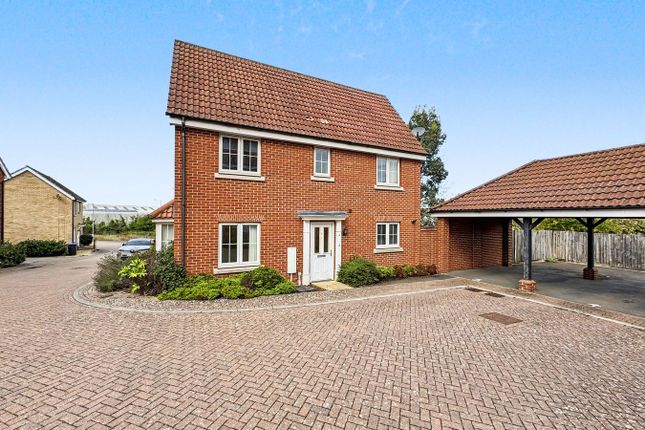
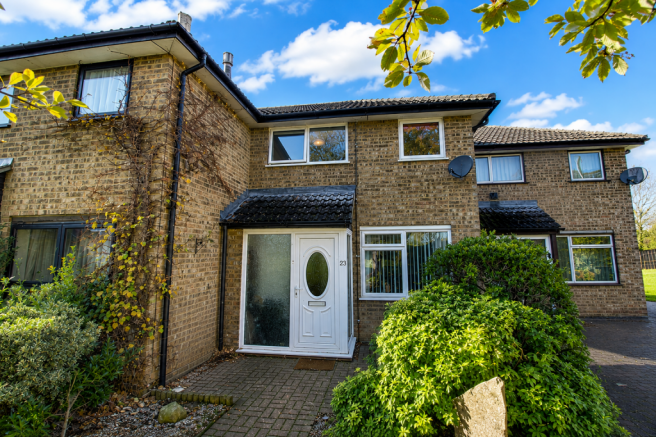
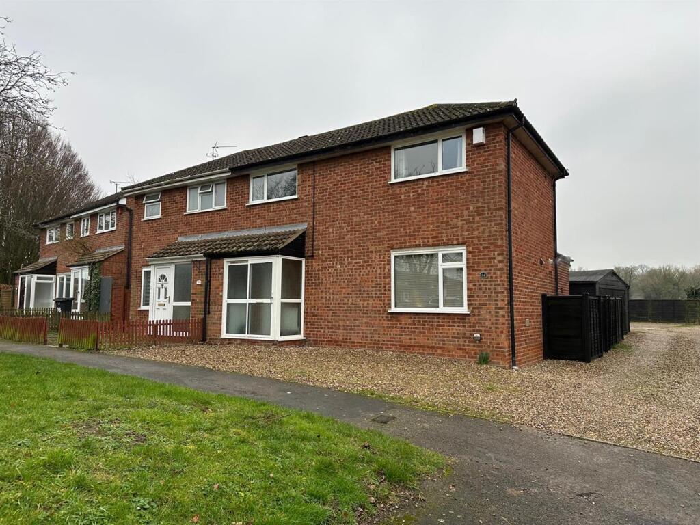
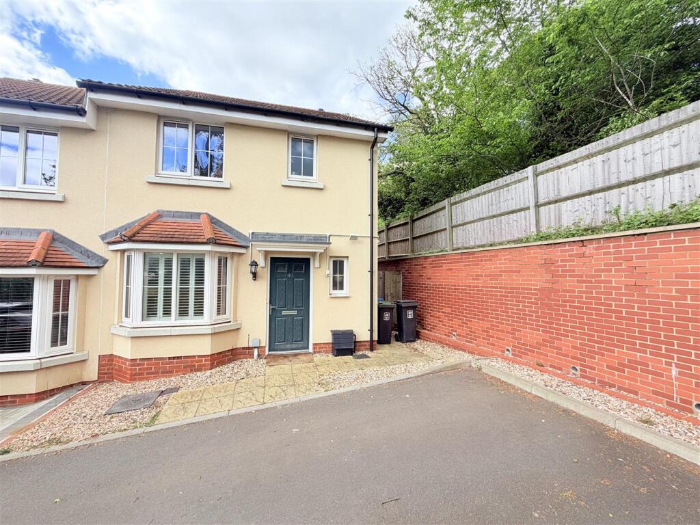
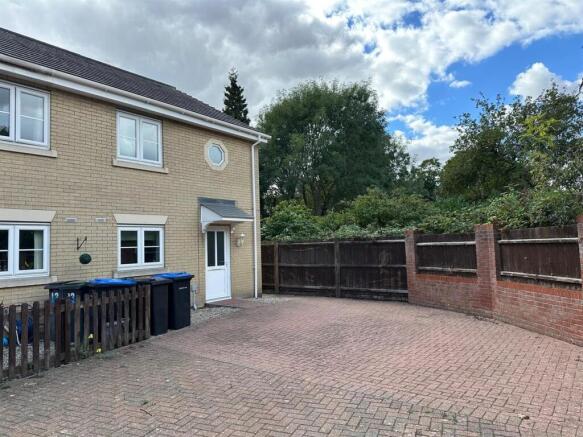
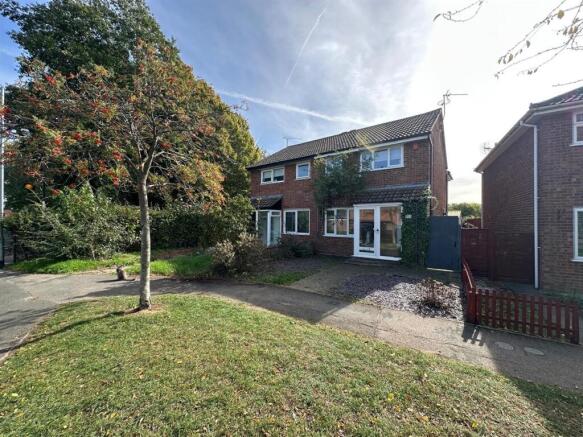
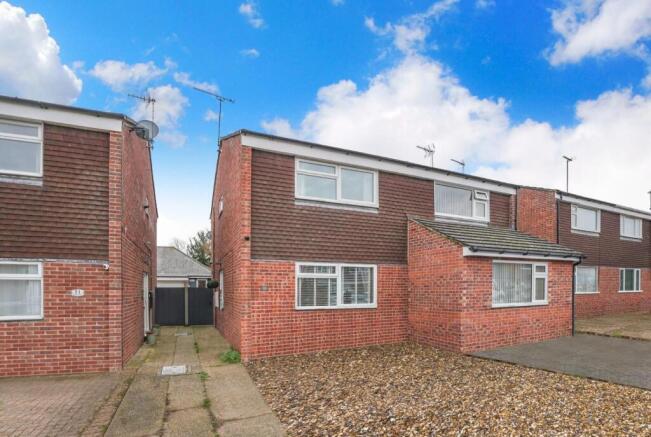
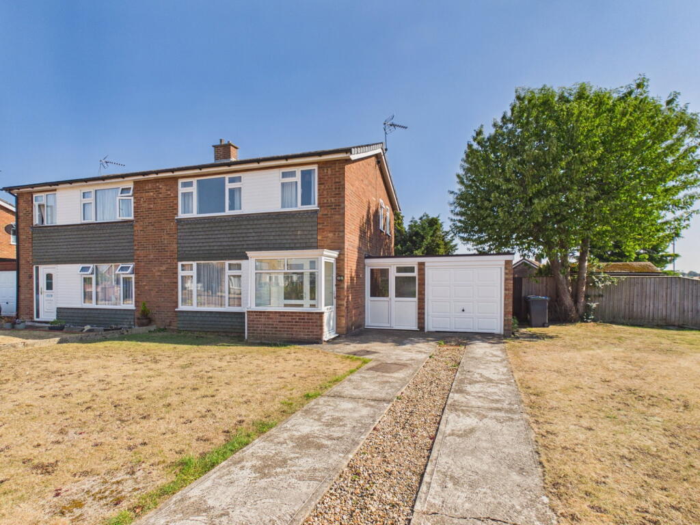
Perfectly positioned in the heart of Stowmarket, this three-bedroom semi-detached home offers an exciting opportunity for first-time buyers or anyone seeking a property to make their own.
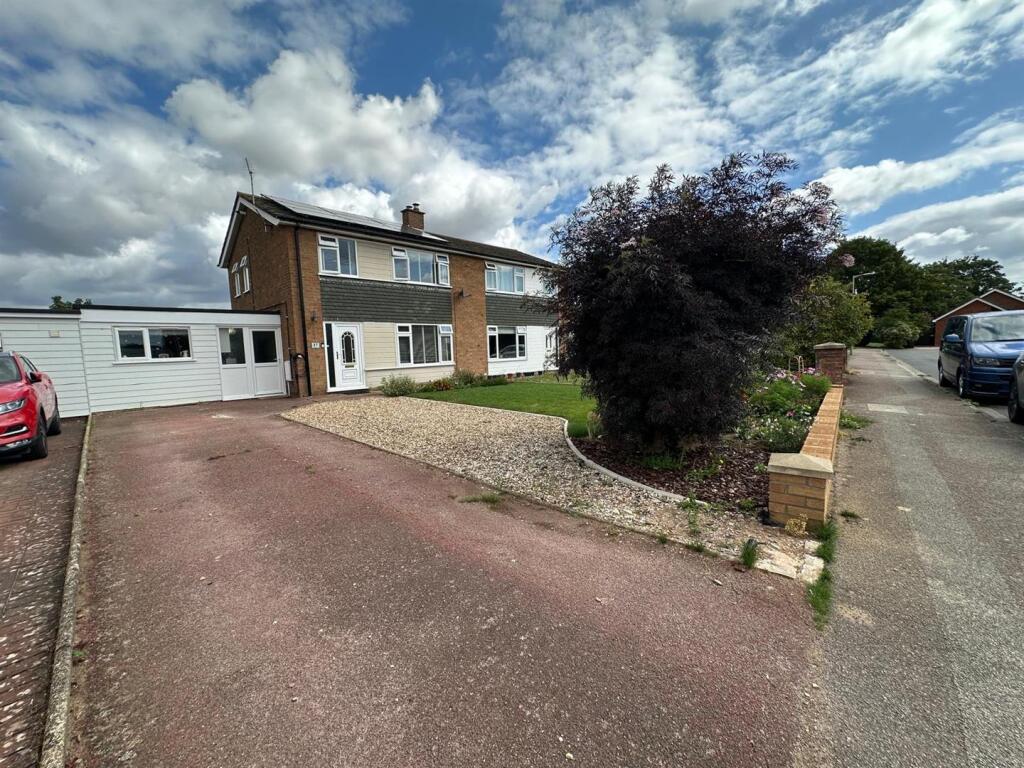
Set on a generous plot with two connected gardens and off-road driveway parking, the home combines space, potential, and convenience in a popular residential location.
Inside, the accommodation is bright and well-proportioned, offering a living room, separate dining room, and a practical kitchen with views across the garden.
Upstairs are three comfortable bedrooms and a modern wet room plus a separate WC with specialist toilet system, providing flexibility for a range of lifestyles.
Outside, the property really stands out with its two gardens — ideal for families, pets, or keen gardeners — plus an off-road driveway to the front.
Well maintained but offering scope for light updating, this is a fantastic opportunity to step onto the property ladder and create a home tailored to your own taste.
Entrance Hall A bright, welcoming hallway offering access to all main rooms and stairs leading to the first floor.
Living Room A bright and spacious dual-aspect living area, filled with natural light from windows to the front and rear. There’s ample space with understairs storage and an alcove with shelving.
Neutral décor and a feature wall-mounted gas fire creating a comfortable, homely feel.
Dining Room A flexible second reception room positioned just off the kitchen - ideal for family meals, entertaining, or as a hobby or home office space.
Potential to create an open plan kitchen/diner if desired. Double glazed window to the front aspect.
Kitchen A functional and well-proportioned space offering excellent potential to modernise and make your own.
Currently fitted with base and wall units, tiled splashbacks, a freestanding cooker, and space for appliances, the kitchen enjoys a bright outlook over the rear garden with a door providing direct access into the boot-room.
With its generous layout, this room lends itself perfectly to an open-plan reconfiguration - perhaps adding contemporary cabinetry, integrated appliances, or a breakfast bar to create a stylish and sociable cooking space.
The large window and garden access also make it ideal for connecting indoor and outdoor living, particularly for those who enjoy entertaining or family life.
Wet Room A fully tiled and easy-access shower space with electric shower, wash basin and double glazed frosted window.
Cloakroom Fitted with a specialist toilet system designed for accessibility and ease of use. Double glazed frosted window. Radiator.
Main Bedroom A generous double bedroom with side-facing double glazed window and ample space for wardrobes or fitted storage if desired. Carpet. Neutral décor. Radiator.
Bedroom Two Another double bedroom, located at the rear of the property overlooking the garden - bright and welcoming with neutral décor and fitted carpet. Modern light switch. Radiator.
Bedroom Three A versatile single bedroom, perfect for a child’s room, dressing room, or study.
This room has a built-in storage cupboard and offers a double glazed window overlooking the front of the property. Radiator.
Location Located within easy reach of Stowmarket town centre, this property benefits from a great mix of local amenities, including shops, schools, and leisure facilities.
Stowmarket Train Station offers direct services to London Liverpool Street, Ipswich, and Bury St Edmunds, making it ideal for commuters.
With excellent road links to the A14 and surrounding villages, plus open green spaces and walking routes nearby, Stowmarket is a friendly and well-connected market town perfect for modern family living.
Outside The property enjoys an unusually generous outdoor space, featuring two adjoining gardens separated by a gate and fence for privacy and versatility.
The first section offers a patio area and lawn, ideal for outdoor seating or al fresco dining, while the second garden extends beyond - a peaceful green space that could be transformed into a vegetable patch, play area, or landscaped retreat.
Mature hedging and fencing provide a sense of seclusion, while established trees and shrubs add natural charm.
There is also a useful brick-built outbuilding and additional sheds offering plenty of storage for garden equipment or hobbies.
To the front of the home, an off-road driveway provides convenient parking, with direct access to the rear via a side pathway.
For buyers with an eye for potential, the garden offers endless possibilities - from extending (STP) the entertaining space to creating a true family-friendly outdoor haven.
Important Information Tenure – Freehold. Services – we understand that mains gas, electricity, water and drainage are connected to the property. There is a back-boiler at the property.
Council tax band - B EPC rating - D Disclaimer In accordance with Consumer Protection from Unfair Trading Regulations, Marks and Mann Estate Agents have prepared these sales particulars as a general guide only.
Reasonable endeavours have been made to ensure that the information given in these particulars is materially correct but any intending purchaser should satisfy themselves by inspection, searches, enquiries and survey as to the correctness of each statement.
No statement in these particulars is to be relied upon as a statement or representation of fact. Any areas, measurements or distances are only approximate.
Anti Money Laundering Regulations Intending purchasers will be asked to produce identification documentation at a later stage and we would ask for your co-operation in order that there will be no delay in agreeing the sale.
Value & comps
No previous sales on record.
Returns
Set an offer; the calculator follows it.
We're still gathering serviced-accommodation data for this area.
Archie refurb estimate: a Pro feature
0.0% below asking
This is not financial or investment advice. Prop AI Deals is not authorised by the Financial Conduct Authority (FCA) to provide investment advice.
All investment calculators, property analyses, and AI-generated insights are for informational purposes only. Property investment carries risk and may result in financial loss. All calculations should be independently verified and you should consult with FCA-authorised financial advisers before making any investment decisions.
Past performance does not guarantee future results. Tax implications vary by individual circumstances.
Deal
Properties like this can earn 2–3x BTL yields when converted to HMO, with retrofit costs around £10k/room. Sign in to see the full tier, yield projection, and cost breakdown.
Commercial properties like this can earn 30-50% higher yields when converted to residential under Class MA / Q / P / PA, with prior approval costing ~GBP 96/unit. Sign in to see the recommended route, yield uplift, and cost breakdown.
BRRR-suited properties can recycle 80-100% of investor capital on refi, leaving a high-yielding rental with most of the money out. Sign in to see the refurb cost stack, ARV projection, and refinance maths.
Detached + large garden = sub-division play. Pro tier unlocks the tier badge, plot size, uplift estimate, and regional land benchmark.
Short-lease flats trade at deep discount, but extending under the 1993 Act often costs far less than the discount. Pro tier unlocks the tier badge, premium breakdown, long-lease ARV and arbitrage maths.
See projected short-stay revenue vs a vanilla BTL for this property.
See real sub-let margins (HMO room rates & SA nightly rates) vs the landlord rent.
Area
Agent & docs

FAQ
About 4, Ford View Road, Stowmarket
Explore nearby