We've tightened what earns a Pursue. A home now needs a published valuation, a strategy that still makes money after real running costs and lender stress tests, and no listing problems that would stop a mortgage. You'll see fewer Pursues, and each one has been checked harder.
See how verdicts work4-bedroom detached house · KA6 6AA
Listing removedListed 237 days
Opportunity summary
See Archie’s verdict, returns by strategy and what to check before viewing.
About
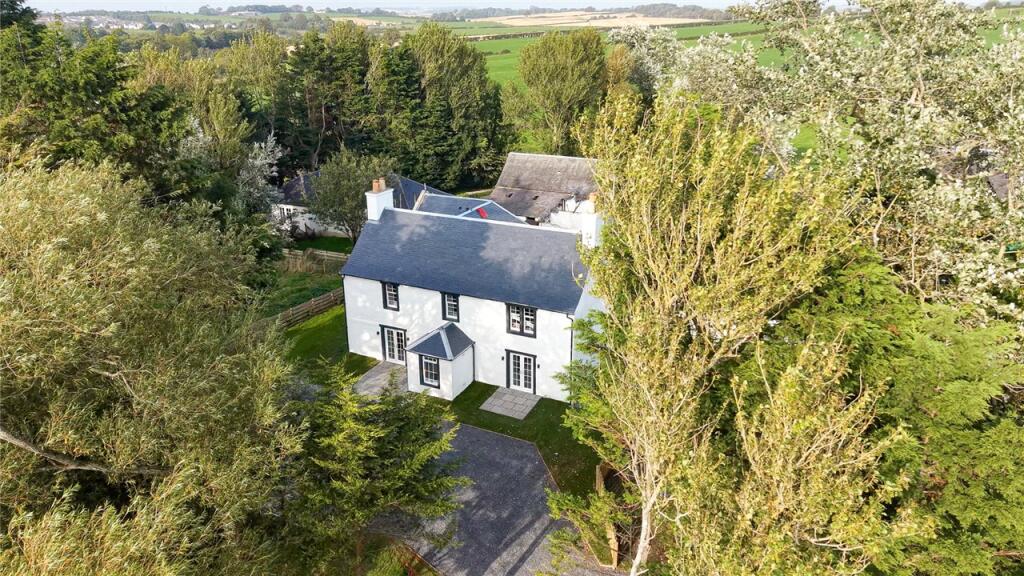
Braston House is situated in an elevated position with outstanding views over Ayr and towards Arran.
Located just on the fringes of Ayr and with easy access to the A77, this beautiful country residence combines charm and space with modern day comforts.
Ayr offers a wide selection of shops, restaurants, sports facilities, and a cinema. The town boasts a long, sandy beach and several attractive parks, including Rozelle and Belleisle.
A private co-educational school is also located nearby. Glasgow is easily reached via the A77/M77, and there is a frequent train service from Ayr to Glasgow Central.
Prestwick Airport, which provides a broad range of international flights, lies just 8.5 miles away.
Ayrshire is renowned for its outstanding golf courses, notably the world-famous links at Royal Troon, Turnberry, and Prestwick.
Ayr Racecourse hosts the Scottish Grand National along with other fixtures throughout the year and there are yachting marinas at Troon, Ardrossan, and Largs.
For equestrian enthusiasts, the Ayr Equitation Centre is located only 2 miles distant.
The popular River Ayr Way walk, a 44-mile long-distance walking route that includes the Ayr Gorge Woodlands reserve, a dramatic sandstone ravine cloaked in one of Ayrshire’s most significant ancient woodlands is close by.
The region offers excellent opportunities for country sports, including salmon and trout fishing, making it a haven for outdoor enthusiasts.
Braston House is a delightful one-and-a-half storey brick-built property, finished in attractive white render beneath a tiled roof, offering spacious and versatile accommodation throughout.
These is potential to extend into the extensive eaves storage areas and/or reconfigure the side extension (subject to planning).
Upon entering, a large and welcoming reception hallway sets the tone for the home and provides access to the principal living areas.
The well-proportioned sitting room features an open fire with slate hearth, coving, wall lights and French doors opening onto the patio from which full advantage of the views can be enjoyed.
The cosy snug has a wood burning stove and walk-in cupboard.
The heart of the home is the impressive open plan kitchen dining room, the kitchen is well equipped with floor and wall mounted units a ceramic hob, Belfast sink, a large island, integrated dishwasher and microwave (the AGA is available by separate negotiation).
The dining room has French doors leading directly to the patio providing a great entertaining space for family and guests.
The utility room is plumbed for a washing machine and has space for a tumble dryer, it is fitted with a spare oven and has ample floor and wall mounted units.
There is one spacious bedroom on the ground floor with views over the rear garden. Completing the ground floor is a convenient w.c. and two large storage cupboards.
The stairs rise to the first floor where there are three further generously proportioned bedrooms which all benefit from excellent storage.
The master bedroom has existing plumbing in place, offering potential to create an en-suite bathroom (subject to necessary planning consents).
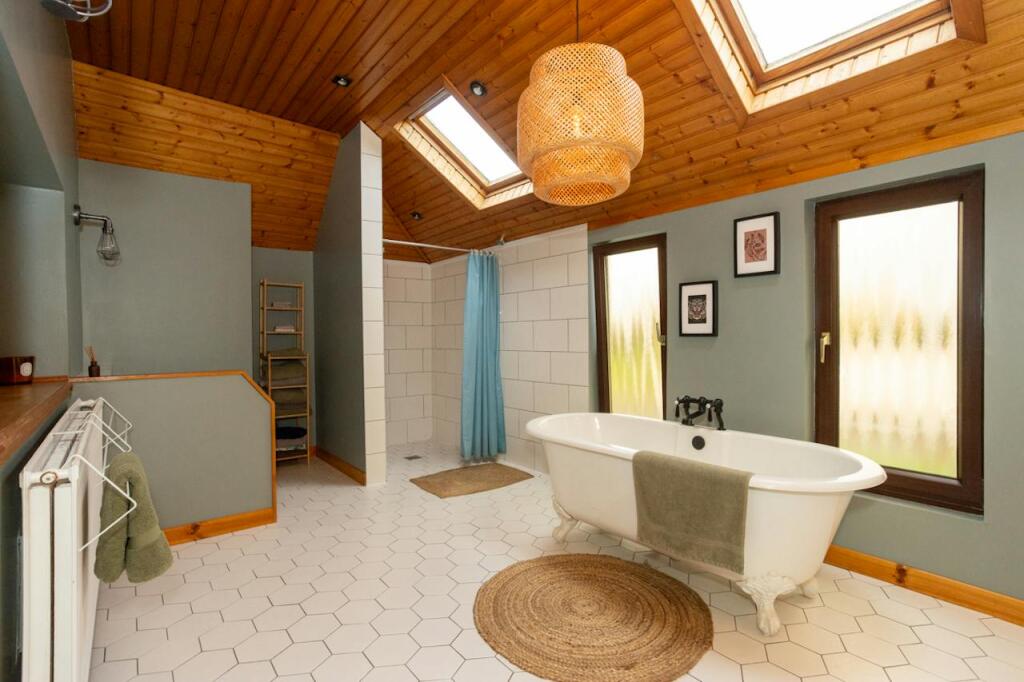
The stylish family bathroom comes complete with claw-foot bath, wash hand basin set in vanity unit, w.c. and attractive half panelled walls. In addition there is a shower room with power shower.
ACCOMMODATION Ground Floor: Sitting Room, Snug, Open Plan Kitchen/Dining Room, Bedroom, Utility Room, w.c. First Floor: 3 Bedrooms, Family Bathroom, Shower Room.
Externally, the property benefits from a generous garden, mainly laid to lawn with several fruit trees and complemented by a charming patio area ideal for outdoor dining and entertaining whilst enjoying the superb view across to Arran and beyond.
There is a useful garden shed and timber log storage shed as well as a carport. There are 4.79 acres of land lying directly adjacent to the garden.
This has been graded 4(2) by the James Hutton Institute and is about 55m above sea level. There is water from a trough on the land.
PV PANELS There is a bank of solar panels in an enclosed area of the garden which generate approximately £800 per annum from the feed-in tariff.
ACCESS There is a right of access over the farm road marked A – B on the site plan. WAYLEAVE There is a small wayleave payment paid annually from British Telecom for poles on the land.
DIRECTIONS From Ayr take the A713 Dalmellington Road, take the first left after the roundabout and follow the road for about half a mile to Braston House.
POST CODE KA6 6AA WHAT3WORDS To find this property location to within 3 metres, download and use What3Words and enter the following 3 words: ///cloak.dame.audit EPC Rating = E
Value & comps
Land Registry doesn’t cover Scotland or Northern Ireland, so previous sales may not be on record.
Returns
Set an offer; the calculator follows it.
Short-let licence or registration needed
We're still gathering serviced-accommodation data for this area.
Archie refurb estimate: a Pro feature
0.0% below asking
This is not financial or investment advice. Prop AI Deals is not authorised by the Financial Conduct Authority (FCA) to provide investment advice.
All investment calculators, property analyses, and AI-generated insights are for informational purposes only. Property investment carries risk and may result in financial loss. All calculations should be independently verified and you should consult with FCA-authorised financial advisers before making any investment decisions.
Past performance does not guarantee future results. Tax implications vary by individual circumstances.
Deal
Properties like this can earn 2–3x BTL yields when converted to HMO, with retrofit costs around £10k/room. Sign in to see the full tier, yield projection, and cost breakdown.
Commercial properties like this can earn 30-50% higher yields when converted to residential under Class MA / Q / P / PA, with prior approval costing ~GBP 96/unit. Sign in to see the recommended route, yield uplift, and cost breakdown.
BRRR-suited properties can recycle 80-100% of investor capital on refi, leaving a high-yielding rental with most of the money out. Sign in to see the refurb cost stack, ARV projection, and refinance maths.
Detached + large garden = sub-division play. Pro tier unlocks the tier badge, plot size, uplift estimate, and regional land benchmark.
Short-lease flats trade at deep discount, but extending under the 1993 Act often costs far less than the discount. Pro tier unlocks the tier badge, premium breakdown, long-lease ARV and arbitrage maths.
See projected short-stay revenue vs a vanilla BTL for this property.
See real sub-let margins (HMO room rates & SA nightly rates) vs the landlord rent.
Area
Agent & docs

FAQ
About Braston House, Ayr, South Ayrshire, KA6
Explore nearby