We've tightened what earns a Pursue. A home now needs a published valuation, a strategy that still makes money after real running costs and lender stress tests, and no listing problems that would stop a mortgage. You'll see fewer Pursues, and each one has been checked harder.
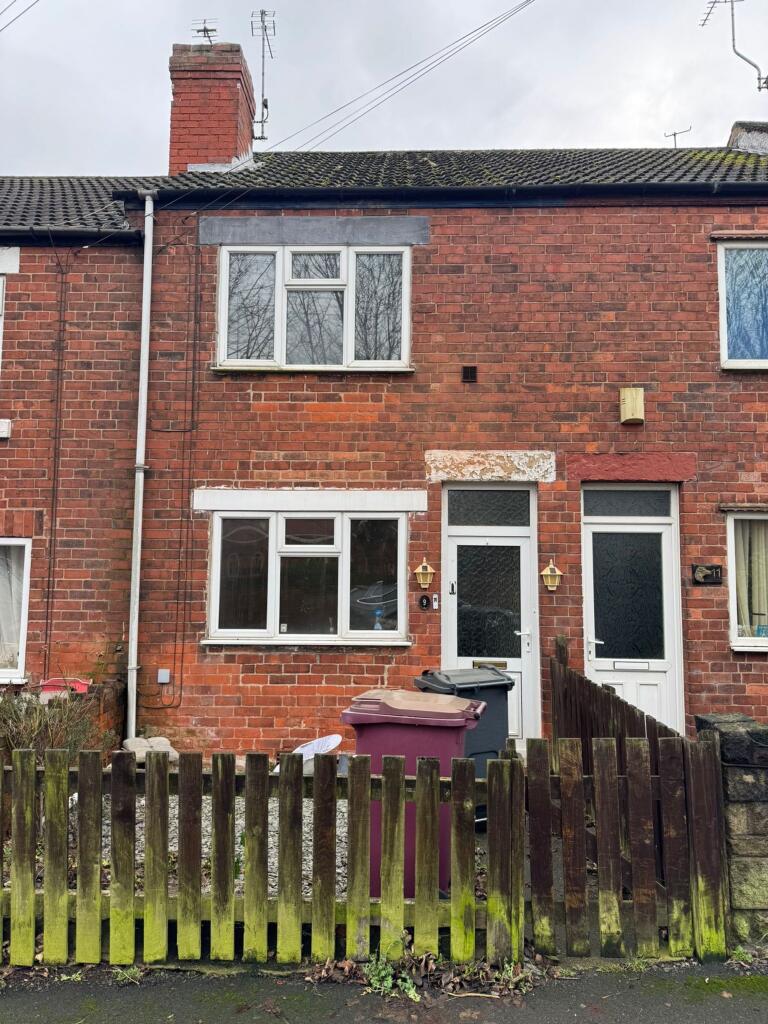
See how verdicts work2-bedroom terraced house · S80 4HF
Listing removedListed 345 days
Opportunity summary
See Archie’s verdict, returns by strategy and what to check before viewing.
About
SUMMARY Located in a desirable village with a tranquil rural setting, this spacious two-double-bedroom property is truly a rare find.
Internally, the home offers a charming cottage feel balanced with the benefit of high ceilings and generous rooms.
The ground floor features a functional kitchen and a light-filled lounge/diner, which is centered around a cozy, working log burner.
The first floor comprises two well-proportioned double bedrooms, both boasting spectacular, far-reaching views, alongside the family bathroom.
Externally, the property is complemented by a substantial double garage, off-street parking, and a low-maintenance garden.
However, the breathtaking views are undoubtedly the main selling point of this unique home.
Viewing is essential to fully appreciate the quality of the accommodation and the enviable location on offer.
KITCHEN Entering through the UPVC double-glazed door, one steps into this inviting farmhouse-style kitchen, featuring attractive pine base units and a dedicated dresser.
The room is enhanced by a premium granite worksurface, which elegantly houses a traditional Belfast-style sink complete with contemporary mixer taps.
Provision is made for an electric oven, a washing machine, and a fridge/freezer. The walls boast a stylish panelled design with complementary partially tiled splashbacks.
Comfort is provided by a radiator, set above practical, easily maintained tiled flooring.
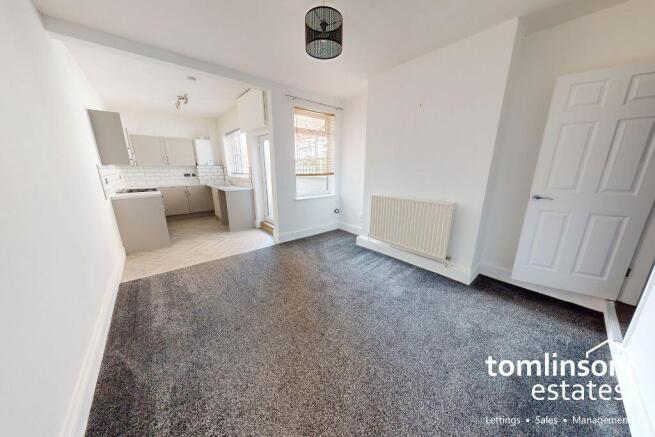
Finally, the space is flooded with excellent natural light streaming in from the large front and side-facing windows. LOUNGE/DINER This is a spacious and bright lounge offering an inviting atmosphere.
Natural light streams in through two front-facing UPVC double-glazed windows, which complement the high ceilings, enhancing the sense of space.
The main focal point of the room is the charming log burner set against an attractive backdrop of slate tiles.
The lounge also offers generous space for a dining table, making it an ideal entertaining area.
Further practical features include a central heating radiator, an access door, and an open staircase providing access to the first floor.
LANDING Provides direct access to two well-proportioned double bedrooms, the family bathroom, and the loft space.
BEDROOM ONE This double bedroom offers truly fantastic, far-reaching views captured beautifully through the front-facing UPVC double-glazed windows.
The room is practically appointed with built-in wardrobes and a coordinated dressing table featuring matching side drawers, alongside a charming feature fireplace that adds character and warmth.
BEDROOM TWO This double bedroom is another bright space, featuring a front-facing UPVC double-glazed window that provides an excellent outlook.
The room is kept comfortable by a central heating radiator. BATHROOM This generously sized family bathroom features an in-keeping three-piece white suite.
The suite comprises a low-level WC, a wash hand basin, and a bath equipped with mixer taps and a shower attachment.
Practicality is enhanced by a large storage cupboard which conveniently houses the Combi boiler.
The room receives natural light through a side-facing UPVC double-glazed obscure window-remarkably, this window also offers fantastic, far-reaching views.
DOUBLE GARAGE A substantial brick-built double garage is provided, offering excellent storage.
The garage is accessible via an up-and-over door and benefits from both power and lighting, along with an external water tap.
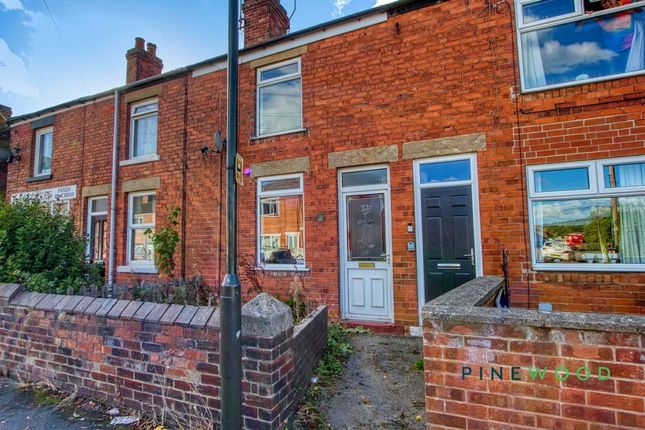
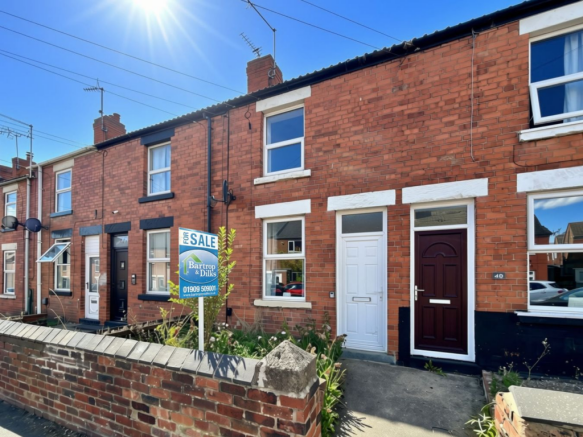
EXTERIOR The property benefits from an enviable, private location, situated at the end of a lane and thoughtfully set back from the main road.
The exterior features a low-maintenance, fully enclosed garden planted with a variety of established plants and shrubs.
The garden provides convenient access to the large brick-built double garage and off-street parking. Additionally, a separate gate is provided for shared access to an adjacent property.
AGENCY NOTES TENURE - FREEHOLD EPC RATING - D COUNCIL TAX BAND - A Services: Mains water, electricity and drainage are connected along with a gas fired central heating system.
Please note, we have not tested the services or appliances in this property, accordingly we strongly advise prospective buyers to commission their own survey or service reports before finalising their offer to purchase.
DISCLAIMER Whilst we endeavour to make our sales details accurate and reliable, if there is any point which is of particular importance to you, please contact the office and we will be pleased to check the information.
Do so, particularly if contemplating travelling some distance to view the property.
All measurements have been taken using a sonic / laser tape measure and therefore, may be subject to a small margin of error.
Value & comps
No previous sales on record.
Returns
Set an offer; the calculator follows it.
We're still gathering serviced-accommodation data for this area.
Archie refurb estimate: a Pro feature
0.0% below asking
This is not financial or investment advice. Prop AI Deals is not authorised by the Financial Conduct Authority (FCA) to provide investment advice.
All investment calculators, property analyses, and AI-generated insights are for informational purposes only. Property investment carries risk and may result in financial loss. All calculations should be independently verified and you should consult with FCA-authorised financial advisers before making any investment decisions.
Past performance does not guarantee future results. Tax implications vary by individual circumstances.
Deal
Properties like this can earn 2–3x BTL yields when converted to HMO, with retrofit costs around £10k/room. Sign in to see the full tier, yield projection, and cost breakdown.
Commercial properties like this can earn 30-50% higher yields when converted to residential under Class MA / Q / P / PA, with prior approval costing ~GBP 96/unit. Sign in to see the recommended route, yield uplift, and cost breakdown.
BRRR-suited properties can recycle 80-100% of investor capital on refi, leaving a high-yielding rental with most of the money out. Sign in to see the refurb cost stack, ARV projection, and refinance maths.
Detached + large garden = sub-division play. Pro tier unlocks the tier badge, plot size, uplift estimate, and regional land benchmark.
Short-lease flats trade at deep discount, but extending under the 1993 Act often costs far less than the discount. Pro tier unlocks the tier badge, premium breakdown, long-lease ARV and arbitrage maths.
See projected short-stay revenue vs a vanilla BTL for this property.
See real sub-let margins (HMO room rates & SA nightly rates) vs the landlord rent.
Area
Agent & docs

FAQ
About Sheffield Road , Creswell, Worksop
Explore nearby