4-bedroom detached house · DE56 2JL
Sold STCListed 156 days
Opportunity summary
See Archie’s verdict, returns by strategy and what to check before viewing.
About
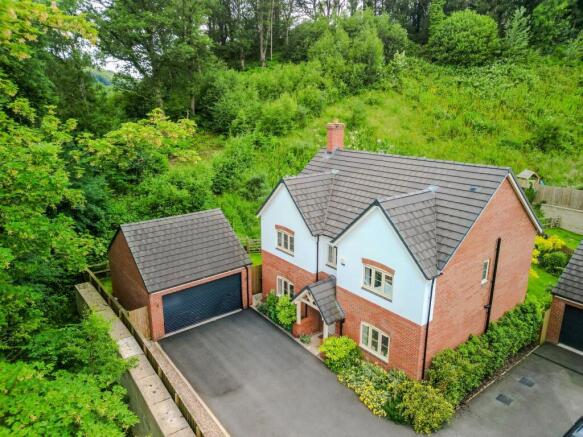
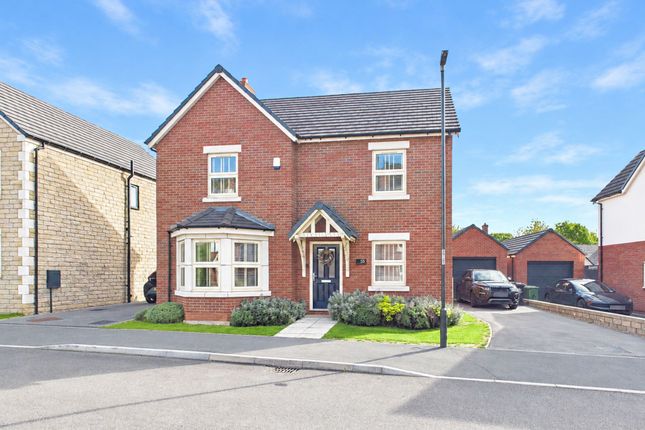
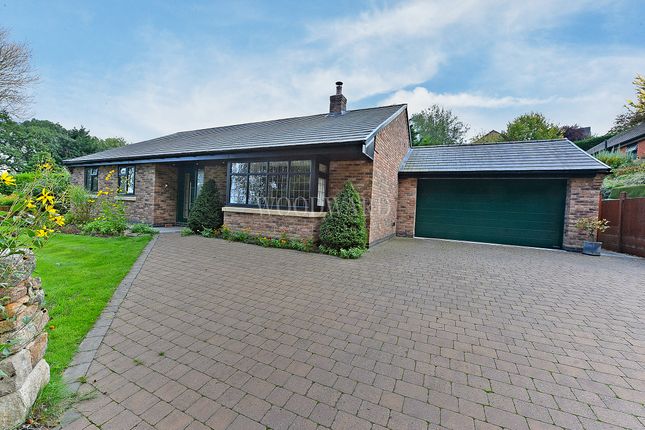
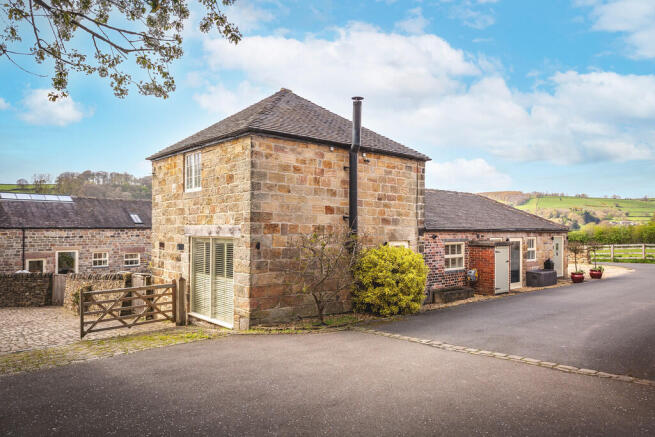
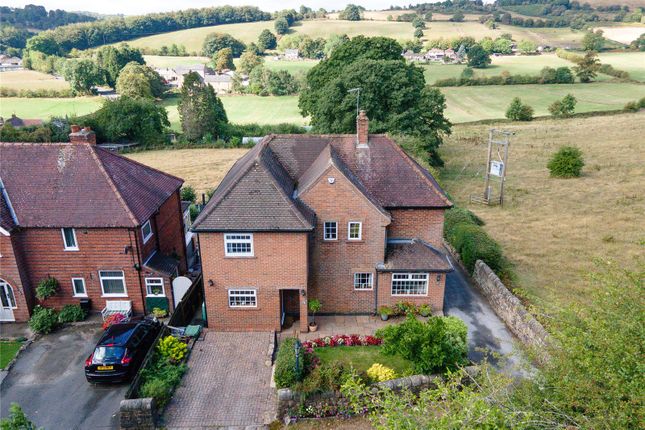
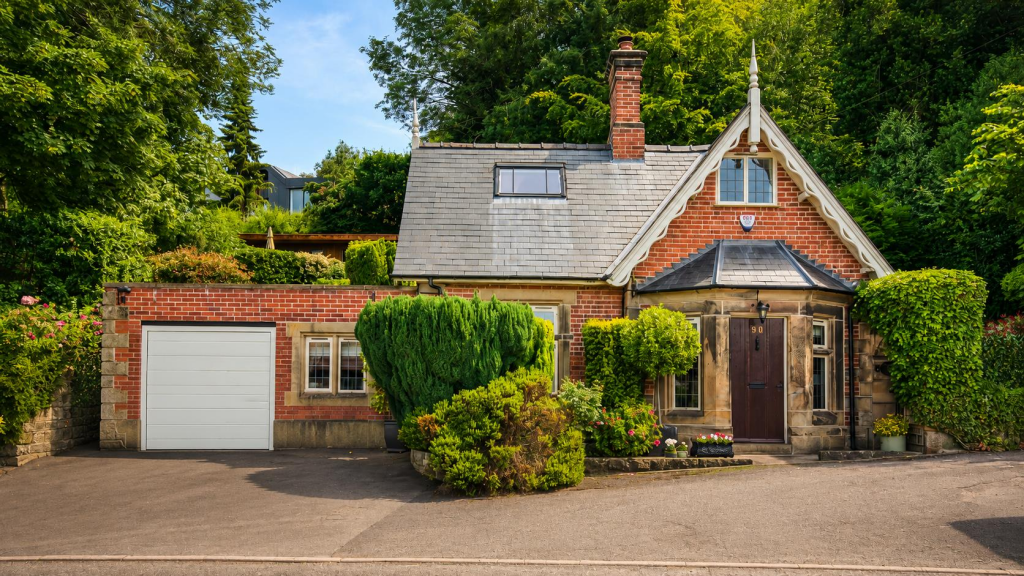
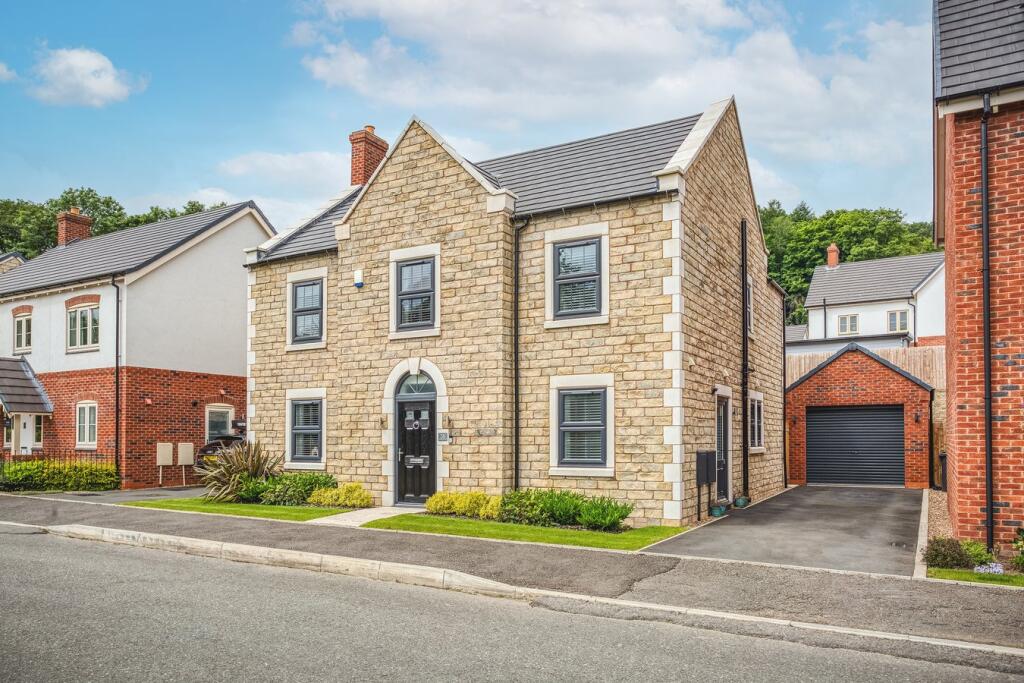
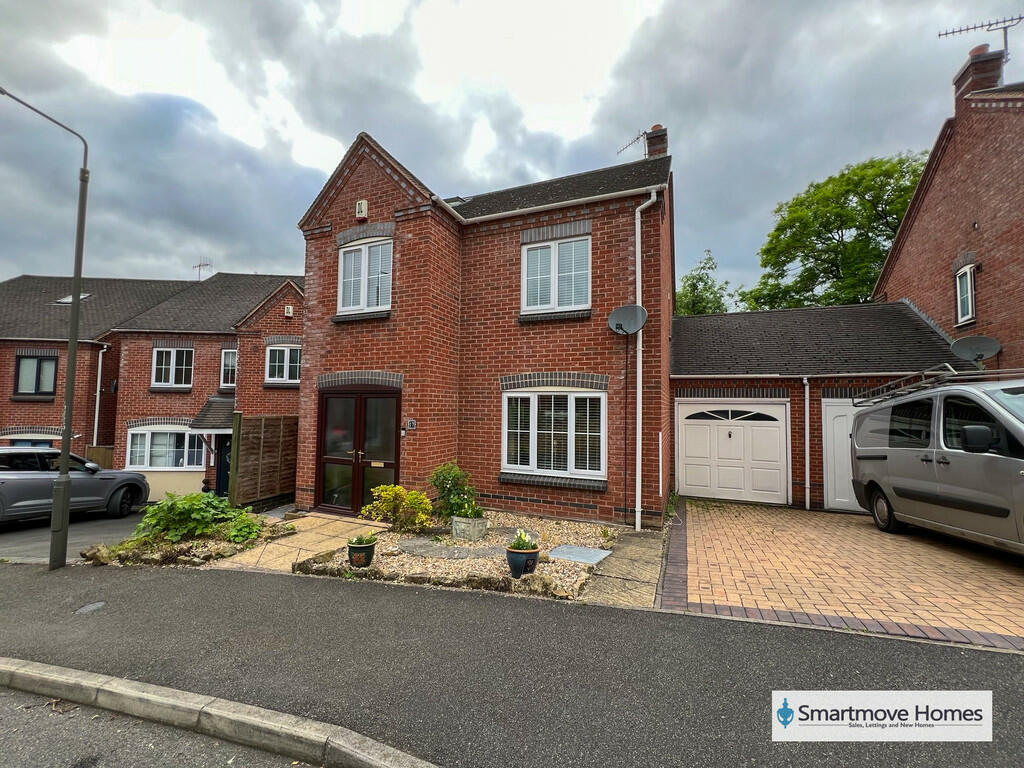
Amber View - This beautiful stone detached home offers a perfect blend of modern living and charming character, making it an ideal family home or persons resizing.
One of the standout features of this home is its stunning far-reaching views, which can be enjoyed from various vantage points throughout the property.
The fabulous gardens are a true highlight, offering a bespoke garden kitchen complete with a gazebo, perfect for alfresco dining and entertaining during the warmer months.
The outdoor space is beautifully maintained, providing a serene retreat for relaxation and enjoyment.
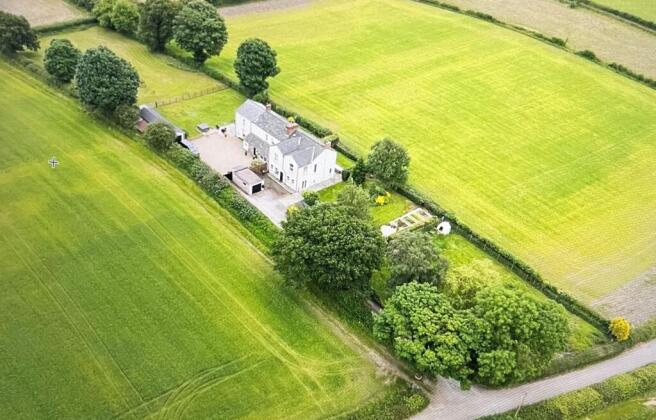
The lovely courtyard setting, comprising eight character homes on a private road, adds to the sense of community and tranquillity.
No Chain Involved - Viewing Absolutely Essential The Location - This property is located in the sought after village of Ambergate which benefits from a railway station and offers easy access to the nearby village of Crich famous for the tramway museum.
The property is convenient for the nearby towns of Belper (two miles to the south), Matlock (eight miles to the north), Nottingham (sixteen miles to the east), and Junction 26 of the M1 motorway (thirteen miles away).
Junction 28 is conveniently placed approximately seven miles away. There is fast access onto the A38 for Derby city centre (twelve miles to the south) which offers a comprehensive range of amenities.
The nearby open countryside with the River Derwent offers some spectacular scenery and delightful country walks.
The famous market town of Ashbourne, known as the gateway to Dovedale and the Peak District National Park lies approximately ten miles to the west.
Accommodation - Ground Floor - Entrance Hall - 4.08 x 3.31 x 1.24 x 1.02 (13'4" x 10'10" x 4'0" x - With entrance door with inset window, two radiators, tile flooring and staircase leading to first floor with attractive balustrade.
Cloakroom - 1.78 x 0.85 (5'10" x 2'9") - With low level WC, fitted wash basin with fitted base cupboard underneath, tile splashbacks, tile flooring, coat hangers, radiator, extractor fan, sealed unit double glazed window to front and internal oak veneer door with chrome fittings.
Storage Cupboard - 1.48 x 0.79 (4'10" x 2'7") - Providing storage with shelving and oak veneer door with chrome fittings.
Lounge - 5.32 x 3.45 (17'5" x 11'3") - With stone fireplace incorporating log burning stove with raised tile hearth, feature wallpaper wall, radiator, wall lights, sealed unit double glazed window to front, internal oak veneer door with chrome fittings, beautiful far-reaching views in the distance and internal bi folding doors opening into conservatory.
Conservatory With Views - 8.58 x 3.27 (28'1" x 10'8") - Enjoying magnificent, far-reaching views in the distance, tile flooring with under floor heating, power, lighting, double glazed windows, double glazed bi folding doors opening on to raised decked area providing a pleasant sitting out and entertaining space and internal glazed door.
Study - 3.27 x 3.04 (10'8" x 9'11") - With radiator, internal window with fitted blind, sealed unit double glazed French doors opening onto raised decked area and front garden and internal oak veneer door with chrome fittings.
Kitchen Diner - 5.31 x 3.01 (17'5" x 9'10") - With one and a half inset stainless steel sink unit with chrome mixer tap, wall and base fitted units with attractive matching granite worktops, exposed brick chimney breast with inset oak lintel incorporating range cooker with concealed extractor fan, continuation of the black granite worktops forming a useful breakfast bar area, plumbing for dishwasher, built-in microwave, tile flooring, radiator, sealed unit double glazed window to front, glazed door opening onto raised decked area offering a very pleasant sitting out space enjoying the far-reaching views in the distance and internal oak veneer door with chrome fittings.
Utility - 1.89 x 1.70 (6'2" x 5'6") - With single stainless steel sink unit with mixer tap, fitted worktop, fitted base cupboard, fitted wall cupboard, plumbing for automatic washing machine, space for tumble dryer, tile flooring, radiator, central heating and boiler, far-reaching views to rear, sealed unit double glazed window with fitted blind, extractor fan, shelving and internal oak veneer door with chrome fittings.
First Floor Landing - 3.65 x 2.63 x 1.03 x 0.99 (11'11" x 8'7" x 3'4" x - With radiator, access to roof space, sealed unit double glazed window to rear and pleasant far-reaching views.
Bedroom One - 5.31 x 3.46 (17'5" x 11'4") - With radiator, sealed unit double glazed window to front, sealed unit double glazed window to rear and double glazed Velux style window to rear.
Dressing Room - 2.84 x 2.24 (9'3" x 7'4") - With fitted wardrobes, radiator, double glazed Velux style window with fitted blind to front and internal oak veneer door with chrome fittings opening into en-suite.
En-Suite - 2.83 x 2.36 (9'3" x 7'8") - With separate corner shower cubicle with electric shower, fitted wash basin with fitted base cupboard underneath, low level WC, panelling to walls, heated towel rail/radiator, spotlights to ceiling, extractor fan and sealed unit double glazed Velux style window to rear.
Bedroom Two - 4.17 x 2.20 (13'8" x 7'2") - With radiator, sealed unit double glazed window to front, double glazed Velux style window to front with fitted blind and internal oak veneer door with chrome fittings.
En-Suite - 2.22 x 1.50 (7'3" x 4'11") - With separate shower cubicle with chrome fittings including shower, fitted wash basin with chrome fittings with fitted base cupboard underneath, low level WC, heated chrome towel rail/radiator, fully tiled walls, spotlights to ceiling, extractor fan, wall mounted mirror, sealed unit double glazed Velux style window to front and internal oak veneer door with chrome fittings.
Bedroom Three - 2.99 x 2.53 (9'9" x 8'3") - With radiator, sealed unit double glazed window to rear, far-reaching views and internal oak veneer door with chrome fittings.
Bedroom Four - 3.20 x 2.66 (10'5" x 8'8") - With exposed wood floors, radiator, sealed unit double glazed window to front and internal oak veneer door with chrome fittings.
Family Bathroom - 2.70 x 1.91 (8'10" x 6'3") - With bath with chrome mixer tap/hand shower attachment, fitted wash basin with fitted base a cupboard underneath, low level WC, corner shower cubicle with chrome fittings including shower, heated towel rail/radiator, spotlights to ceiling, double glazed Velux style window to rear, extractor fan and internal oak veneer door with chrome fittings.
Front Garden - The property enjoys a courtyard style fore-garden with attractive natural stone walling, gravel flooring with paved paving steps leading to the entrance door and a raised decked area for morning coffees.
Side Access - With side gate, sensored lights and cold water tap.
Rear Garden - Being of a major asset to the sale of this particular property is its lovely, well-established, private, enclosed rear garden enjoying far-reaching views backing onto open fields and countryside.
The garden enjoys shaped lawns with a varied selection of shrubs, plants, lower and upper decked area providing a very pleasant sitting out and entertaining space complemented by a handmade, bespoke garden kitchen with gazebo.
Garden Store/Workshop - 3.56m x 3.18m (11'8" x 10'5") - With concrete floor, power, lighting and double opening doors.
Driveway - A double width driveway provides car standing spaces and leads to a garage.
Integral Garage - 5.37 x 2.87 (17'7" x 9'4") - With concrete floor, power, lighting and double opening front doors.
Council Tax Band F - Ridgeway Farm Court Management Company - Service Charge of £100 per month for maintaining septic tank, driveway, gardener and visitors car parking.
Value & comps
No previous sales on record.
Returns
Set an offer; the calculator follows it.
We're still gathering serviced-accommodation data for this area.
Archie refurb estimate: a Pro feature
0.0% below asking
This is not financial or investment advice. Prop AI Deals is not authorised by the Financial Conduct Authority (FCA) to provide investment advice.
All investment calculators, property analyses, and AI-generated insights are for informational purposes only. Property investment carries risk and may result in financial loss. All calculations should be independently verified and you should consult with FCA-authorised financial advisers before making any investment decisions.
Past performance does not guarantee future results. Tax implications vary by individual circumstances.
Deal
Properties like this can earn 2–3x BTL yields when converted to HMO, with retrofit costs around £10k/room. Sign in to see the full tier, yield projection, and cost breakdown.
Commercial properties like this can earn 30-50% higher yields when converted to residential under Class MA / Q / P / PA, with prior approval costing ~GBP 96/unit. Sign in to see the recommended route, yield uplift, and cost breakdown.
BRRR-suited properties can recycle 80-100% of investor capital on refi, leaving a high-yielding rental with most of the money out. Sign in to see the refurb cost stack, ARV projection, and refinance maths.
Detached + large garden = sub-division play. Pro tier unlocks the tier badge, plot size, uplift estimate, and regional land benchmark.
Short-lease flats trade at deep discount, but extending under the 1993 Act often costs far less than the discount. Pro tier unlocks the tier badge, premium breakdown, long-lease ARV and arbitrage maths.
See projected short-stay revenue vs a vanilla BTL for this property.
See real sub-let margins (HMO room rates & SA nightly rates) vs the landlord rent.
Area
Agent & docs
FAQ
About Amber View, Ambergate, Belper, Derbyshire
Explore nearby