We've tightened what earns a Pursue. A home now needs a published valuation, a strategy that still makes money after real running costs and lender stress tests, and no listing problems that would stop a mortgage. You'll see fewer Pursues, and each one has been checked harder.
See how verdicts work5-bedroom house · WA3 6LR
For saleListed 160 days
Opportunity summary
See Archie’s verdict, returns by strategy and what to check before viewing.
About
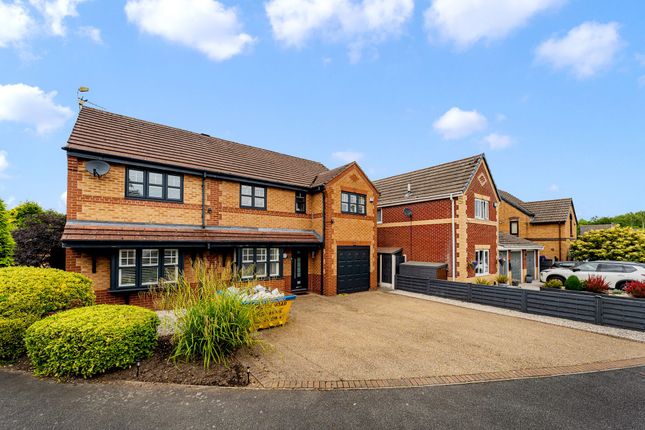
Description Tucked away at the head of an exclusive cul-de-sac in the semi-rural parish of Rixton, this beautifully appointed five-bedroom detached home offers over 2,200 sq ft of versatile living space across three floors.
Constructed in 2023 by Lavelle Developments to a high specification throughout, the property combines the warmth and character of a family home with the practicality and energy efficiency of new-build construction – and benefits from the reassurance of seven years remaining on its NHBC warranty.
A welcoming entrance hallway sets the tone, leading through to the real heart of the home: A generous open-plan kitchen, dining and family room.
Bi-fold doors open out onto the patio and rear garden, while a skylight floods the dining area with natural light.
The kitchen itself has been finished to an exacting standard, with quartz worktops, a substantial central island, and integrated AEG appliances – including a full-height fridge/freezer, dishwasher, double oven (one with microwave) and induction hob with stainless steel extractor hood – along with a wine fridge for entertaining.
An air conditioning unit keeps the space comfortable year-round.
A separate formal lounge sits to the front of the property, with a large bay window framing the outlook and a multi-fuel stove making this a particularly cosy retreat in the colder months.
The ground floor is completed by a separate utility and plant room – keeping white goods and laundry neatly out of the kitchen – and a downstairs WC.
Underfloor heating runs throughout the ground floor, controlled by a Neo Heatmiser system, with radiators elsewhere in the house; both the heating and hot water are managed via Hive.
The first floor accommodates three generous double bedrooms, including a principal bedroom with its own air-conditioning unit, fitted wardrobes, and an en suite shower room with a walk-in shower.
The family bathroom on this floor is finished to the same high standard as the rest of the property, with Hansgrohe and Duravit fittings throughout, and has both a bath and a very large walk-in shower.
A large landing window keeps the whole space bright and airy.
The top floor offers three further rooms – ideal as additional bedrooms, a home office, storage or children's playrooms, depending on how you wish to live – together with a further shower room.
This flexibility makes the home equally well suited to growing families, those working from home, or anyone simply wanting room to spread out.
Security and connectivity are provided via Hikvision CCTV, an alarm system and Cat 6 cabling running throughout.
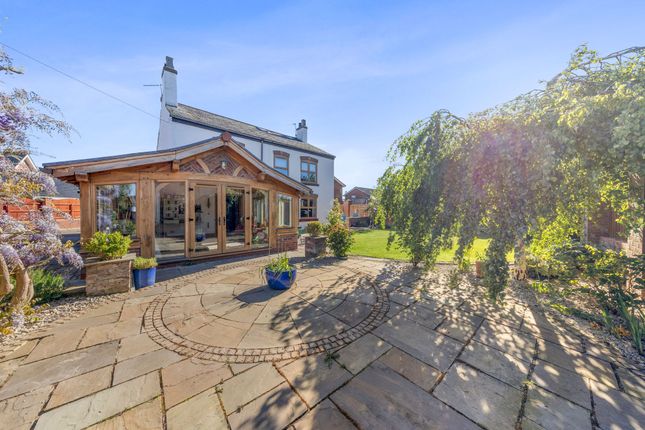
Externally, the property enjoys a private turfed rear garden with patio area, raised planters and multiple trees providing privacy, along with two storage sheds (one with power and light).
There is an outside tap, lighting and power points. There is also a front garden and a block-paved driveway providing off-road parking for multiple vehicles, along with an EV charging point.
EPC Rating: B Location The home is in Hollins Green, although Rixton is sometimes the name used to identify the parish, which is made up of the villages of Glazebrook and Hollins Green.
The setting is perfect for semi-rural living, with agricultural land surrounding the parish but only a few minutes from local villages and amenities.
There is an abundance of excellent local schooling and nurseries for families, and the motorway network can be easily reached from the site along the A57 to the west and east (leading to the M6 and M60) and Glazebrook Lane (B5212) to the north (leading to the A580 and M62).
The Warburton toll bridge crosses the canal and the River Mersey, providing a local road connection to Lymm, and there are also two railway stations nearby – Glazebrook Station and Irlam Station three miles away – with a bus service running between Manchester and Warrington.
Garden Externally, the property enjoys a private turfed rear garden with patio area, raised planters and multiple trees providing privacy, along with two storage sheds (one with power and light).
Outside tap, lighting and power points. There is also a front garden, and a block-paved driveway providing off-road parking for multiple vehicles, along with an EV charging point.
Parking - Driveway Off road parking for 2+ vehicles with EV charging point and storage.
Value & comps
No previous sales on record.
Returns
Set an offer; the calculator follows it.
We're still gathering serviced-accommodation data for this area.
Archie refurb estimate: a Pro feature
0.0% below asking
This is not financial or investment advice. Prop AI Deals is not authorised by the Financial Conduct Authority (FCA) to provide investment advice.
All investment calculators, property analyses, and AI-generated insights are for informational purposes only. Property investment carries risk and may result in financial loss. All calculations should be independently verified and you should consult with FCA-authorised financial advisers before making any investment decisions.
Past performance does not guarantee future results. Tax implications vary by individual circumstances.
Deal
Properties like this can earn 2–3x BTL yields when converted to HMO, with retrofit costs around £10k/room. Sign in to see the full tier, yield projection, and cost breakdown.
Commercial properties like this can earn 30-50% higher yields when converted to residential under Class MA / Q / P / PA, with prior approval costing ~GBP 96/unit. Sign in to see the recommended route, yield uplift, and cost breakdown.
BRRR-suited properties can recycle 80-100% of investor capital on refi, leaving a high-yielding rental with most of the money out. Sign in to see the refurb cost stack, ARV projection, and refinance maths.
Detached + large garden = sub-division play. Pro tier unlocks the tier badge, plot size, uplift estimate, and regional land benchmark.
Short-lease flats trade at deep discount, but extending under the 1993 Act often costs far less than the discount. Pro tier unlocks the tier badge, premium breakdown, long-lease ARV and arbitrage maths.
See projected short-stay revenue vs a vanilla BTL for this property.
See real sub-let margins (HMO room rates & SA nightly rates) vs the landlord rent.
Area
Agent & docs

FAQ
About 36 Marsh Brook Close, Warrington
Explore nearby