2-bedroom bungalow · LL58 8NY
For saleListed 205 days
Opportunity summary
See Archie’s verdict, returns by strategy and what to check before viewing.
About
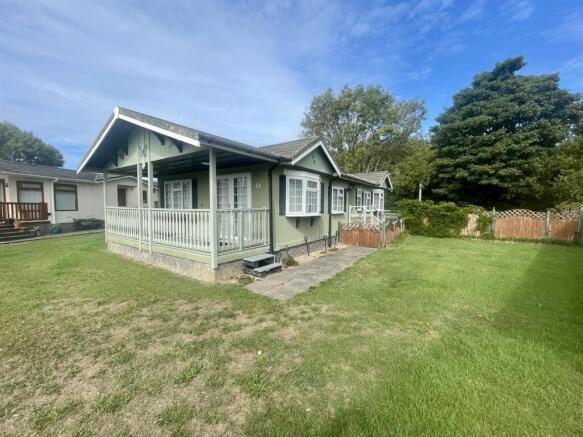
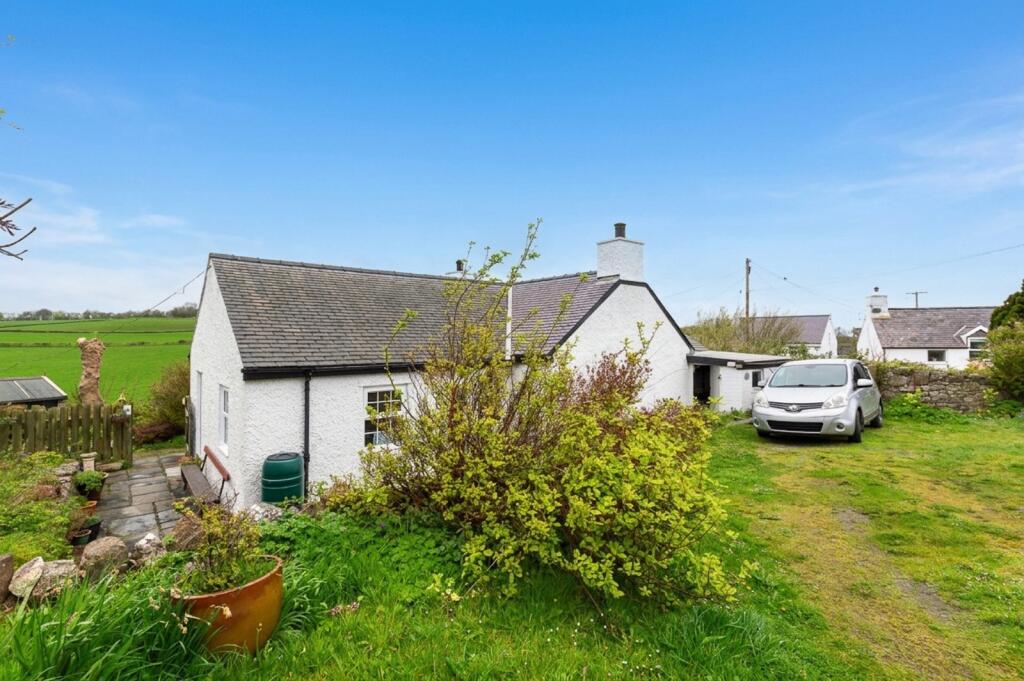
A well presented and maintained two bedroom holiday chalet enjoys views over the site to the countryside and a nicely landscaped private garden area to the side with timber shed and greenhouse.
The accommodation briefly comprises: Spacious L shaped lounge diner with patio doors to the balustrade veranda with timber decking, kitchen with fitted appliances, bathroom/shower room/WC, 2 double bedrooms, main bedroom with double doors opening to the side garden and office room.
Llangoed is a semi rural village that is approximately two miles from the historic town of Beaumaris which has excellent amenities and a range of small interesting shops, restaurants and hotels.
Within the village is a local shop and a local bus service.
Parc Y Wern is an extremely well run site of holiday park homes, the planning for the site allows usage for 11 months of the year and no holiday letting allowed.
Entrance - Flagged steps lead up to the main entrance with uPVC double glazed door to the kitchen.
Kitchen - 3.87 x 2.46 (12'8" x 8'0") - The kitchen incorporates a good range of base, drawer and wall units in a cream finish and work surfaces over with with tiled splash backs.
Stainless steel sink unit with mixer tap, gas 'Servis' hob with extractor hood over. Built-in electric 'Servis' oven, integrated tumble dryer and fridge freezer.
Side aspect PVC double glazed window and exit door. Timber paneled ceiling with six inset downlights and mains heat sensor. Laminated wood floor covering.
Door to: L Shaped Lounge/Dining Room - Lounge Area - 4.68 x 3.36 (15'4" x 11'0") - A spacious lounge with large opening to the dining area and uPVC double glazed patio doors opening to a covered front veranda with balustrade and timber decking overlooking the park.
Wall mounted Smeg electric fire, radiator and timber paneled ceiling with fan/light and 3 inset downlights to ceiling. uPVC double glazed window to the side elevation.
Dining Area - 2.59 x 2.48 (8'5" x 8'1") - Feature uPVC double glazed corner window, radiator and timber paneled ceiling with ceiling light and four inset spotlights.
Inner Hallway - Mains smoke alarm, ceiling light and built in cloaks cupboard. Wall mounted 'Vaillant Eco Tec Pro' lpg central heating boiler.
Bedroom 1 - 5.92 x 2.59 (19'5" x 8'5") - Spacious main bedroom with uPVC double glazed window to the rear elevation and uPVC double glazed sliding patio doors to the side garden area.
Timber paneled ceiling with fan/light fitment and ceiling light point. Radiator. Bedroom 2 - 2.95 x 2.35 (9'8" x 7'8") - uPVC double glazed window to the side elevation.
Ceiling light, access hatch to roof space and radiator. Office/Study - 2.34 x 1.55 (7'8" x 5'1") - uPVC double glazed window to the side elevation. Radiator and four inset downlights to ceiling.
Bathroom/Shower Room/Wc - 2.66 x 2.52 (8'8" x 8'3") - A spacious room with corner shower cubicle, vanity wash hand basin, button flush WC and free standing oval bath. Tiled flooring and walls.
Extractor, chrome towel radiator, uPVC double glazed frosted window and five inset lights to ceiling.
Outside - With parking area to side and landscaped low maintenance garden with timber shed and greenhouse. Raised covered decked area to the front providing a pleasant area to sit and relax.
Services - Mains water (metered), bulk propane gas tank (metered & shared), electricity & drainage. LPG gas central heating system.
Agents Note - This chalet is located on a small holiday park, and is held on licence to perpetuity. No occupation in the month of February.
No sub letting and no holiday letting is permitted, although family and friends are allowed. Annual fees payable; Ground rent £3,244.77 (2026).
Value & comps
No previous sales on record.
Returns
Set an offer; the calculator follows it.
We're still gathering serviced-accommodation data for this area.
Archie refurb estimate: a Pro feature
0.0% below asking
This is not financial or investment advice. Prop AI Deals is not authorised by the Financial Conduct Authority (FCA) to provide investment advice.
All investment calculators, property analyses, and AI-generated insights are for informational purposes only. Property investment carries risk and may result in financial loss. All calculations should be independently verified and you should consult with FCA-authorised financial advisors before making any investment decisions.
Past performance does not guarantee future results. Tax implications vary by individual circumstances.
Deal
Properties like this can earn 2–3x BTL yields when converted to HMO, with retrofit costs around £10k/room. Sign in to see the full tier, yield projection, and cost breakdown.
Commercial properties like this can earn 30-50% higher yields when converted to residential under Class MA / Q / P / PA, with prior approval costing ~GBP 96/unit. Sign in to see the recommended route, yield uplift, and cost breakdown.
BRRR-suited properties can recycle 80-100% of investor capital on refi, leaving a high-yielding rental with most of the money out. Sign in to see the refurb cost stack, ARV projection, and refinance maths.
Detached + large garden = sub-division play. Pro tier unlocks the tier badge, plot size, uplift estimate, and regional land benchmark.
Short-lease flats trade at deep discount, but extending under the 1993 Act often costs far less than the discount. Pro tier unlocks the tier badge, premium breakdown, long-lease ARV and arbitrage maths.
See projected short-stay revenue vs a vanilla BTL for this property.
See real sub-let margins (HMO room rates & SA nightly rates) vs the landlord rent.
Area
Agent & docs
FAQ
About Parc y Wern, Llangoed, Beaumaris
Explore nearby