3-bedroom house · IP22 4LE
Sold STCReduced £10k (−3.4%) on 25 AugListed 232 days
Opportunity summary
See Archie’s verdict, returns by strategy and what to check before viewing.
About
The property is situated off Denmark Street and enjoys a prominent location just a short walk away from the town centre, open rural countryside and Mere.
Diss is located on the border of south Norfolk, surrounded by the beautiful countryside along the Waveney Valley.
It offers a wide range of amenities and facilities for everyday needs and benefits from a mainline railway station with regular and direct services to London Liverpool Street and Norwich.
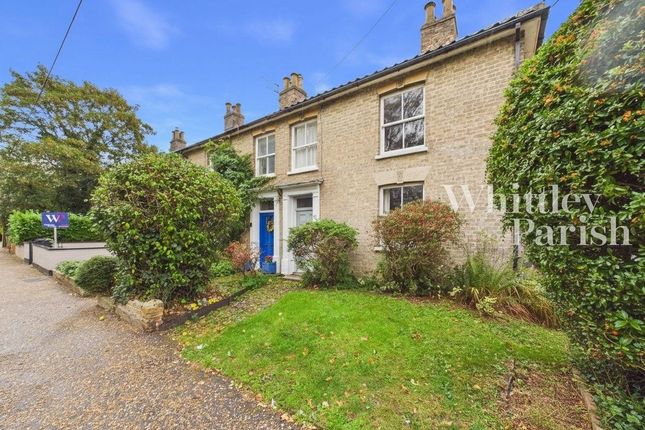
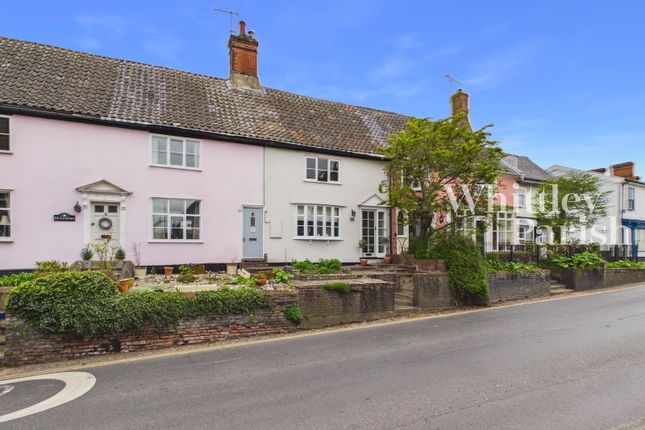
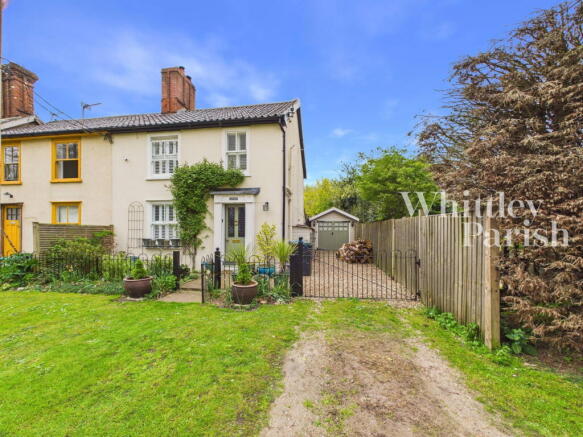
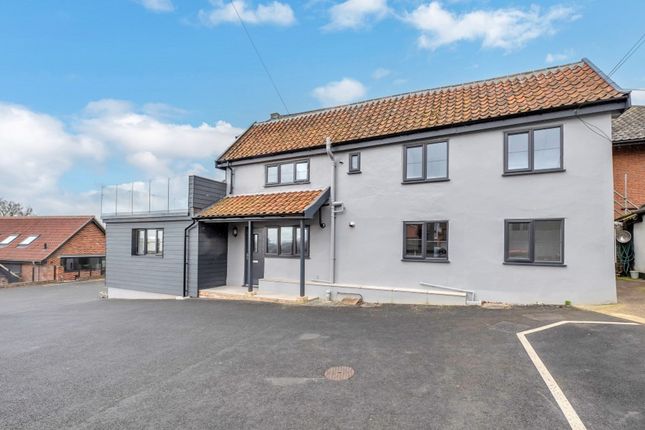
This three bedroom semi-detached cottage is believed to have been built in the 1800s of traditional timber construction with attractive colour washed rendered elevations under a clay tiled roof, heated by a new gas fired combination boiler via radiators (installed in 2026 and with a 12 year warranty).
Inside, the cottage offers spacious and well-appointed accommodation.
At first floor there are three double bedrooms, with notice drawn to the third bedroom having access to a balcony that offers impressive elevated views over the town and mere.
On the ground floor, the layout is well-planned and open. There is a large reception room that combines two rooms, showcasing period features.
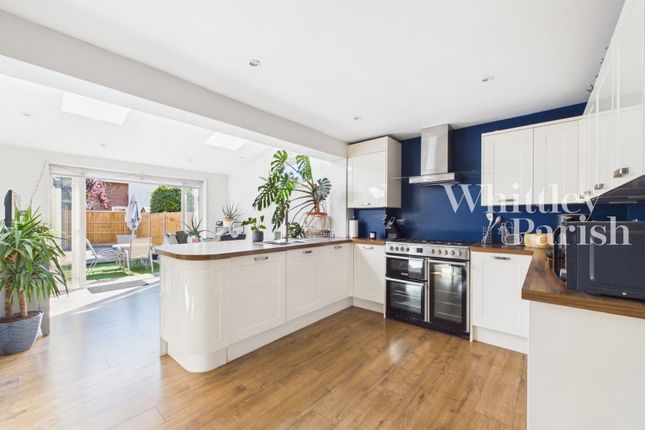
The kitchen/diner is conveniently located at the rear of the property enjoying views and access to the rear courtyard gardens.
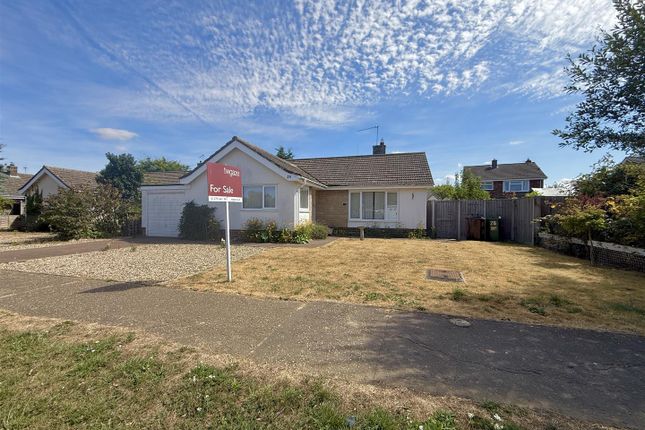
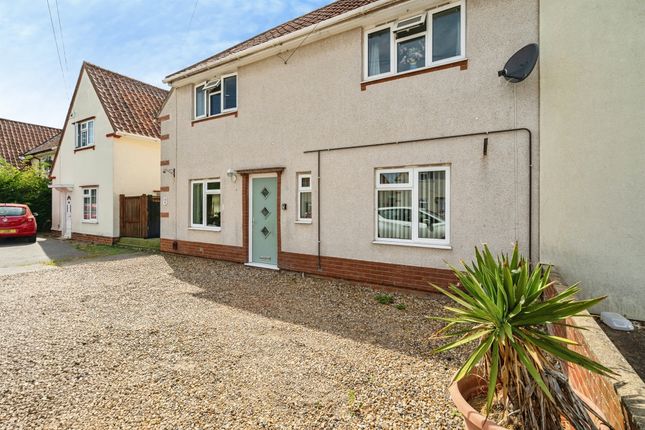
To the front there is the benefit of off-road parking on a shingle driveway with a side gate leading to beautiful rear courtyard gardens, landscaped with ease of maintenance in mind.
The gardens are surrounded by attractive brick and flint walling and offer stunning views of the nearby mere and town centre.
Reception room: - 6.76m x 4.57m (22'2" x 15'0") kitchen: - 6.88m x 2.92m (22'7" x 9'7") first floor level - landing: Bedroom: - 3.45m x 4.57m (11'4" x 15'0") bedroom: - 3.15m x 4.57m (10'4" x 15'0") bedroom: - 4.98m x 1.98m (16'4" x 6'6") bathroom: - 2.11m x 1.96m (6'11" x 6'5") WC: - 1.17m x 0.76m (3'10" x 2'6") services: Drainage - mains Heating - gas EPC Rating - E Council Tax Band - C Tenure - freehold Anti-Money Laundering Fee Statement - To comply with hmrc's regulations on Anti-Money Laundering (aml), Whittley Parish are legally required to conduct aml checks on every purchaser(s) once a sale is agreed.
We use a government-approved electronic identity verification service from Landmark to ensure compliance, accuracy, and security.
This is approved by the Government as part of the Digital Identity and Attributes Trust Framework (diatf).
The cost of anti-money laundering (aml) checks is £50 + VAT (£60 inc VAT) per purchase, payable in advance after an offer has been accepted.
This fee to Whittley Parish is mandatory to comply with hmrc regulations and must be paid before a memorandum of sale can be issued. Please note that the fee is non-refundable.
Value & comps
No previous sales on record.
Returns
Set an offer; the calculator follows it.
We're still gathering serviced-accommodation data for this area.
Archie refurb estimate: a Pro feature
0.0% below asking
This is not financial or investment advice. Prop AI Deals is not authorised by the Financial Conduct Authority (FCA) to provide investment advice.
All investment calculators, property analyses, and AI-generated insights are for informational purposes only. Property investment carries risk and may result in financial loss. All calculations should be independently verified and you should consult with FCA-authorised financial advisors before making any investment decisions.
Past performance does not guarantee future results. Tax implications vary by individual circumstances.
Deal
Properties like this can earn 2–3x BTL yields when converted to HMO, with retrofit costs around £10k/room. Sign in to see the full tier, yield projection, and cost breakdown.
Commercial properties like this can earn 30-50% higher yields when converted to residential under Class MA / Q / P / PA, with prior approval costing ~GBP 96/unit. Sign in to see the recommended route, yield uplift, and cost breakdown.
BRRR-suited properties can recycle 80-100% of investor capital on refi, leaving a high-yielding rental with most of the money out. Sign in to see the refurb cost stack, ARV projection, and refinance maths.
Detached + large garden = sub-division play. Pro tier unlocks the tier badge, plot size, uplift estimate, and regional land benchmark.
Short-lease flats trade at deep discount, but extending under the 1993 Act often costs far less than the discount. Pro tier unlocks the tier badge, premium breakdown, long-lease ARV and arbitrage maths.
See projected short-stay revenue vs a vanilla BTL for this property.
See real sub-let margins (HMO room rates & SA nightly rates) vs the landlord rent.
Area
Agent & docs
FAQ
About 12, Denmark Street, Diss
Explore nearby