We've tightened what earns a Pursue. A home now needs a published valuation, a strategy that still makes money after real running costs and lender stress tests, and no listing problems that would stop a mortgage. You'll see fewer Pursues, and each one has been checked harder.
See how verdicts work6-bedroom detached house · CT15 5AD
For saleListed 392 days
Opportunity summary
See Archie’s verdict, returns by strategy and what to check before viewing.
About
Meticulously transformed by its current owners, Singledge Manor masterfully blends historic charm with contemporary luxury.
Soaring vaulted ceilings and centuries-old exposed timbers create an expansive, awe-inspiring ambiance throughout.
The impressive entrance hall, grand reception rooms, and kitchen at the centre of the property are perfect if entertaining is your passion!
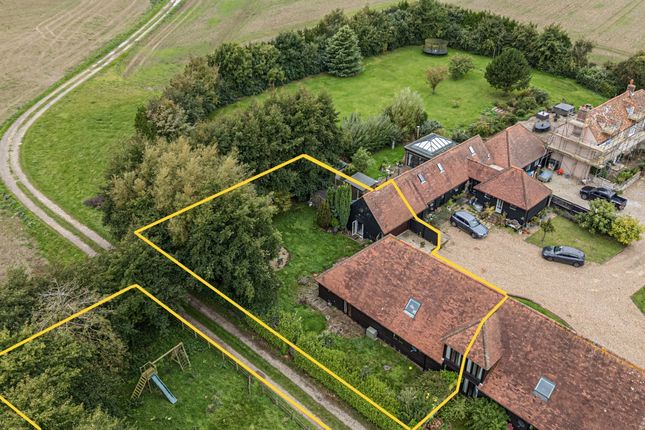
Approached through private electric gates, a long, tree lined drive leads to the impressive circular gravel arrival area, featuring a central lawn with elegant water feature.
Upon entering the home through the spectacular traditional cart entrance, you will be greatly impressed by the spacious hall with its double oak staircases ascending to a beautiful galleried landing where the vaulted ceiling is host to two hand crafted chandeliers.
To one side of the hall, a large reception room is the ideal space for entertaining and is adorned with a striking brick fireplace with wood-burning stove and features your very own bar, equipped with a fridge and sink area.
A recently updated kitchen positioned to the other side of the main hall along with a convenient cloakroom boasts bespoke cabinetry and granite worktops, a gas and electric hob and built in double oven.
An adjacent utility room provides plenty of space for all the appliances and plenty of storage.
The kitchen leads to a relaxed family room that opens onto a sun terrace, overlooking the landscaped gardens to the rear.
The ground floor also offers a generous guest bedroom with en-suite and a spacious study. Under floor heating runs throughout the ground floor with individual room thermostats.
The family room plus 5 of the bedrooms have air conditioning including both heat and cool settings ensuring your comfort all year round.
On the first floor a spacious master bedroom with a dressing area and en-suite is situated at one end of the property plus four additional bedrooms and two bathrooms are positioned off the long hallway.
Above this is a large, open, boarded loft space which could also be converted into further accommodation if required.
The character on the first floor is in abundance with its magnificent ceiling and exposed beams in all of the bedrooms.
Beyond the main residence, ‘The Old Dairy' provides a charming 1 bedroom detached annexe, perfect for guests or multi-generational living.
It includes 1 double bedroom, a kitchen, bathroom/utility and open plan dining and sitting room.
Sports enthusiasts will delight in the outdoor tennis court and versatile Sports hall complete with bar area which includes a sink, fridge, freezer, and electric water heater.
The hall is well equipped for future enhancement, with armoured cabling installed to support up to seven air conditioning units if desired.
In addition, plumbing and drainage have been pre-installed allowing for a toilet and shower if required.
This versatile space presents an excellent opportunity for a variety of leisure, events, or business uses. It has even been used to host a wedding before having been beautifully decorated inside.
Set within 7.04 acres of private grounds, youll find beautifully landscaped gardens with a recently built pergola. A large paddock is ideal for keeping livestock.
The large garage provides plenty of space to accommodate up to four cars.
The property also includes three extensive undeveloped outbuildings offering exciting development potential for commercial, leisure or residential purposes.
Singledge Manor offers unparalleled tranquillity, yet with excellent transport links: The A2 to London is just a mile away, and Dover Priory (3 miles) offers a high-speed rail link to St.
Pancras in just over an hour. The iconic White Cliffs and historic Dover Castle are also just moments away. Singledge Manor isnt just a home; its a lifestyle.
Contact us now to avoid missing out on this fantastic opportunity.
DisclaimerThe Agent, for themselves and for the vendors of this property whose agents they are, give notice that:(a) The particulars are produced in good faith, are set out as a general guide only, and do not constitute any part of a contract(b) No person within the employment of The Agent or any associate of that company has any authority to make or give any representation or warranty whatsoever, in relation to the property.(c) Any appliances, equipment, installations, fixtures, fittings or services at the property have not been tested by us and we therefore cannot verify they are in working order or fit for purpose.
Entry (5.28m x 7.18m) Entry (2.99m x 1.91m) Hallway (5.28m x 7.18m) Bar (3.00m x 1.79m) Family Room (10.70m x 8.97m) Utility (3.08m x 3.41m) Kitchen (4.76m x 5.34m) Cloakroom (1.53m x 3.41m) Sitting Room (6.89m x 7.03m) Study (4.97m x 3.10m) Bedroom - Ground Floor (2.95m x 5.65m) Bathroom - Ground Floor (1.81m x 3.53m) Galleried Landing (8.28m x 6.10m) Hallway/Landing Bedroom Bedroom (7.58m x 6.10m) Bedroom (6.66m x 2.40m) Bedroom (4.56m x 2.45m) Bedroom (4.97m x 3.62m) Bedroom (4.80m x 3.34m) Bathroom (2.30m x 2.40m) Bathroom (3.05m x 2.45m) En-Suite Bathroom (3.66m x 2.60m)
Value & comps
No previous sales on record.
Returns
Set an offer; the calculator follows it.
We're still gathering serviced-accommodation data for this area.
Archie refurb estimate: a Pro feature
0.0% below asking
This is not financial or investment advice. Prop AI Deals is not authorised by the Financial Conduct Authority (FCA) to provide investment advice.
All investment calculators, property analyses, and AI-generated insights are for informational purposes only. Property investment carries risk and may result in financial loss. All calculations should be independently verified and you should consult with FCA-authorised financial advisers before making any investment decisions.
Past performance does not guarantee future results. Tax implications vary by individual circumstances.
Deal
Properties like this can earn 2–3x BTL yields when converted to HMO, with retrofit costs around £10k/room. Sign in to see the full tier, yield projection, and cost breakdown.
Commercial properties like this can earn 30-50% higher yields when converted to residential under Class MA / Q / P / PA, with prior approval costing ~GBP 96/unit. Sign in to see the recommended route, yield uplift, and cost breakdown.
BRRR-suited properties can recycle 80-100% of investor capital on refi, leaving a high-yielding rental with most of the money out. Sign in to see the refurb cost stack, ARV projection, and refinance maths.
Detached + large garden = sub-division play. Pro tier unlocks the tier badge, plot size, uplift estimate, and regional land benchmark.
Short-lease flats trade at deep discount, but extending under the 1993 Act often costs far less than the discount. Pro tier unlocks the tier badge, premium breakdown, long-lease ARV and arbitrage maths.
See projected short-stay revenue vs a vanilla BTL for this property.
See real sub-let margins (HMO room rates & SA nightly rates) vs the landlord rent.
Area
Agent & docs

FAQ
About Singledge Manor,, Singledge Lane, Dover
Explore nearby