2-bedroom house · DN20 9DW
Listing removedReduced £10k (−6.9%) on 24 JulListed 138 days
Opportunity summary
See Archie’s verdict, returns by strategy and what to check before viewing.
About
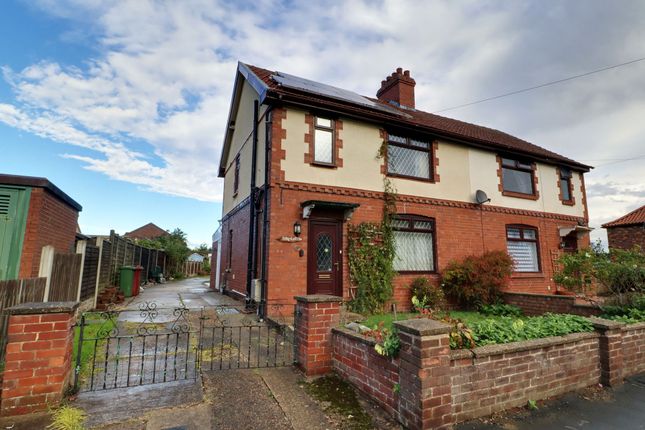
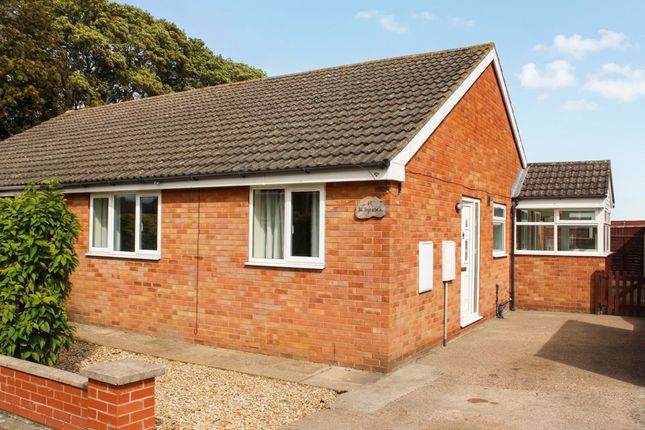
A superb opportunity to acquire a semi detached cottage with open views towards The Lincolnshire Wolds.
Offered with the benefit of no upward chain this stone fronted home is surprisingly well proportioned and includes a generous forward facing lounge with feature fireplace, separate dining room which could be suited to a variety of uses and well appointed L shaped kitchen .
A traditionally appointed bathroom completes the ground floor.
To the first floor the large forward facing double bedroom enjoys stunning views across open fields and the rear bedroom overlooks the gardens.
The home hobbyist is well catered for by the large timber workshop and the Vendors are currently installing a drop down kerb to allow for the creation of a drive and reception parking.
Early viewing is considered essential.
EPC Rating: D Lounge (4.29m x 3.23m) A generous forward facing room enjoying views across farmland towards the Lincolnshire Wolds and including a feature fireplace with inset pebble effect electric fire.
Dining Room (3.10m x 2.86m) A multi-0use side facing room with fitted display shelving, feature fireplace, deep store cupboard and cottage stair to the first floor.
Kitchen (4.17m x 3.92m) A L shaped, dual aspect room well appointed with a range of high and low white fronted units and light grey worktops with stainless steel sink unit, free standing cooker, plumbing for an automatic washing machine, space for under the counter refrigerator, tiled splash areas, wall mounted gas fired heating boiler and side entrance door.
Bathroom (2.48m x 2.06m) Appointed with a suite in white to include a bath with electric shower over, pedestal wsh hand basin, low flush wc, part tiled walls and extractor fan.
Landing A concealed stair case leads past display/store areas to the first floor. Bedroom 1 (4.33m x 3.20m) A delightfully lit forward facing double rooms with open views.
Bedroom 2 (3.13m x 2.88m) A further double bedroom overlooking the rear gardens. Garden The property is fronted by wrought iron railing and there is a neat side lawn.
Pathways allow access to the rear of the home where a concrete patio opens to a further lawn with mature magnolia. The home is completed by a large timber workshop.
Note: The Vendors are installing a drop kerb to the front of the property to allow for vehicle parking within the curtilage of the property. Disclaimer Anti money laundering.
Intending purchasers will be asked to produce identification documentation at the offer stage sale.
This will be requested digitally via our partner company hipla who will request a fee of £15 + VAT per purchaser. Referrals.
Newton Fallowell and our partners provide a range of services to buyers, although you are free to use an alternative provider. We can refer you on to Mortgage Advice Bureau for help with finance.
We may receive a fee of £200, if you take out a mortgage through them. If you require a solicitor to handle your purchase we can refer you on to our in house solicitors.
We may receive a fee of upto £200 if you use their services.
Value & comps
No previous sales on record.
Returns
Set an offer; the calculator follows it.
We're still gathering serviced-accommodation data for this area.
Archie refurb estimate: a Pro feature
0.0% below asking
This is not financial or investment advice. Prop AI Deals is not authorised by the Financial Conduct Authority (FCA) to provide investment advice.
All investment calculators, property analyses, and AI-generated insights are for informational purposes only. Property investment carries risk and may result in financial loss. All calculations should be independently verified and you should consult with FCA-authorised financial advisers before making any investment decisions.
Past performance does not guarantee future results. Tax implications vary by individual circumstances.
Deal
Properties like this can earn 2–3x BTL yields when converted to HMO, with retrofit costs around £10k/room. Sign in to see the full tier, yield projection, and cost breakdown.
Commercial properties like this can earn 30-50% higher yields when converted to residential under Class MA / Q / P / PA, with prior approval costing ~GBP 96/unit. Sign in to see the recommended route, yield uplift, and cost breakdown.
BRRR-suited properties can recycle 80-100% of investor capital on refi, leaving a high-yielding rental with most of the money out. Sign in to see the refurb cost stack, ARV projection, and refinance maths.
Detached + large garden = sub-division play. Pro tier unlocks the tier badge, plot size, uplift estimate, and regional land benchmark.
Short-lease flats trade at deep discount, but extending under the 1993 Act often costs far less than the discount. Pro tier unlocks the tier badge, premium breakdown, long-lease ARV and arbitrage maths.
See projected short-stay revenue vs a vanilla BTL for this property.
See real sub-let margins (HMO room rates & SA nightly rates) vs the landlord rent.
Area
Agent & docs
FAQ
About Wolds View Station Road, Brigg
Explore nearby