5-bedroom house · TN5 6HX
For saleReduced £145k (−7.7%) on 1 SepListed 180 days
Opportunity summary
See Archie’s verdict, returns by strategy and what to check before viewing.
About
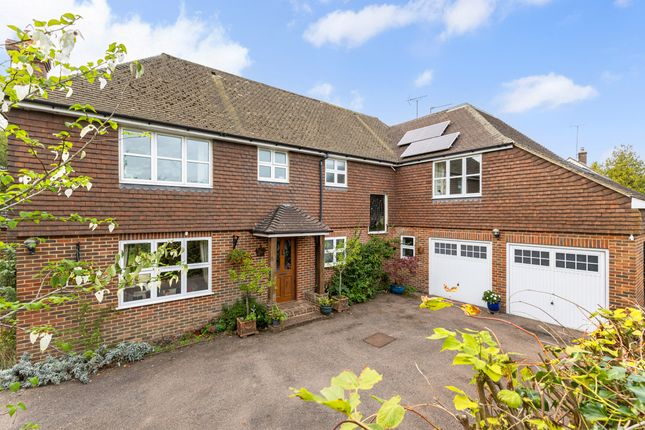
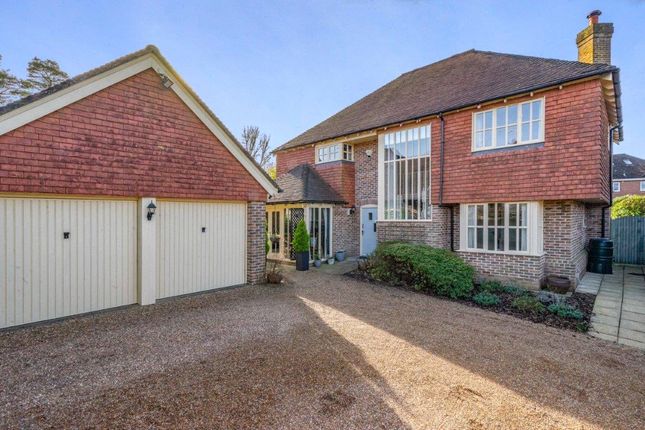
Nestled within the High Weald National Landscape on the edge of Wadhurst village, an impressive, late Victorian detached home set back from Mayfield Lane behind a private access drive.
Exteriors are typical of the period, whilst internally some period features remain such as some coloured glass, open fireplaces and oak internal doors.
The property enjoys a high degree of privacy, generous proportions with versatile living spaces suited to modern family life laid out over two floors – including the cellar – extending to approximately 3,650 square feet.
The ground floor is given over to four reception rooms, alongside a spacious open-plan kitchen/breakfast room that opens through to the dining room and overlooks the wonderful gardens.
The kitchen is fitted with classic, shaker-style cabinetry, complemented by wooden worktops to one side and granite on the other, offering ample storage and preparation space, along with integrated appliances including a range cooker.
The dining area comfortably accommodates a large table, features a contemporary wood-burning stove and has French doors both to the garden terrace and the sunroom.
The elegant drawing room has herringbone wall paneling, solid wood flooring, a large bay window, an open fireplace and French doors opening through to the sunroom.
A further reception room serves as a snug or TV room, ideal for family use, while the garden room is off the kitchen and at present is used as a gymnasium.
Accessed via the utility room, the newly created studio/annexe is an excellent space ideal for a dependent relative, au pair or for working from home.
Arranged over the first floor are five well-proportioned bedrooms, serviced by three bath/shower rooms.
The principal bedroom benefits from fitted wardrobes and a stylish en suite shower room with twin basins, whilst of the four additional bedrooms, three are doubles and have fitted storage and two also feature adjoining eaves rooms, ideal for use as study or workspace areas.
Outside The gardens are wonderful, landscaped to provide so many ‘stories’ both formal and informal, for play and produce.
To the sides and rear, large swathes of well-tended lawn are peppered with magnificent trees and specimen shrubs, herbaceous borders are stocked with a wide variety of colourful plantings, whilst various terraces are perfect for taking in the outlook or for outdoor dining.
There is a kitchen garden with a productive soft fruit frame for strawberries and raspberries, as well as a variety of fruit trees including apple, pear, quince and plum and a cut flower garden.
Secluded by mature hedging and in a private position, the heated swimming pool has its own terrace with pool house, while the lower garden has some lovely trees and a firepit area with a circle of large logs for seating.
Various outbuildings provide storage and to the front there is ample parking and turning on a brick paviour driveway.
Situation In an ideal location for country living and commuter access, the popular and sought-after town of Wadhurst is under a mile away with its marvellous array of local stores, antique and interiors shops, cafes and restaurants, whilst Wadhurst station with its fast connections to the City of London and the West end is about a mile.
A more comprehensive range of amenities can be found at the vibrant and thriving, Royal Spa town of Tunbridge Wells, just over 5 miles to the Pantiles.
There is an excellent selection of state and private schools in the area including Sacred Heart, Uplands College, Wadhurst and Stonegate primaries schools, Mayfield School as well as Holmewood House in Tunbridge Wells.
Property Ref Number: Ham-64129 Additional Information Tenure: Freehold Services: Mains gas, electricity and water; Shared private drainage. Local Authority: Wealden District Council.
Council Tax – Band H
Value & comps
No previous sales on record.
Returns
Set an offer; the calculator follows it.
We're still gathering serviced-accommodation data for this area.
Archie refurb estimate: a Pro feature
0.0% below asking
This is not financial or investment advice. Prop AI Deals is not authorised by the Financial Conduct Authority (FCA) to provide investment advice.
All investment calculators, property analyses, and AI-generated insights are for informational purposes only. Property investment carries risk and may result in financial loss. All calculations should be independently verified and you should consult with FCA-authorised financial advisors before making any investment decisions.
Past performance does not guarantee future results. Tax implications vary by individual circumstances.
Deal
Properties like this can earn 2–3x BTL yields when converted to HMO, with retrofit costs around £10k/room. Sign in to see the full tier, yield projection, and cost breakdown.
Commercial properties like this can earn 30-50% higher yields when converted to residential under Class MA / Q / P / PA, with prior approval costing ~GBP 96/unit. Sign in to see the recommended route, yield uplift, and cost breakdown.
BRRR-suited properties can recycle 80-100% of investor capital on refi, leaving a high-yielding rental with most of the money out. Sign in to see the refurb cost stack, ARV projection, and refinance maths.
Detached + large garden = sub-division play. Pro tier unlocks the tier badge, plot size, uplift estimate, and regional land benchmark.
Short-lease flats trade at deep discount, but extending under the 1993 Act often costs far less than the discount. Pro tier unlocks the tier badge, premium breakdown, long-lease ARV and arbitrage maths.
See projected short-stay revenue vs a vanilla BTL for this property.
See real sub-let margins (HMO room rates & SA nightly rates) vs the landlord rent.
Area
Agent & docs
FAQ
About Little Durgates, Mayfield Lane, Wadhurst
Explore nearby