6-bedroom detached house · TN5 6DG
For saleListed 16 days
Opportunity summary
See Archie’s verdict, returns by strategy and what to check before viewing.
About
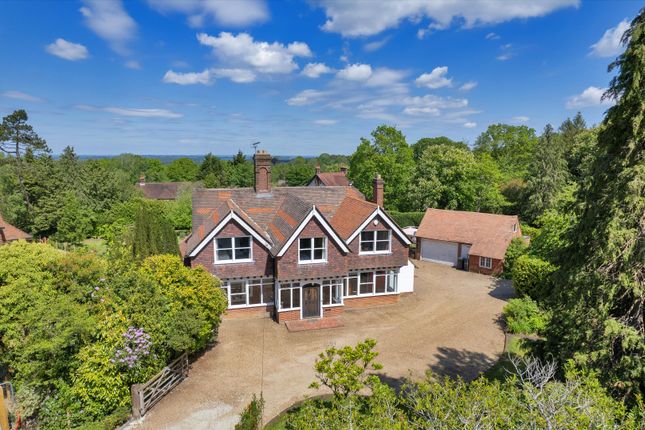
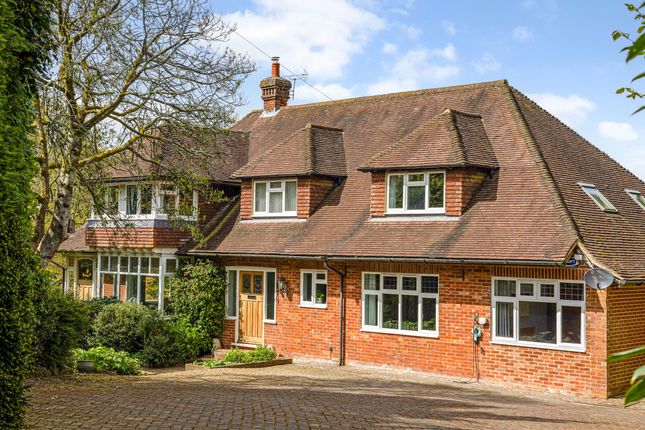
Set in an elevated position and surrounded by beautifully established gardens, this substantial detached family home offers generous and versatile accommodation coupled with character features and eco-credentials including solar panels with battery storage.
The house provides around 3,644 sq ft of accommodation, with generous reception spaces, a kitchen/breakfast room, five/six bedrooms and a versatile study.
The ground floor is arranged around the entrance hall with polished wood flooring through the majority of the rooms, providing cohesion to the space.
The double aspect sitting room is particularly elegant with a pretty fireplace and a deep square bay with French doors out to the terrace.
The kitchen/breakfast room is well-fitted with wood cabinetry under granite work surfaces and has integrated appliances and a gas Aga.
There is an adjacent family room/snug and then a formal dining room which has an almost “garden room” style to it with French doors out to the garden.
The first floor has an attractive galleried landing with a feature stained glass window forming a wonderful focal point over the staircase with all the rooms spurring off the space.
There is a very generous principal bedroom with a dressing room and en-suite shower room and there are two further bedrooms with en-suite facilities.
Two/three further bedrooms all have the use of two family bath/shower rooms albeit one of these rooms works well as a first floor study.
On the top floor is a further study/playroom with a large amount of eaves storage and throughout the house, there are plenty of fitted wardrobes and cupboards.
Outside There is a good driveway and turning area at the front of the house leading to the double garage but it is the rear gardens which are a real feature of the house, wrapping around the house with landscaped lawns framed by mature trees, specimen shrubs, fruit trees and flowering plants, with a generous terrace providing the perfect setting for outdoor dining and summer entertaining.
A green house, productive vegetable garden, ornamental pond and useful outbuildings add to the sense of a truly established country garden.
Situation In an ideal location for country living and commuter access, the popular and sought-after town of Wadhurst is under a mile away with its marvellous array of local stores, antique and interiors shops, cafes and restaurants, whilst Wadhurst station with its fast connections to the City of London and the West end is about a mile.
A more comprehensive range of amenities can be found at the vibrant and thriving, Royal Spa town of Tunbridge Wells, just over 5 miles to the Pantiles.
There is an excellent selection of state and private schools in the area including Sacred Heart, Uplands College, Wadhurst and Stonegate primaries schools, Mayfield School as well as Holmewood House in Tunbridge Wells Property Ref Number: Ham-67572 Additional Information Wealden District Council Council Tax Band F All mains services Solar panels and battery system
Value & comps
No previous sales on record.
Returns
Set an offer; the calculator follows it.
We're still gathering serviced-accommodation data for this area.
Archie refurb estimate: a Pro feature
0.0% below asking
This is not financial or investment advice. Prop AI Deals is not authorised by the Financial Conduct Authority (FCA) to provide investment advice.
All investment calculators, property analyses, and AI-generated insights are for informational purposes only. Property investment carries risk and may result in financial loss. All calculations should be independently verified and you should consult with FCA-authorised financial advisers before making any investment decisions.
Past performance does not guarantee future results. Tax implications vary by individual circumstances.
Deal
Properties like this can earn 2–3x BTL yields when converted to HMO, with retrofit costs around £10k/room. Sign in to see the full tier, yield projection, and cost breakdown.
Commercial properties like this can earn 30-50% higher yields when converted to residential under Class MA / Q / P / PA, with prior approval costing ~GBP 96/unit. Sign in to see the recommended route, yield uplift, and cost breakdown.
BRRR-suited properties can recycle 80-100% of investor capital on refi, leaving a high-yielding rental with most of the money out. Sign in to see the refurb cost stack, ARV projection, and refinance maths.
Detached + large garden = sub-division play. Pro tier unlocks the tier badge, plot size, uplift estimate, and regional land benchmark.
Short-lease flats trade at deep discount, but extending under the 1993 Act often costs far less than the discount. Pro tier unlocks the tier badge, premium breakdown, long-lease ARV and arbitrage maths.
See projected short-stay revenue vs a vanilla BTL for this property.
See real sub-let margins (HMO room rates & SA nightly rates) vs the landlord rent.
Area
Agent & docs
FAQ
About The Chestnut, Mayfield Lane, Wadhurst
Explore nearby