1-bedroom flat · SS4 1GB
For saleReduced £20k (−8.7%) on 19 SepListed 71 days
Opportunity summary
See Archie’s verdict, returns by strategy and what to check before viewing.
About
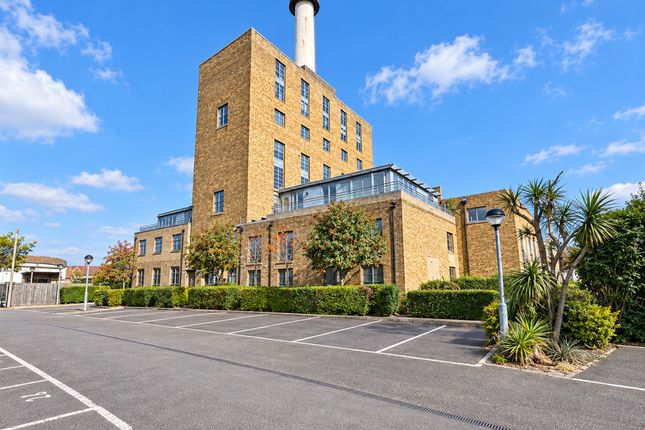
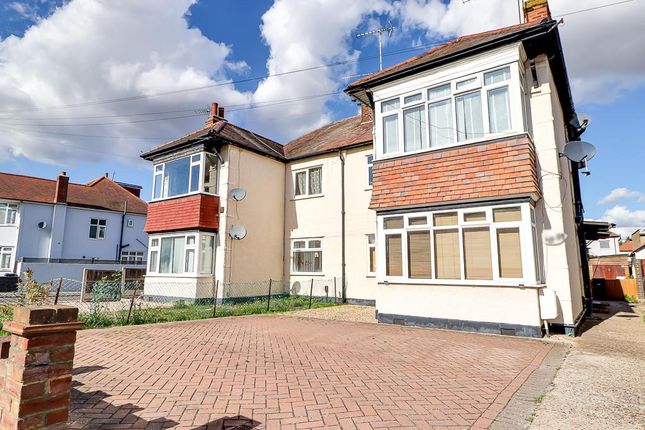
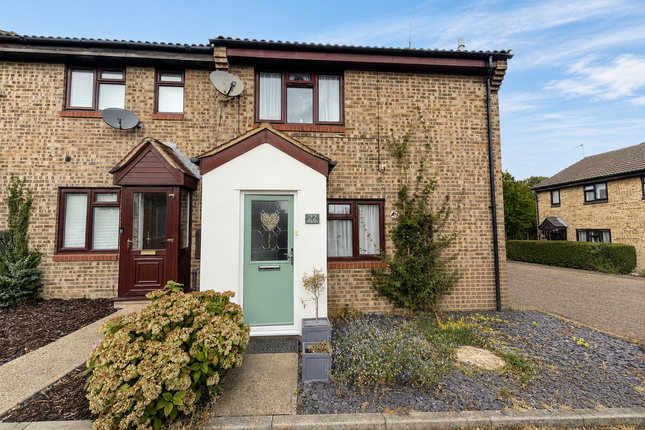
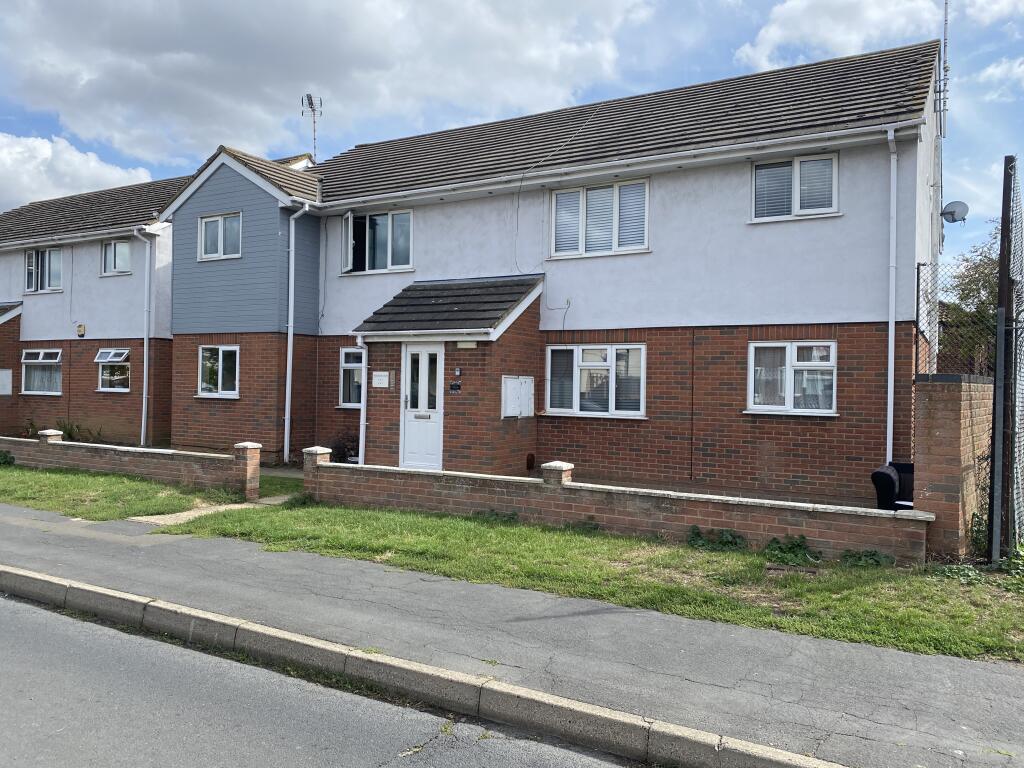
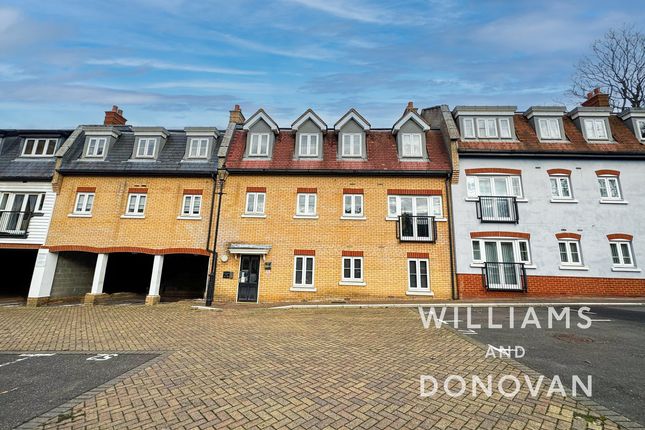
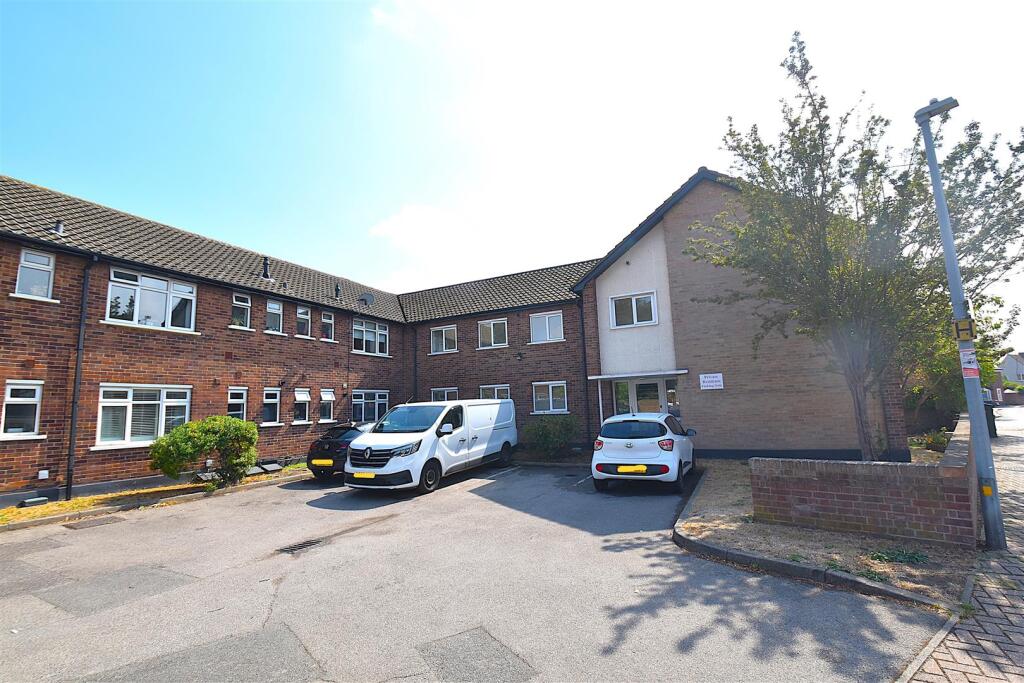
**guide price £250,000-£250,000** A sleek, split level apartment within the iconic Rochford Lofts, offering a fresh, modern take on loft style living just moments from Rochford Station; with direct links to London Liverpool Street in under an hour; making it an ideal choice for first time buyers, commuters and anyone drawn to contemporary design.
The interior has been thoughtfully styled to enhance the building’s original character while delivering a clean, modern finish.
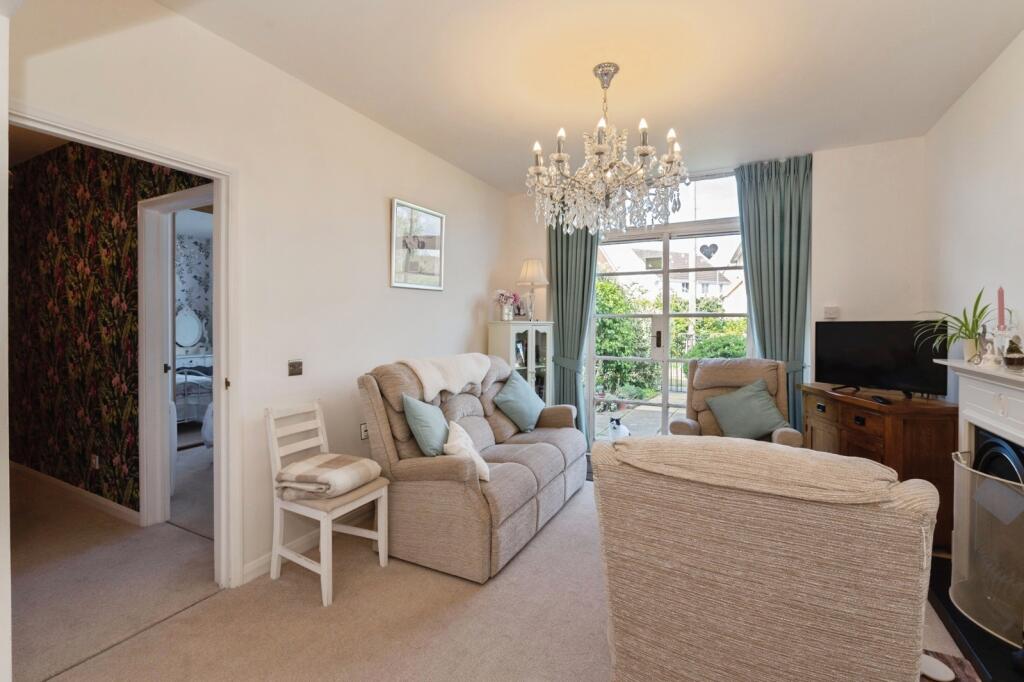
The dramatic first floor, open plan living space is the standout feature: A double height lounge flowing effortlessly into the refitted kitchen/diner, creating an impressive setting for everyday living and entertaining.
Downstairs, the main bedroom enjoys double doors opening directly onto the residents’ garden, paired with a recently installed wet room style shower for a boutique feel.
The additional mezzanine level offers a bright, versatile space; perfect as a home studio, workspace or creative retreat.
This Grade II Listed home also benefits from allocated parking within a secure, electric gated residents’ car park, a remarkable 976 year lease, gas central heating and an intercom system linked to your phone for seamless access wherever you are.
Offered with no onward chain, it sits close to local amenities, green spaces, Southend International Airport and the vibrant Southend City centre and seafront.
Early viewing is strongly advised to secure this unique loft home before it’s gone. Please note that the aml fee covers the cost of carrying out the required identity and anti-money laundering checks.
Once these checks have been completed, the fee cannot be refunded, even if the property purchase does not go ahead.
Entrance Communal front door with an intercom entry system linked to your mobile phone, communal lobby area leading to the apartment front door.
Entrance Hall Front door opening to the communal lobby, Aluminium framed double glazed window facing the front, stairs leading to the first floor, engineered wood flooring, column style radiator.
Wet Room Recently refitted comprising a wet room walk-in style shower with a glass screen, concealed cistern W/C, wash hand basin with a vanity unit, heated towel rail, complementary tiled walls and flooring with underfloor heating, spotlights, extractor fan.
Bedroom One (4.2m x 3.45m) 13'9" x 11'4" - Aluminium framed double glazed double doors opening to the communal residents garden, built-in understair storage cupboard, laminate wood effect flooring, column style radiator.
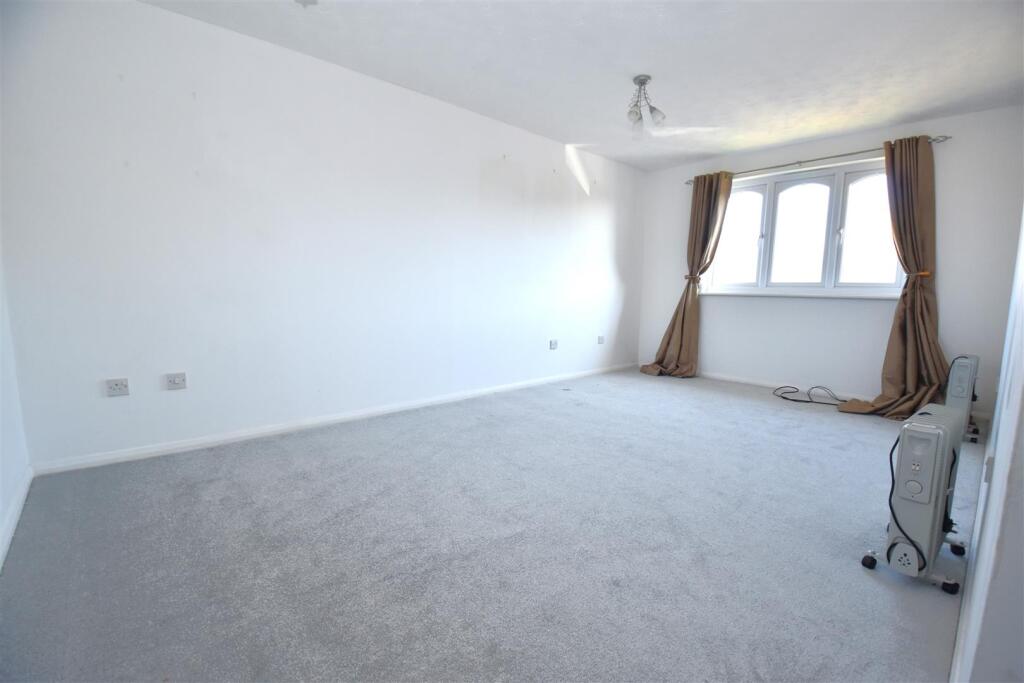
First Floor Open Plan Living Area (6.65m x 4.2m) 21'10" x 13'9" > 10'8" - Full height two story Aluminium framed double glazed windows facing the rear, laminate wood effect flooring, column style radiator, ladder style access to the Mezzanine level, opening to the kitchen.
Kitchen / Diner Area Refitted with a modern range of fitted wall and base level units and drawers, fitted work surfaces and matching upstands, inset single sink and drainer unit with a rinser style tap, electric oven and induction hob with a contemporary extractor hood over, stainless steel splashbacks, integrated fridge/freezer, under counter space for a washer/dryer and a slimline dishwasher to be included in sale, space for a dining table and chairs, laminate wood effect flooring, column style radiator.
Mezzanine (4.2m x 3.35m) 13'9" x 11' - Versatile space overlooking the main living area with a balustrade, high level windows and glass block style ceiling providing plenty of natural light, laminate wood effect flooring, radiator.
Parking Secure residents car park with a key fob operated electric gate, allocated parking for one car, additional visitors parking.
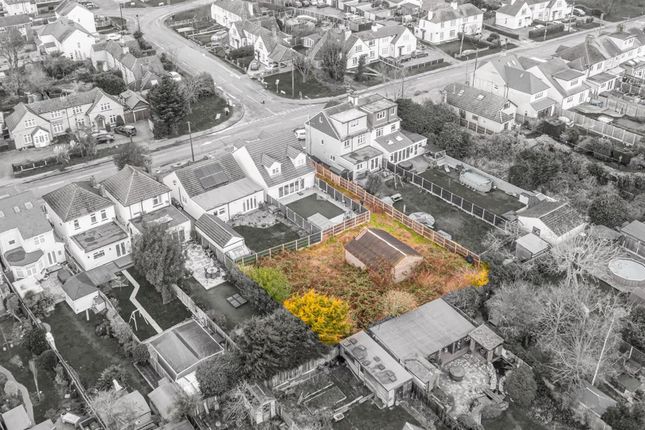
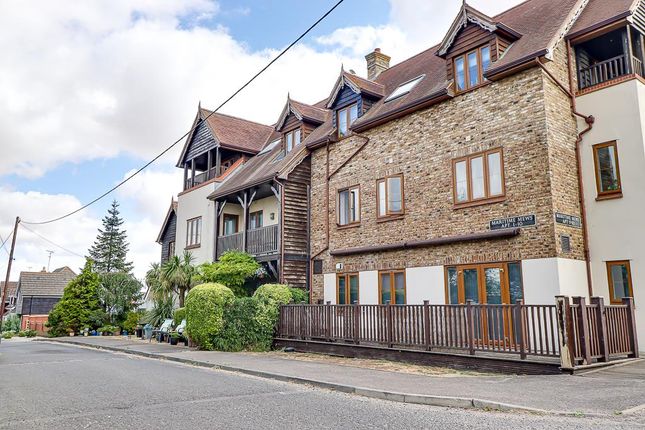
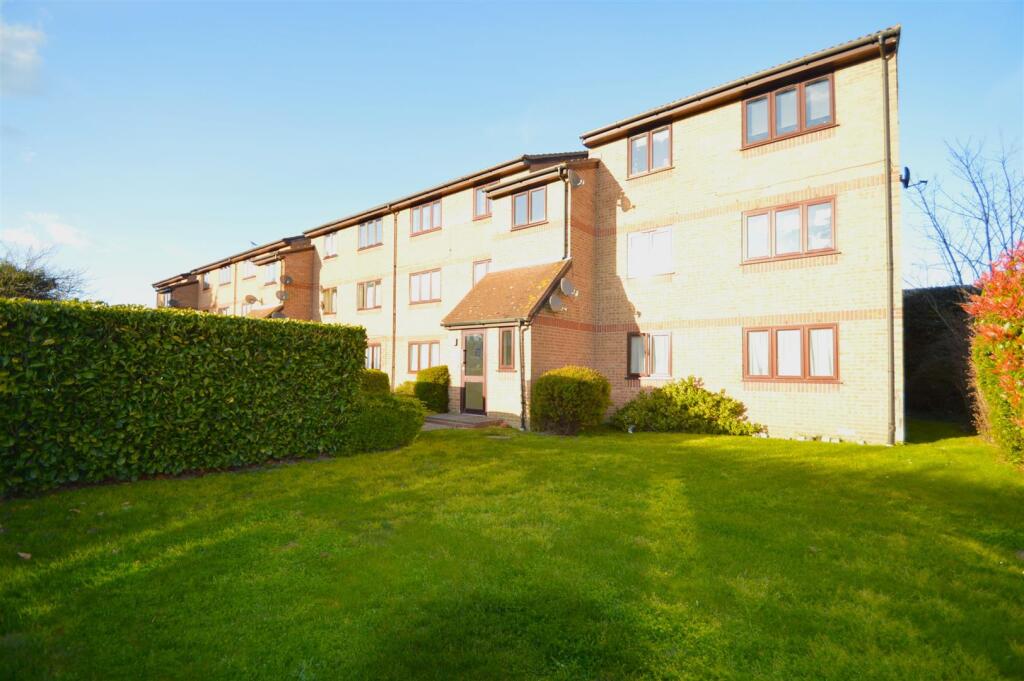
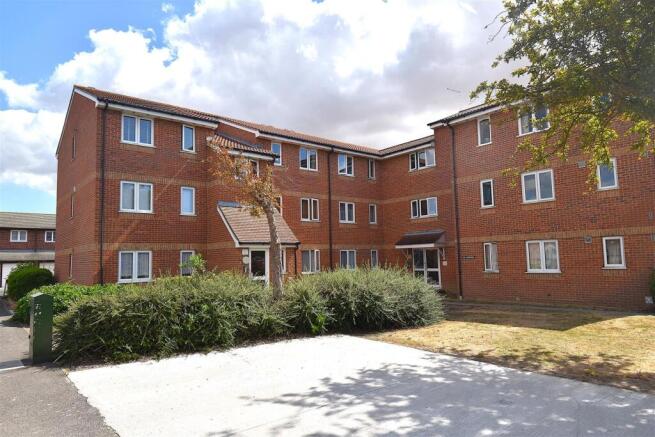
Residents Gardens The building is surrounded by grassed areas to provide maintained communal residents gardens.
Agents Note Lease Length - Apx 976 years remaining Service Charge - £2,066.98 per annum Ground Rent - included within service charge Council Tax - Band D
Value & comps
No previous sales on record.
Returns
Set an offer; the calculator follows it.
We're still gathering serviced-accommodation data for this area.
Archie refurb estimate: a Pro feature
0.0% below asking
This is not financial or investment advice. Prop AI Deals is not authorised by the Financial Conduct Authority (FCA) to provide investment advice.
All investment calculators, property analyses, and AI-generated insights are for informational purposes only. Property investment carries risk and may result in financial loss. All calculations should be independently verified and you should consult with FCA-authorised financial advisors before making any investment decisions.
Past performance does not guarantee future results. Tax implications vary by individual circumstances.
Deal
Properties like this can earn 2–3x BTL yields when converted to HMO, with retrofit costs around £10k/room. Sign in to see the full tier, yield projection, and cost breakdown.
Commercial properties like this can earn 30-50% higher yields when converted to residential under Class MA / Q / P / PA, with prior approval costing ~GBP 96/unit. Sign in to see the recommended route, yield uplift, and cost breakdown.
BRRR-suited properties can recycle 80-100% of investor capital on refi, leaving a high-yielding rental with most of the money out. Sign in to see the refurb cost stack, ARV projection, and refinance maths.
Detached + large garden = sub-division play. Pro tier unlocks the tier badge, plot size, uplift estimate, and regional land benchmark.
Short-lease flats trade at deep discount, but extending under the 1993 Act often costs far less than the discount. Pro tier unlocks the tier badge, premium breakdown, long-lease ARV and arbitrage maths.
See projected short-stay revenue vs a vanilla BTL for this property.
See real sub-let margins (HMO room rates & SA nightly rates) vs the landlord rent.
Area
Agent & docs
FAQ
About Flat 6, Rochford Lofts, Rochford
Explore nearby