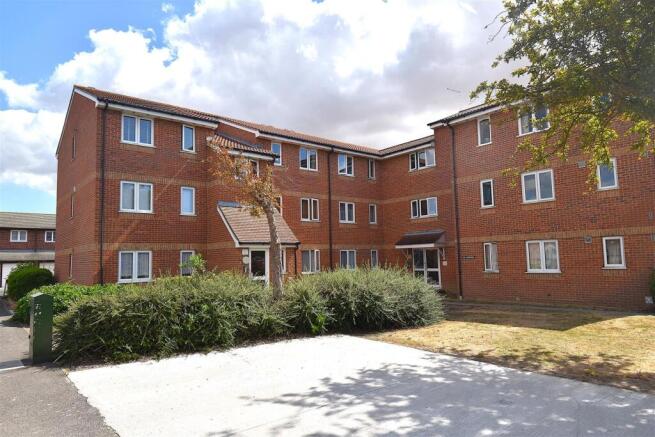
1-bedroom flat · SS4 1FP
Sold STCListed 45 days
Opportunity summary
See Archie’s verdict, returns by strategy and what to check before viewing.
About
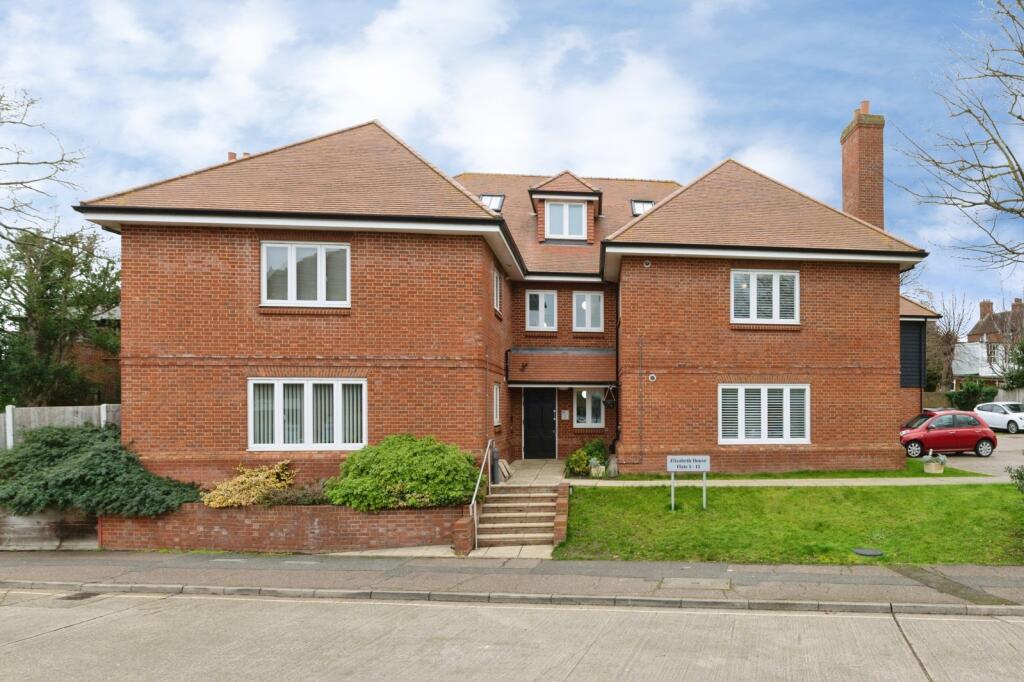
** GUIDE PRICE £160,000-£170,000 ** This ground floor one bedroom retirement flat offers a wonderfully comfortable and secure setting, enhanced by its own private garden; a rare and highly desirable feature that gives the home an immediate sense of independence and tranquillity.
The garden provides a peaceful spot to sit out, enjoy the sunshine, or tend to plants, all just a step from your living space.
Inside, the flat is beautifully maintained and well decorated throughout, creating a warm, inviting atmosphere from the moment you enter.
The modern kitchen is smartly presented with contemporary finishes and practical workspace, while the modern shower room offers ease of use and a fresh, up to date feel.
The bedroom is a comfortable retreat with space for essential furnishings, and the overall layout is designed for effortless day to day living.
Being part of a retirement development, the property combines independence with a reassuring community environment, making it an ideal choice for those seeking a calm, manageable home in later life.
Please note that the AML fee covers the cost of carrying out the required identity and anti-money laundering checks.
Once these checks have been completed, the fee cannot be refunded, even if the property purchase does not go ahead.
Hallway A bright and welcoming hallway, finished with carpet throughout and a blend of smooth plastered walls and tasteful feature wallpaper, creating an immediate sense of warmth and style.
The space leads directly to the bedroom, modern shower room, lounge/kitchen, and a useful storage cupboard, offering a practical and well connected layout ideal for everyday ease.
Bedroom 2.77m x 2.7m A charming and peacefully presented bedroom, finished with carpet throughout and a blend of smooth plastered walls and elegant feature wallpaper that adds gentle character.
The room includes integrated wardrobes, providing excellent built in storage while keeping the space feeling open and uncluttered.
Single glazed, wooden frame windows to the front allow natural light to filter in, creating a bright and welcoming atmosphere ideal for restful living.
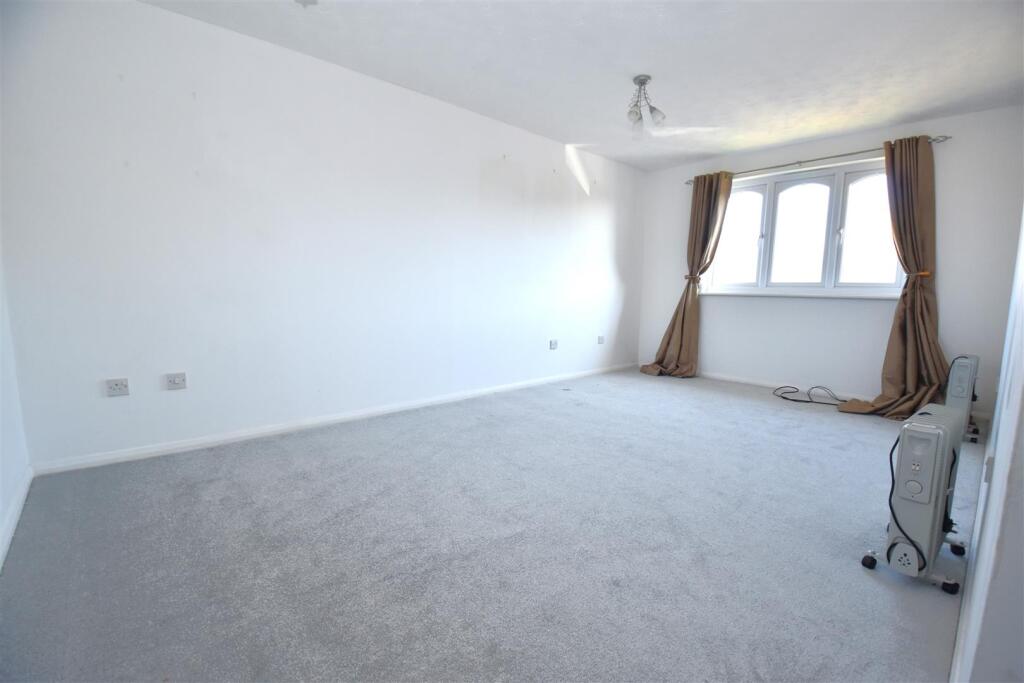
Living Room 3.89m x 3.3m A warm and inviting lounge, finished with carpet throughout and smooth plastered walls, creating a calm and comfortable setting ideal for everyday living.
The room enjoys direct access to the private garden via single glazed, wooden frame doors, allowing natural light to pour in and offering an easy indoor/outdoor flow.
The space is thoughtfully partitioned from the kitchen area, giving definition between relaxation and cooking zones without losing the open feel.
Kitchen 3.3m x 1.88m A smart and well arranged kitchen, featuring a built in stove with extractor hood, a separate oven with grill, and an integrated dishwasher, all set against sleek black countertops for a contemporary finish.
The wooden flooring adds warmth and continuity, complementing the modern cabinetry.
A generous pantry cupboard provides excellent organised storage, while a dedicated space for a fridge/freezer ensures the layout remains practical and uncluttered.
Altogether, it’s a clean, efficient, and inviting kitchen ideal for everyday cooking and easy living.
Shower Room 2.29m x 1.88m This is a modern, well presented shower room offering both style and practicality.
The space features partly tiled walls that give a clean, contemporary finish, complemented by wooden style flooring for warmth and contrast.
A wall hung vanity sink unit provides sleek storage and keeps the room feeling open, while the double shower creates a generous, easy access washing area.
Completing the room is a neatly positioned WC, making this a fresh, functional, and ready to enjoy shower room ideal for everyday comfort.
Value & comps
No previous sales on record.
Returns
Set an offer; the calculator follows it.
We're still gathering serviced-accommodation data for this area.
Archie refurb estimate: a Pro feature
0.0% below asking
This is not financial or investment advice. Prop AI Deals is not authorised by the Financial Conduct Authority (FCA) to provide investment advice.
All investment calculators, property analyses, and AI-generated insights are for informational purposes only. Property investment carries risk and may result in financial loss. All calculations should be independently verified and you should consult with FCA-authorised financial advisers before making any investment decisions.
Past performance does not guarantee future results. Tax implications vary by individual circumstances.
Deal
Properties like this can earn 2–3x BTL yields when converted to HMO, with retrofit costs around £10k/room. Sign in to see the full tier, yield projection, and cost breakdown.
Commercial properties like this can earn 30-50% higher yields when converted to residential under Class MA / Q / P / PA, with prior approval costing ~GBP 96/unit. Sign in to see the recommended route, yield uplift, and cost breakdown.
BRRR-suited properties can recycle 80-100% of investor capital on refi, leaving a high-yielding rental with most of the money out. Sign in to see the refurb cost stack, ARV projection, and refinance maths.
Detached + large garden = sub-division play. Pro tier unlocks the tier badge, plot size, uplift estimate, and regional land benchmark.
Short-lease flats trade at deep discount, but extending under the 1993 Act often costs far less than the discount. Pro tier unlocks the tier badge, premium breakdown, long-lease ARV and arbitrage maths.
See projected short-stay revenue vs a vanilla BTL for this property.
See real sub-let margins (HMO room rates & SA nightly rates) vs the landlord rent.
Area
Agent & docs
FAQ
About Dalys Road, Rochford, Essex, SS4
Explore nearby