5-bedroom detached house · TN13 3EB
Listing removedListed 233 days
Opportunity summary
See Archie’s verdict, returns by strategy and what to check before viewing.
About
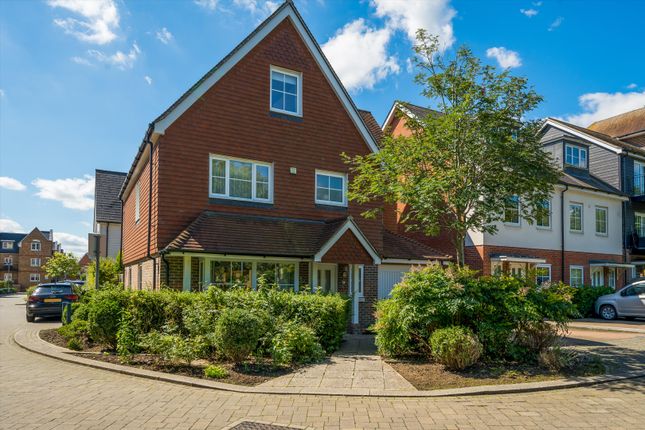
Excellently located 5 bedroom family home offering versatile accommodation arranged over two floors, with a charming garden & view over the adjoining Bradbourne Lakes, 0.7 miles from the MLS Description The impressive primary reception rooms comprise a sitting room with a feature fireplace and curved bay window with a window seat and outlook to the front, and a cinema room with doors opening to the rear terrace.
The bespoke kitchen is fitted with a comprehensive range of stylish wall and base units with a range of integral appliances and an island unit incorporating a breakfast bar.
The breakfast/dining room is open plan to the kitchen and enjoys a dual aspect with doors opening to the terrace, and an adjoining utility room provides additional storage and space for appliances.
A versatile bedroom on the ground floor provides the opportunity to be utilised as an additional reception room if required, and a modern shower room off the entrance hall completes the ground floor.
Arranged over the first floor is the superb principal bedroom suite which is served by an en suite shower room and built-in wardrobe space.
There are three further bedrooms, one with built-in storage, and a well-appointed family bathroom completes the accommodation.
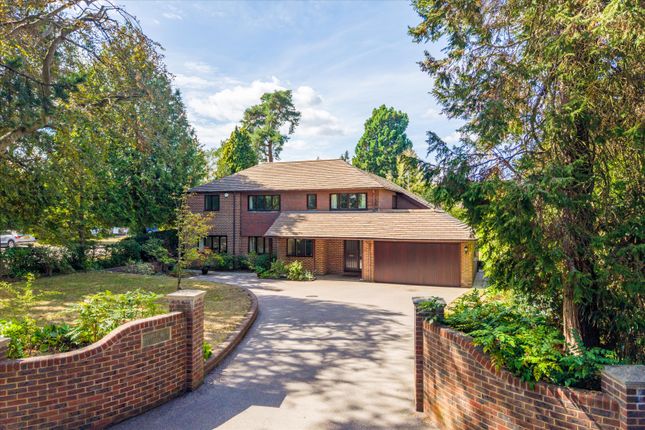
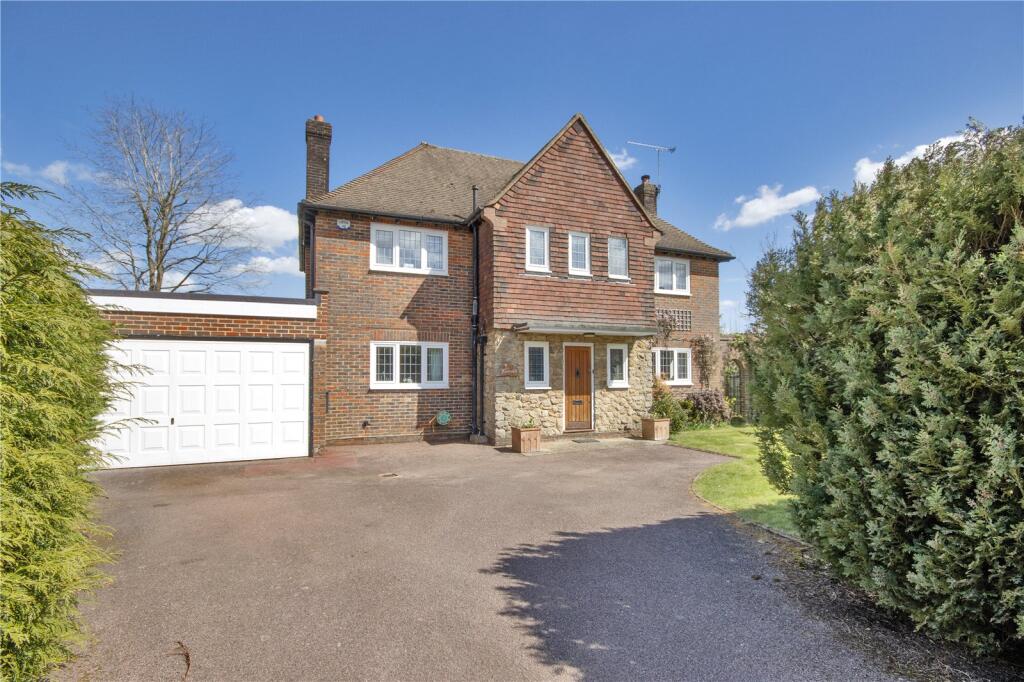
39 Robyns Way is approached over a resin bound driveway leading to the integral garage and providing ample off road parking. To the front of the property is an open bay recessed porch area.
The attractive rear garden is predominantly laid to lawn with close board fencing to the perimeter edged with boarders beneath stocked with evergreen planting.
A raised paved terrace spans part of the rear of the property and is accessed via French doors off the kitchen/breakfast/dining room and cinema room, providing an excellent area for al fresco entertaining.
Located at the rear of the garden is a timber framed garden office with a glorious decked terrace with part glass balustrading allowing a superb spot to enjoy the views over the Bradbourne Lakes and where the associated wildlife can be observed and enjoyed.
Location Set in a popular residential area, the 39 Robyns Way is ideally located for the Sevenoaks station, town and schools.
It also backs on to the Bradbourne Lakes, which benefits from scenic footpaths around the series of ornamental lakes, with Bradbourne Sandpits Recreation Area within approx. 0.4 miles.
Comprehensive Shopping: Sevenoaks (1.6 miles) and Bluewater (16.7 miles). Mainline Rail Services: Sevenoaks (0.7 miles) to London Bridge (from 22 minutes)/Charing Cross/Cannon Street/London Bridge.
Primary Schools: Various in Sevenoaks, Seal, Sundridge and Otford. Secondary Schools: Weald of Kent Girls and Tunbridge Wells Boys Grammar annexes, Knole Academy and Trinity Schools in Sevenoaks.
Weald of Kent and Tonbridge Girls Grammars and Judd Boys Grammar schools in Tonbridge. Tunbridge Wells Girls and Boys Grammar Schools and the Skinners Boys Grammar School in Tunbridge Wells.
Private Schools: Sevenoaks, Tonbridge, Walthamstow Hall, The Granville and Sackville Secondary Schools. Sevenoaks, Solefields, Walthamstow Hall and New Beacon Preparatory Schools in Sevenoaks.
St Michaels & Russell House Preparatory Schools in Otford. Radnor House in Sundridge. The Schools at Somerhill, Hilden Oaks and Hilden Grange in Tonbridge.
Leisure Facilities: Bradbourne Sandpits Recreation Area. Wildernesse and Knole Golf Clubs in Sevenoaks. Nizels Gold & Country Club in Hildenborough. Knole Park in central Sevenoaks.
Sevenoaks leisure centre. Cricket, rugby, hockey and tennis in Sevenoaks. Please note that all measurements, timings and distances are approximate.
Square Footage: 2,209 sq ft Directions Head north on London Road and turn right on to Hitchen Hatch Lane opposite Sevenoaks station on the left.
Take the first left on to Bradbourne Park Road and left again on to Bosville Road. Follow the road round to the right as it becomes Lambarde Road and turn left on to Lake View Road.
Turn right on to Robyns Way and No. 39 will be found on the right. Additional Info Mains water, electricity & drainage. Gas fired central heating.
Health & Safety: Please note that the garden adjoins a lake.
Value & comps
No previous sales on record.
Returns
Set an offer; the calculator follows it.
We're still gathering serviced-accommodation data for this area.
Archie refurb estimate: a Pro feature
0.0% below asking
This is not financial or investment advice. Prop AI Deals is not authorised by the Financial Conduct Authority (FCA) to provide investment advice.
All investment calculators, property analyses, and AI-generated insights are for informational purposes only. Property investment carries risk and may result in financial loss. All calculations should be independently verified and you should consult with FCA-authorised financial advisers before making any investment decisions.
Past performance does not guarantee future results. Tax implications vary by individual circumstances.
Deal
Properties like this can earn 2–3x BTL yields when converted to HMO, with retrofit costs around £10k/room. Sign in to see the full tier, yield projection, and cost breakdown.
Commercial properties like this can earn 30-50% higher yields when converted to residential under Class MA / Q / P / PA, with prior approval costing ~GBP 96/unit. Sign in to see the recommended route, yield uplift, and cost breakdown.
BRRR-suited properties can recycle 80-100% of investor capital on refi, leaving a high-yielding rental with most of the money out. Sign in to see the refurb cost stack, ARV projection, and refinance maths.
Detached + large garden = sub-division play. Pro tier unlocks the tier badge, plot size, uplift estimate, and regional land benchmark.
Short-lease flats trade at deep discount, but extending under the 1993 Act often costs far less than the discount. Pro tier unlocks the tier badge, premium breakdown, long-lease ARV and arbitrage maths.
See projected short-stay revenue vs a vanilla BTL for this property.
See real sub-let margins (HMO room rates & SA nightly rates) vs the landlord rent.
Area
Agent & docs
FAQ
About Robyns Way, Sevenoaks, Kent, TN13
Explore nearby