We've tightened what earns a Pursue. A home now needs a published valuation, a strategy that still makes money after real running costs and lender stress tests, and no listing problems that would stop a mortgage. You'll see fewer Pursues, and each one has been checked harder.
See how verdicts work4-bedroom house · SK8 5LL
Sold STCReduced £20k (−4.1%) on 25 MayListed 232 days
Opportunity summary
See Archie’s verdict, returns by strategy and what to check before viewing.
About
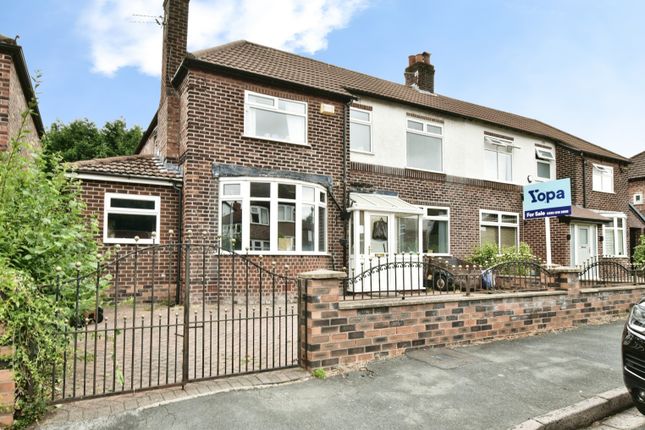
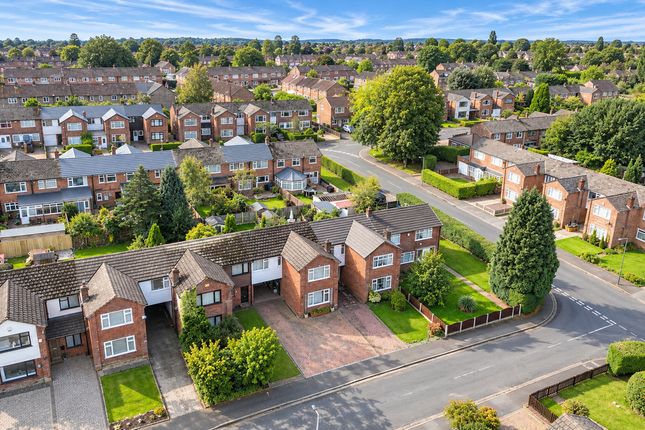
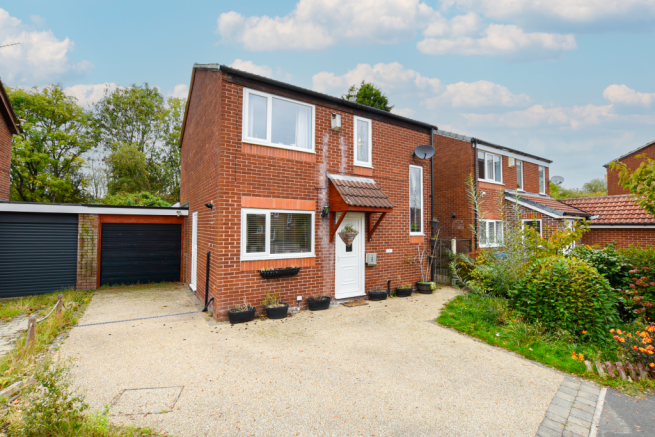
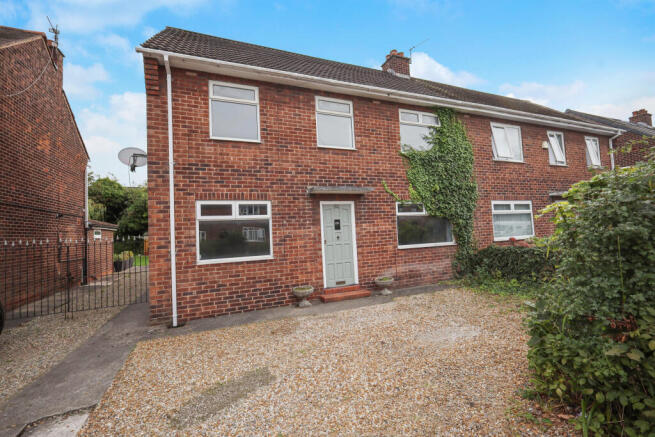
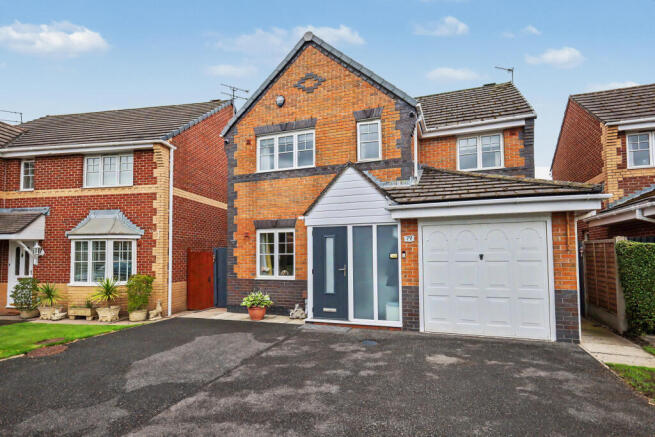
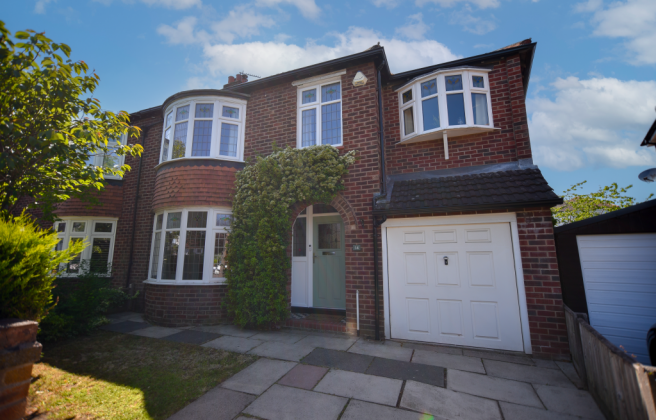
Perfectly positioned in the very heart of Cheadle Hulme, with the shops, cafés and train station quite literally on your doorstep and excellent local schools close by, this beautifully maintained four-bedroom home offers an exceptional blend of convenience, space and contemporary comfort.
Bought new just eleven years ago, it has been lovingly cared for and thoughtfully enjoyed, creating a home that feels both modern and welcoming from the moment you arrive.
Two designated parking spaces provide ease from the outset, while the entrance porch, complete with practical coat hooks, offers a warm and organised welcome.
Step into the hallway and you are immediately struck by the sense of light and space, with room for shoe storage, a downstairs WC, and additional storage neatly tucked beneath the stairs.
To the right, the breakfast kitchen is a stylish and sociable heart of the home.
A beautiful bay window dressed with elegant plantation shutters floods the space with natural light, complemented by wood-look LVT flooring that adds warmth and durability underfoot.
There is space for a freestanding fridge freezer, alongside a Neff gas hob and electric oven, integrated Lamona microwave, full-size Neff dishwasher, and integrated washer/dryer, all seamlessly arranged for both everyday living and entertaining.
The plantation shutters continue across the front of the house, creating a cohesive and timeless aesthetic.
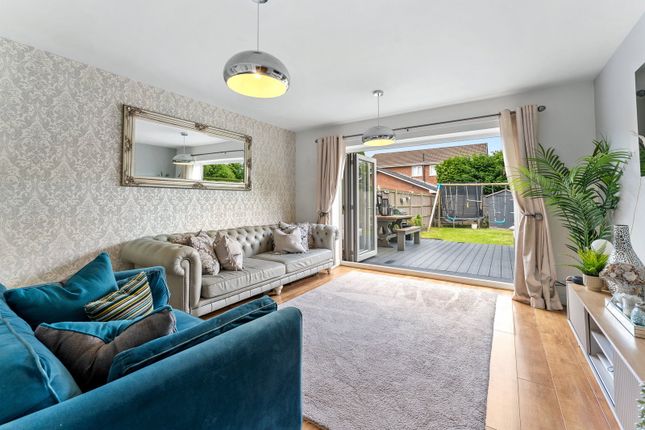
To the rear, the lounge is a wonderfully generous space, easily accommodating a large L-shaped sofa, making it perfect for relaxed evenings or hosting friends and family.
Bifold doors open wide onto the patio, effortlessly connecting inside and out.
The northwest-facing garden has been thoughtfully designed to maximise enjoyment, afternoon sun bathes the patio seating area, and on summer evenings sunlight pours through the bifold doors into the lounge, creating a golden, tranquil atmosphere.
A lawn stretches to the bottom of the garden, bordered to one side and finished with established conifer hedging that ensures privacy and a sense of seclusion.
A wooden storage shed provides practical garden storage, while a gate at the rear leads to a pathway running behind neighbouring gardens and round to the front, incredibly useful for bikes, garden projects and easy access, particularly valuable for a middle mews home.
This side passage is with one neighbouring property offers discreet bin storage. The first floor continues the theme of generous proportions.
The landing itself is notably spacious, ideal for additional storage.
To the right, bedroom two is a large double overlooking the garden, with two modern double-glazed sash windows that open from both the top and bottom, allowing fresh air to circulate beautifully.
This room benefits from a fully tiled ensuite shower room.
Also on this floor, bedroom one is another substantial double, enjoying sash windows to the front and ample space for large freestanding wardrobes.
Its ensuite is fully tiled and features under-sink storage and a shower over the bath, combining practicality with style.
On the second floor, a skylit landing fitted with blackout blinds creates a bright yet adaptable space.
Bedroom four, positioned to the right, is a double room with two large skylights that draw in streams of natural light.
Straight ahead, the family bathroom is finished with a tiled floor and tiled surround to the bath, complete with shower over and under-sink storage.
To the left, bedroom three, currently used as a home office, is another impressive double with characterful eaves and extensive floor-to-ceiling fitted storage along one wall, complete with illuminated shelving.
Two skylights, both fitted with blackout blinds, frame views of the sky and drifting clouds, giving the top floor an incredibly light, airy and uplifting feel.
With four incredibly spacious bedrooms, two luxurious ensuites, excellent storage throughout and a private sun-filled garden, this is a home that perfectly balances lifestyle and location, a rare opportunity to enjoy modern living in one of Cheadle Hulme’s most convenient and sought-after central settings.
The Current Owner Loves: Enjoying the afternoon and evening sunshine on the patio and in the living room The individuality and spaciousness of the bedrooms The close proximity to the railway station, schools, shops and restaurants We Have Noticed: The space once inside the property Lots of natural light in all living spaces Prime Cheadle Hulme location EPC Rating: B Breakfast Kitchen 5.94m x 2.67m Living Room 4.11m x 4.11m Wc 1.68m x 0.84m Bedroom 1 4.9m x 3.99m En Suite Bathroom 2.74m x 1.85m Bedroom 2 4.24m x 3.02m Bedroom 3 4.04m x 3.94m Bedroom 4 4.01m x 3.0m Parking - Driveway Disclaimer All descriptions, images and marketing materials are provided for general guidance only and are intended to highlight the lifestyle and features a property may offer.
They do not form part of any contract or warranty. Whilst we take care to ensure accuracy, neither Shrigley Rose & Co.
nor the seller accepts responsibility for any inaccuracy that may be contained herein.
Prospective purchasers should not rely on the details as statements of fact, and are strongly advised to verify all information through their own inspections, searches and enquiries, and to seek confirmation from their appointed conveyancer before proceeding with any purchase.
Value & comps
No previous sales on record.
Returns
Set an offer; the calculator follows it.
We're still gathering serviced-accommodation data for this area.
Archie refurb estimate: a Pro feature
0.0% below asking
This is not financial or investment advice. Prop AI Deals is not authorised by the Financial Conduct Authority (FCA) to provide investment advice.
All investment calculators, property analyses, and AI-generated insights are for informational purposes only. Property investment carries risk and may result in financial loss. All calculations should be independently verified and you should consult with FCA-authorised financial advisers before making any investment decisions.
Past performance does not guarantee future results. Tax implications vary by individual circumstances.
Deal
Properties like this can earn 2–3x BTL yields when converted to HMO, with retrofit costs around £10k/room. Sign in to see the full tier, yield projection, and cost breakdown.
Commercial properties like this can earn 30-50% higher yields when converted to residential under Class MA / Q / P / PA, with prior approval costing ~GBP 96/unit. Sign in to see the recommended route, yield uplift, and cost breakdown.
BRRR-suited properties can recycle 80-100% of investor capital on refi, leaving a high-yielding rental with most of the money out. Sign in to see the refurb cost stack, ARV projection, and refinance maths.
Detached + large garden = sub-division play. Pro tier unlocks the tier badge, plot size, uplift estimate, and regional land benchmark.
Short-lease flats trade at deep discount, but extending under the 1993 Act often costs far less than the discount. Pro tier unlocks the tier badge, premium breakdown, long-lease ARV and arbitrage maths.
See projected short-stay revenue vs a vanilla BTL for this property.
See real sub-let margins (HMO room rates & SA nightly rates) vs the landlord rent.
Area
Agent & docs

FAQ
About Ladybridge Road, Cheadle Hulme, SK8 - 4 Double Bedroom 3 Bathroom
Explore nearby