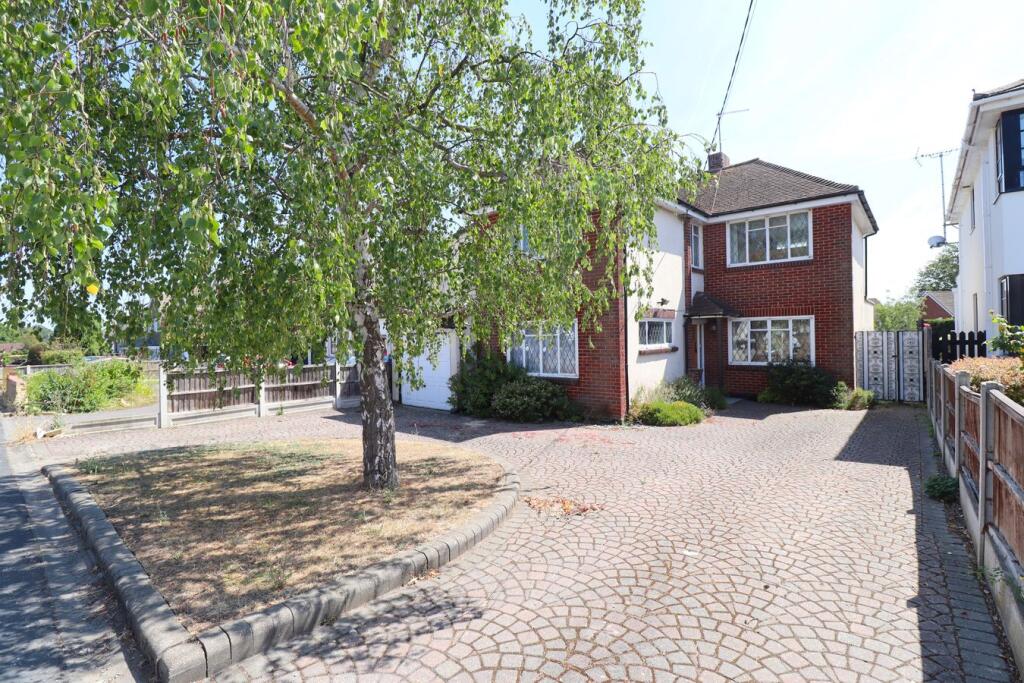
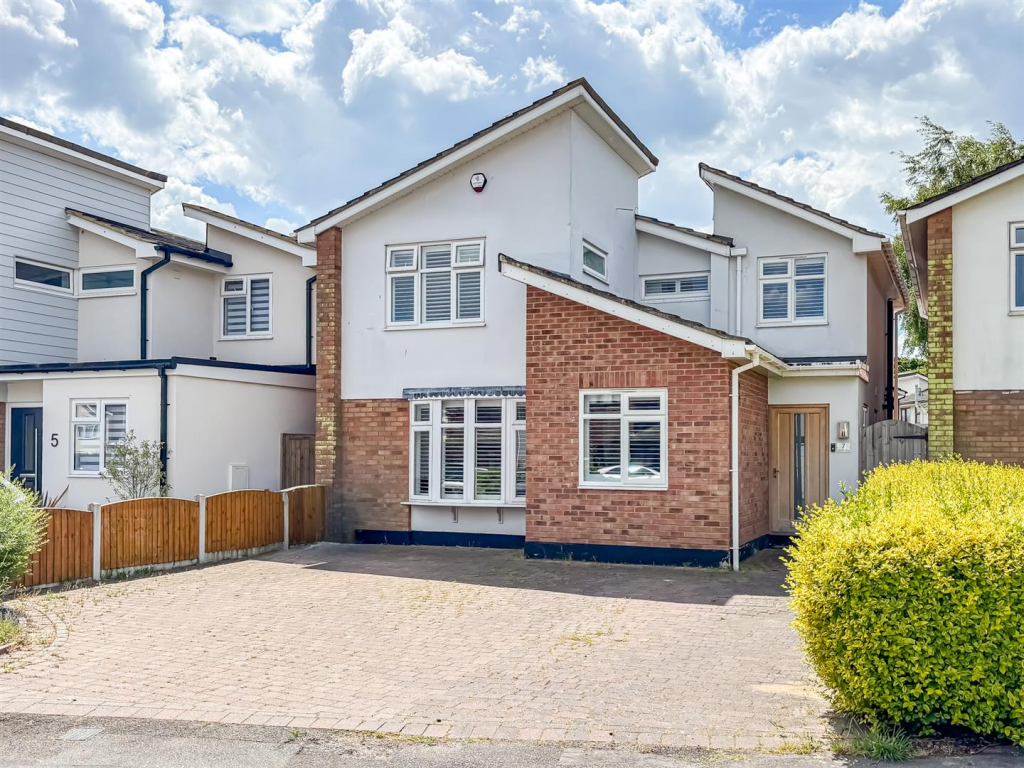
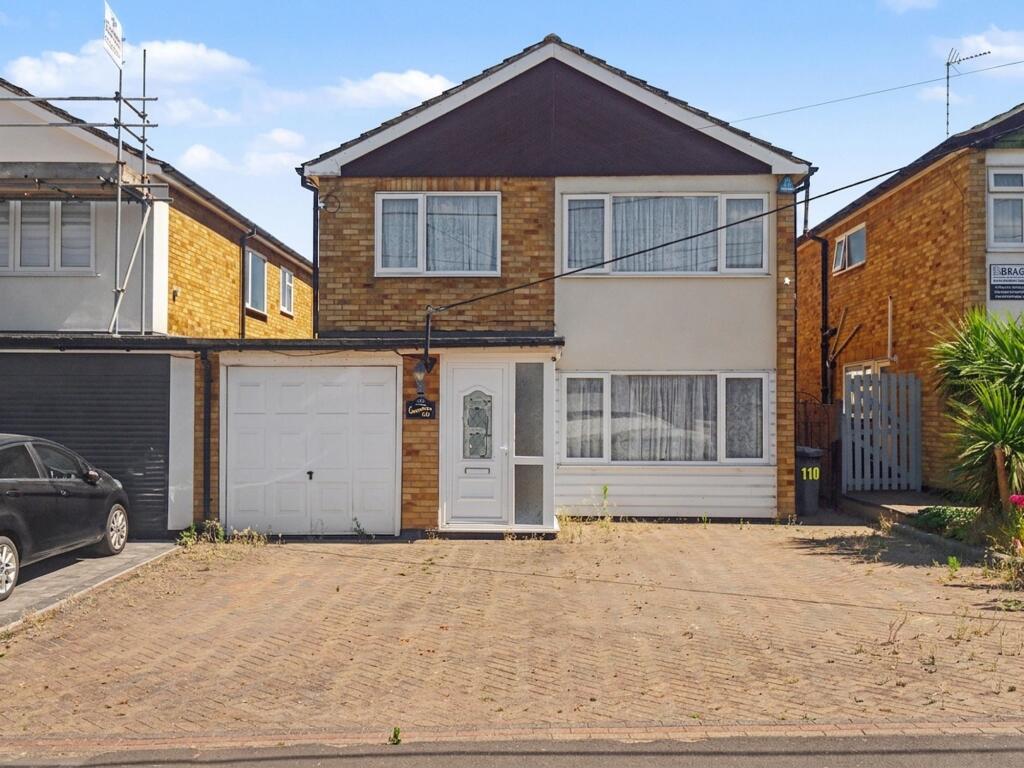
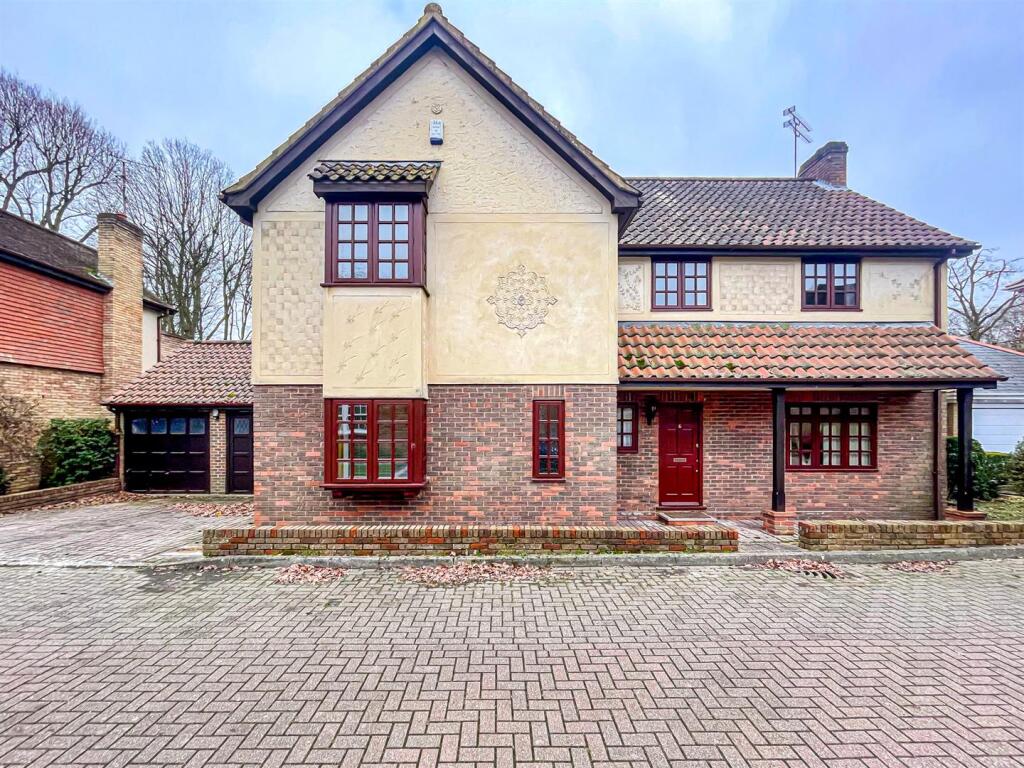
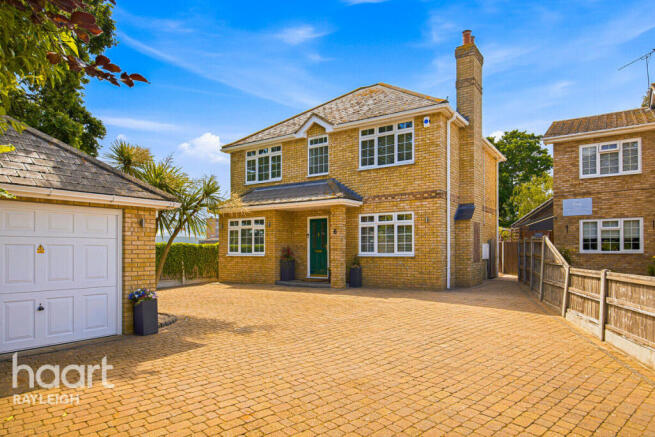
4-bedroom detached house · SS5 4GB
Listing removedListed 170 days
Opportunity summary
See Archie’s verdict, returns by strategy and what to check before viewing.
About
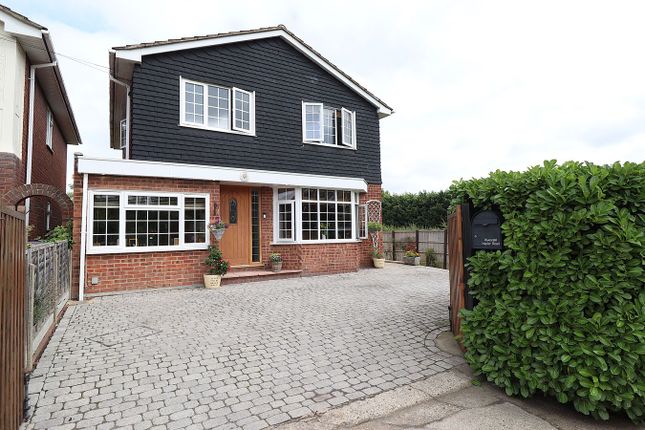
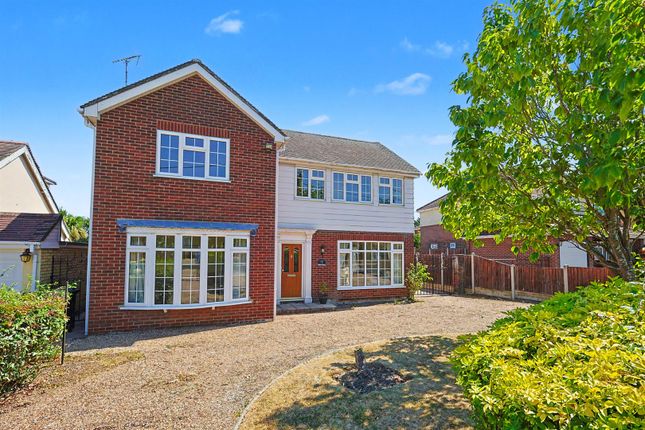
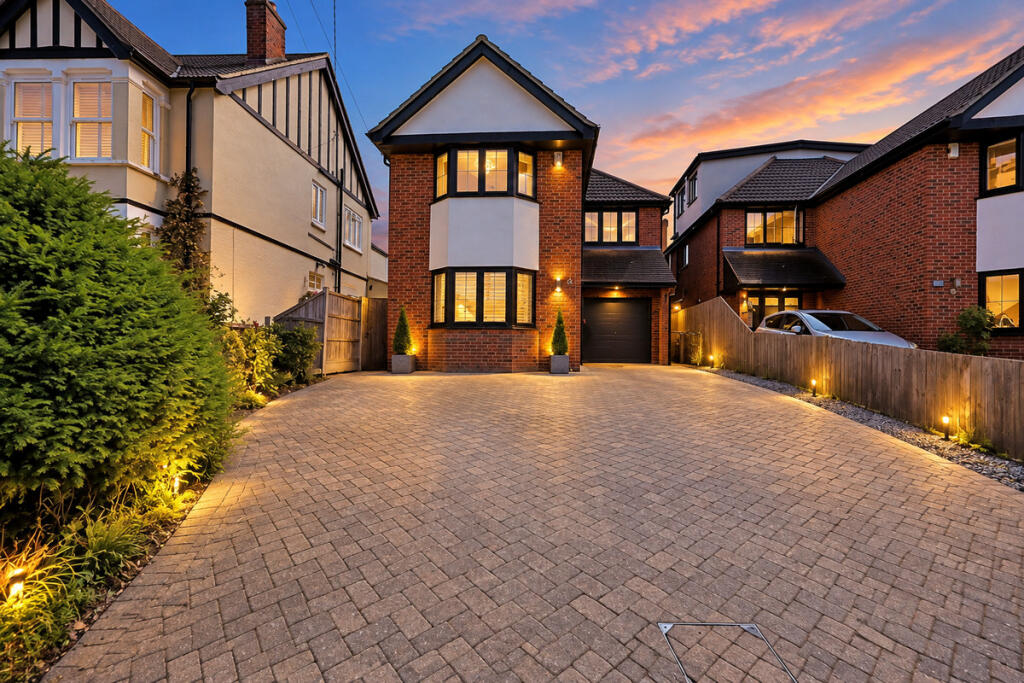
Guide Price: £825,000-£850,000. This stunning detached family home beautifully blends modern luxury with practical everyday living.
Thoughtfully designed with both space and comfort in mind, the property offers four generous double bedrooms, two of which benefit from stylish en-suite bathrooms, alongside a contemporary family bathroom and a convenient ground floor WC.
Three versatile reception rooms provide excellent flexibility for family living, home working or entertaining, while the spacious kitchen/diner, complete with an adjoining utility room, forms the heart of the home and creates the perfect setting for both social occasions and relaxed family meals overlooking the garden.
Ideally positioned in the heart of Hockley, the property enjoys a prime setting between Hockley and Rayleigh High Streets, offering a wonderful balance of peaceful residential living and easy access to a range of shops, cafés and transport links.
With Hockley Woods nearby, residents can enjoy scenic walks and outdoor leisure, while also benefiting from excellent local schools and everyday amenities close at hand.
Tenure: Freehold Council Tax Band: G Measurements Ground floor Lounge: 22'0" x 14'11" (6.71m x 4.54m) Kitchen/breakfast room: 28'6" x 16'10" (8.69m x 5.12m) Utility room: 8'5" x 5'3" (2.57m x 1.60m) Study: 9'11" x 8'2" (3.03m x 2.49m) WC: 6'2" x 3'7" (1.87m x 1.11m) Double garage: 20'2" x 19'8" (6.16m x 5.99m) First floor Master bedroom: 17'7" x 13'8" (5.37m x 4.16m) Ensuite 1: 9'11" x 5'0" (3.03m x 1.52m) Bedroom 2: 16'2" x 9'11" (4.94m x 3.03m) Ensuite 2: 9'11" x 4'10" (3.03m x 1.46m) Bedroom 3: 16'10" x 15'10" (5.12m x 4.82m) Bedroom 4: 13'8" x 11'11" (4.16m x 3.64m) Bathroom: approx 8'2" x 6'5" (2.48m x 1.96m) Ground Floor Upon entry, you’re greeted by an airy hallway that flows effortlessly through the ground floor.
A bright and spacious living area provides the perfect setting for family gatherings, while a separate study offers an ideal home office space.
The heart of the home lies in the impressive kitchen diner, a beautifully designed open space that combines contemporary finishes with functionality, seamlessly connected to a handy utility room.
A modern WC completes this level. First Floor Upstairs, the generous landing leads to four double bedrooms, each thoughtfully designed for comfort and style.
Two bedrooms benefit from sleek ensuite bathrooms, and the remaining rooms are served by a contemporary family bathroom featuring premium fittings.
The overall design ensures privacy, space, and a sense of modern elegance throughout.
Exterior Built in 2022, this home boasts a stunning south-facing garden, perfect for sunny days and outdoor entertaining.
The property also features a double garage and ample driveway parking for up to six vehicles, offering both practicality and curb appeal.
School Catchment Families will appreciate the excellent local schooling, with Hockley Primary School less than a mile away and Fitzwimarc School also within easy reach, making this an ideal home for those looking to settle in a family-friendly community.
Value & comps
No previous sales on record.
Returns
Set an offer; the calculator follows it.
We're still gathering serviced-accommodation data for this area.
Archie refurb estimate: a Pro feature
0.0% below asking
This is not financial or investment advice. Prop AI Deals is not authorised by the Financial Conduct Authority (FCA) to provide investment advice.
All investment calculators, property analyses, and AI-generated insights are for informational purposes only. Property investment carries risk and may result in financial loss. All calculations should be independently verified and you should consult with FCA-authorised financial advisers before making any investment decisions.
Past performance does not guarantee future results. Tax implications vary by individual circumstances.
Deal
Properties like this can earn 2–3x BTL yields when converted to HMO, with retrofit costs around £10k/room. Sign in to see the full tier, yield projection, and cost breakdown.
Commercial properties like this can earn 30-50% higher yields when converted to residential under Class MA / Q / P / PA, with prior approval costing ~GBP 96/unit. Sign in to see the recommended route, yield uplift, and cost breakdown.
BRRR-suited properties can recycle 80-100% of investor capital on refi, leaving a high-yielding rental with most of the money out. Sign in to see the refurb cost stack, ARV projection, and refinance maths.
Detached + large garden = sub-division play. Pro tier unlocks the tier badge, plot size, uplift estimate, and regional land benchmark.
Short-lease flats trade at deep discount, but extending under the 1993 Act often costs far less than the discount. Pro tier unlocks the tier badge, premium breakdown, long-lease ARV and arbitrage maths.
See projected short-stay revenue vs a vanilla BTL for this property.
See real sub-let margins (HMO room rates & SA nightly rates) vs the landlord rent.
Area
Agent & docs
FAQ
About Regal Avenue, Hockley, SS5
Explore nearby