We've tightened what earns a Pursue. A home now needs a published valuation, a strategy that still makes money after real running costs and lender stress tests, and no listing problems that would stop a mortgage. You'll see fewer Pursues, and each one has been checked harder.
See how verdicts work2-bedroom bungalow · GL56 0ER
For saleListed 3 days
Opportunity summary
See Archie’s verdict, returns by strategy and what to check before viewing.
About
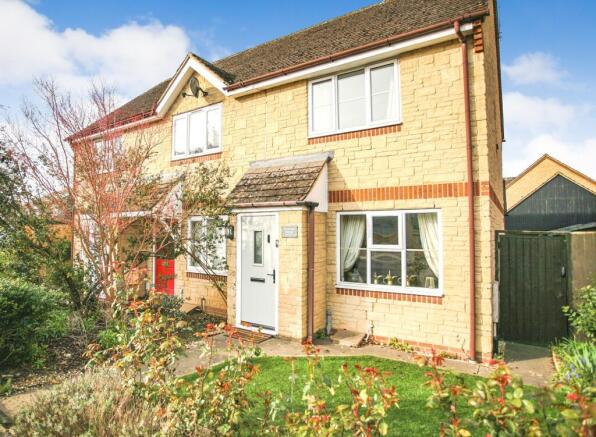
Occupying a concealed courtyard location at the end of a quiet residential cul-de-sac and offering deceptively spacious accommodation, this semi-detached two bedroom true bungalow residence is recommended for inspection by those looking for accommodation on one level and with the benefit of two off-street parking spaces in addition to the property's own garage.
The main living accommodation is to the rear with an open-plan sitting and dining room area and an extremely well-fitted kitchen with a good compliment of units and a built-in oven and hob.
From this room there is access to a conservatory extension to the rear.
Throughout the property there are either tiled or oak-style laminate flooring making the property easy to clean and, technically speaking, the property is warmed with gas fired central heating from a combination boiler, Upvc double glazed windows and doors and an atmospheric fireplace in the living room.
The property has a relatively modern fully tiled shower room suite.
Interestingly, the property has fenced garden areas on three sides with two decking areas and direct access from the garden in to its own garage.
St James Court is positioned off Bowes-Lyon Close with access from Fosseway Avenue but there is a pedestrian footpath which leads from the cul-de-sac to Stow Road and ultimately to one of the most popular tree-lined High Streets in the North Cotswolds, all on a level position.
For those therefore looking for an easy to maintain property in a quiet residential backwater away from mainstream traffic this property is strongly recommended for internal inspection.
Accommodation comprises: Entrance Porch Ceramic tiled floor, Upvc double glazed front door with ornate glazed inset.
Gas and electric meters, Upvc double glazed door leading to entrance hall. Entrance Hall Ceramic tiled floor, single radiator with shelf above, fitted wall mirror.
Consumer unit, access to loft space. Boiler cupboard housing Worcester combination boiler for instantaneous hot water and gas fired central heating. Built-in linen rack.
Open plan Living Room/ Kitchen Living Room 5.14m x 4.41m Max (16' 10" x 14' 6" Max) Oak-style laminate flooring throughout the whole of the room. One double and one single radiator.
Flame-effect electric fire with pinewood surround, small tiled hearth. Double sliding patio doors leading to rear conservatory.
Kitchen 3.53m x 2.15m (11' 7" x 7' 1") Granite-style laminate work surfaces fitted to three sides with inset 1 1/2 asterite sink unit and single drainer and mixer tap.
Tiled surround to work surfaces. Split-level New World gas hob and electric circatherm oven below, stainless steel splashback, canopied cooker hood above.
Space and plumbing for washing machine and tumble dryer. Eight base cupboards and two 3 drawer units, thirteen matching wall-mounted cupboards.
Rear conservatory 3.05m x 2.34m (10' 0" x 7' 08" ) Ceramic tiled floor, Upvc double glazed on all sides with double doors leading on to garden, westerly, northerly and easterly aspect.
Lantern-style roof, single radiator. Shower Room / WC Three piece suite in white, pedestal wash hand basin, low flush w.c., separate shower cubicle with marble-style lining.
Wall-mounted thermostatic shower and glazed shower door. Ceramic tiled floor, fully tiled walls, built-in extractor.
Mirrored vanity cupboard, wall-mounted strip light and chrome ladder-style heated towel rail and radiator.
Rear Bedroom 1 3.63m x 3.15m (11' 11" x 10' 04" ) Single radiator and well-screened outlook over rear garden. Oak-style laminate flooring.
Front Bedroom 2 2.46m x 2.11m (8' 01" x 6' 11" ) Oak-style laminate flooring, single radiator.
Outside Rear Garden 4.31m x 7.85m (14' 2" x 25' 9") Raised decking area in one corner. Mainly flagged base with inter-woven fencing to one side. Timber cabin, outside security light.
Separate log store. Side Garden 2.16m x 6.08m (7' 1" x 19' 11") Flower bed, flagged pathway, gated access leading to front garden. Outside power point.
Front Garden 5.0m x 5.77m (16' 5" x 18' 11") Block paved around central decking area, flower bed. Gated access leading to block paved front drive with integrated French drain.
Outside water tap. Garage 4.90m x 2.16m (16' 01" x 7' 01") Double timber doors to the front, power and light installed, access to roof space.
Beyond the garage there is further off-street parking for one vehicle in a tarmaced area.
Value & comps
No previous sales on record.
Returns
Set an offer; the calculator follows it.
We're still gathering serviced-accommodation data for this area.
Archie refurb estimate: a Pro feature
0.0% below asking
This is not financial or investment advice. Prop AI Deals is not authorised by the Financial Conduct Authority (FCA) to provide investment advice.
All investment calculators, property analyses, and AI-generated insights are for informational purposes only. Property investment carries risk and may result in financial loss. All calculations should be independently verified and you should consult with FCA-authorised financial advisers before making any investment decisions.
Past performance does not guarantee future results. Tax implications vary by individual circumstances.
Deal
Properties like this can earn 2–3x BTL yields when converted to HMO, with retrofit costs around £10k/room. Sign in to see the full tier, yield projection, and cost breakdown.
Commercial properties like this can earn 30-50% higher yields when converted to residential under Class MA / Q / P / PA, with prior approval costing ~GBP 96/unit. Sign in to see the recommended route, yield uplift, and cost breakdown.
BRRR-suited properties can recycle 80-100% of investor capital on refi, leaving a high-yielding rental with most of the money out. Sign in to see the refurb cost stack, ARV projection, and refinance maths.
Detached + large garden = sub-division play. Pro tier unlocks the tier badge, plot size, uplift estimate, and regional land benchmark.
Short-lease flats trade at deep discount, but extending under the 1993 Act often costs far less than the discount. Pro tier unlocks the tier badge, premium breakdown, long-lease ARV and arbitrage maths.
See projected short-stay revenue vs a vanilla BTL for this property.
See real sub-let margins (HMO room rates & SA nightly rates) vs the landlord rent.
Area
Agent & docs

FAQ
About St. James Court, Moreton-in-Marsh, Gloucestershire. GL56 0ER
Explore nearby