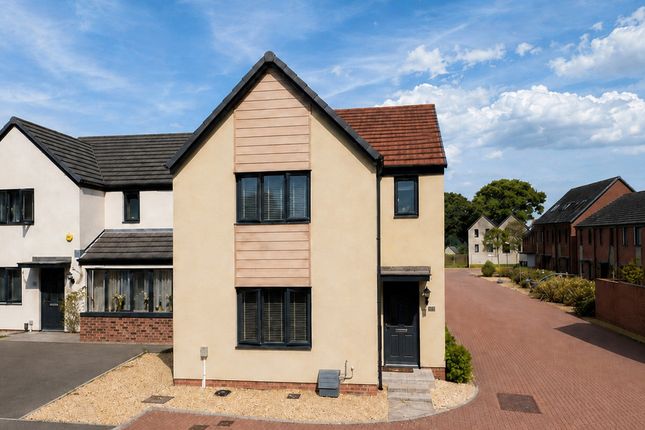
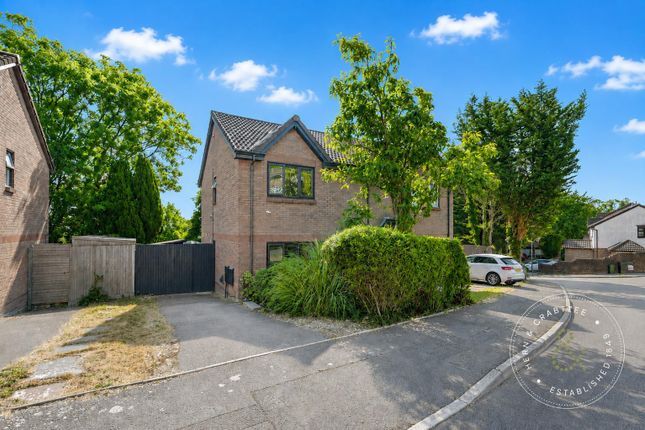
3-bedroom house · CF3 5UB
Sold STCReduced £35k (−7.8%) on 21 JunListed 188 days
Opportunity summary
See Archie’s verdict, returns by strategy and what to check before viewing.
About
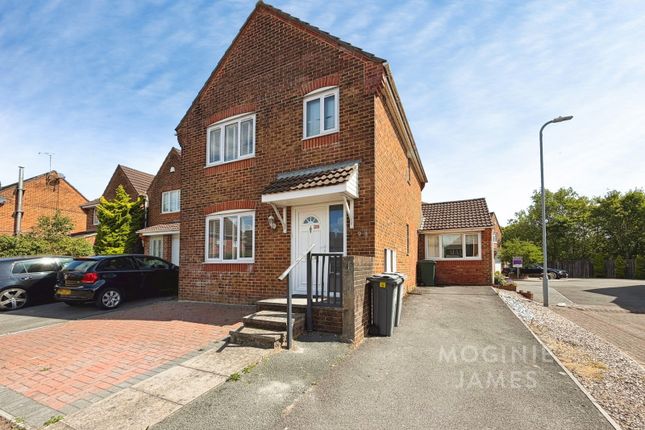
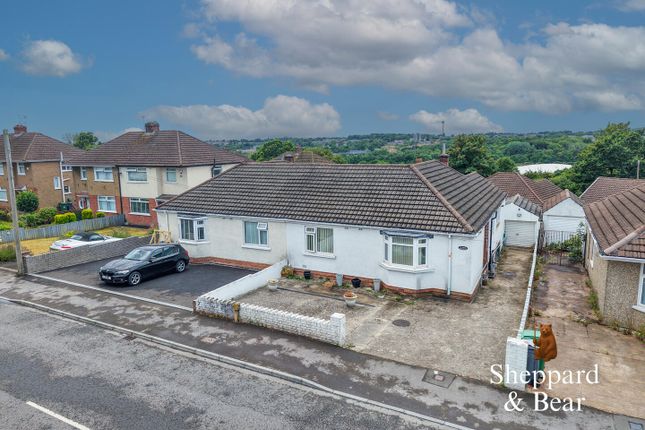
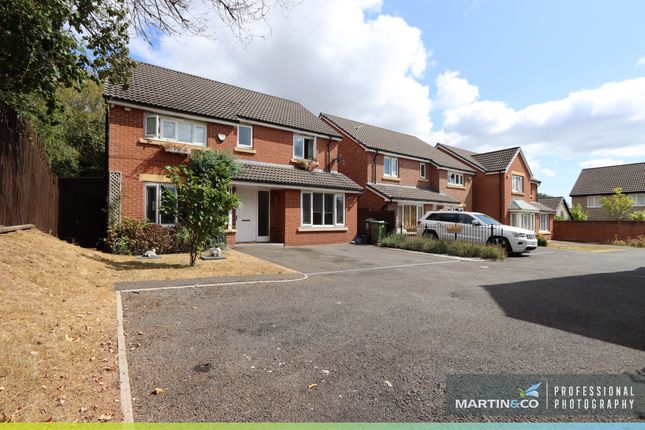
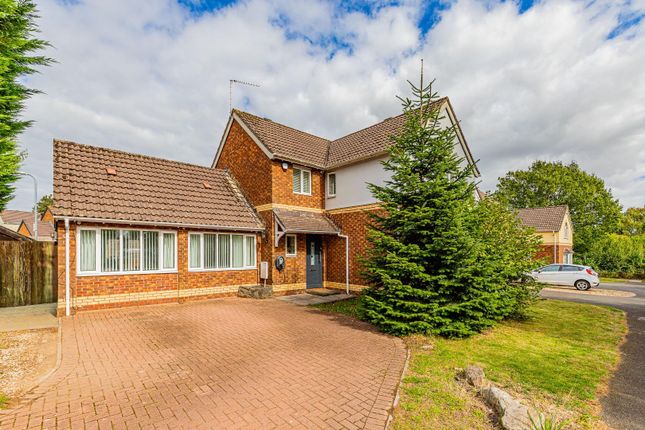
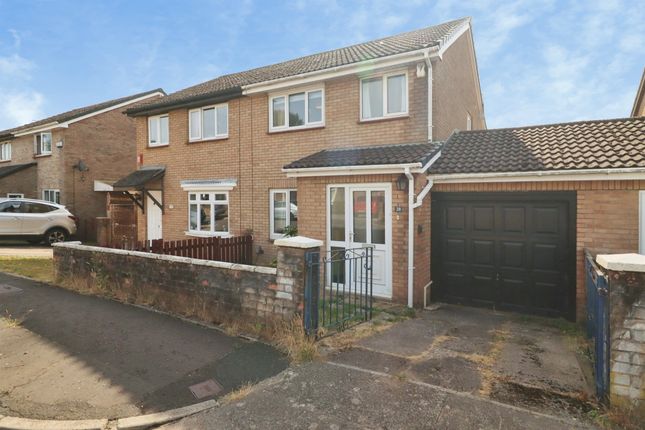
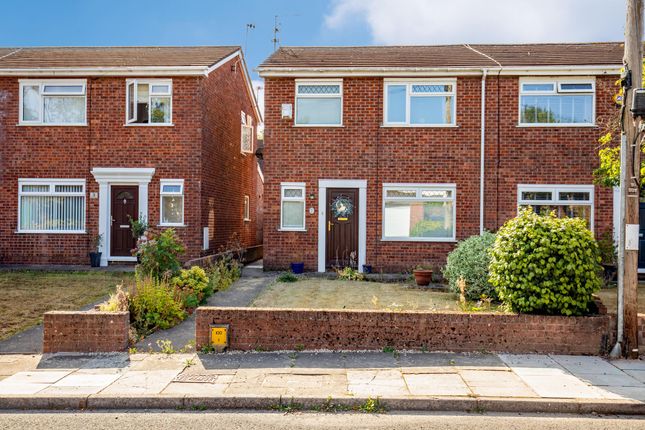
Harris & Birt are pleased to offer to market this characterful property in the desirable area of Old St. Mellons, situated on a quiet cul de sac location.
The property briefly comprises; entrance porch, entrance hall, reception room, living room and an open plan kitchen/dining room to the ground floor.
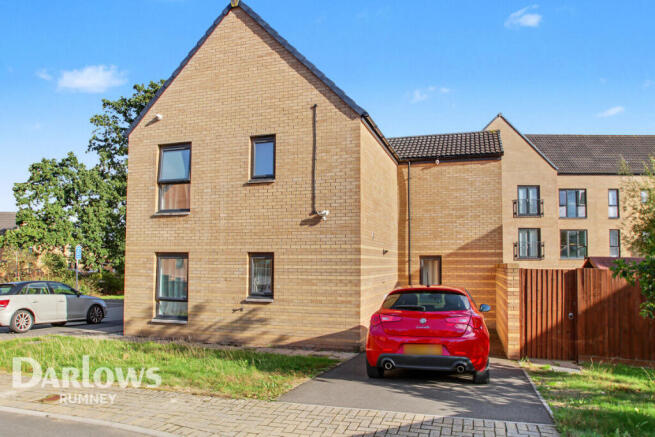
With master bedroom with en suite, two further bedrooms, dressing room and bathroom to first floor. The property benefits from off-road parking to side for two vehicles.
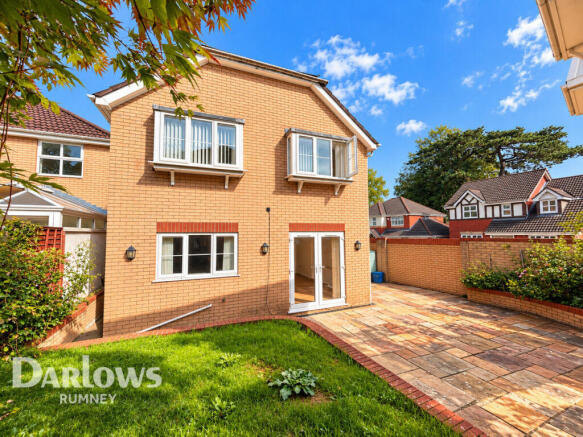
It also has a well maintained with a range of mature shrubbery and flowers. The garden is mainly laid to Cotswold chippings with a paved area ideal for al fresco dining.
The property is private and secluded via a fenced border and has a small garden pond, shed and green house. The property benefits from mains services throughout.
Located approximately 5 miles north of the city centre in one of the most desirable and affluent areas of the city.
It benefits from excellent access by car to a wide range of local amenities in Pontprennau and to the M4 Motorway at Junction 30 (Cardiff Gate). Waitrose is just 1 mile away.
The nearest railway station is in Llanishen, providing direct services to Cardiff Central station. St Mellons Gold Club and Cefn Mably Farm Park are also located nearby.
Cardiff City Centre has an abundance of amenities and local facilities including; shops both national and local, recreational facilities, cinemas, Cardiff International Arena and other theatres/entertainment venues.
Cardiff's City Centre train station also provide links to other major cities including; Swansea, Newport, Bristol etc.
Accomodation Ground Floor Entrance Hallway (2.11m x 4.39m (6'11" x 14'5")) UPVC composite front door with glass panel entrance. Wood block flooring. UPVC double glazed window to rear. Skimmed walls.
Papered ceiling. Doorways through to kitchen and reception room. Carpeted straight staircase leads up to first floor landing. Integrated understairs storage. Radiator. Pendant ceiling light.
Dining Room (4.19m x 4.29m (13'9" x 14'1")) Two UPVC double glazed windows to side and front elevation. Continuation of wood block floor. Papered walls and ceiling.
Stone pointed fireplace with slate hearth and wood burner. Radiator. Pendant ceiling light.
Doorway through into; Living Room (3.63m x 5.11m (11'11" x 16'9")) Two UPVC double glazed windows to front elevation. Wood flooring. Skimmed walls. Beamed ceiling.
Gas fire place with stone surround and granite hearth. Pendant ceiling light. Papered ceilings.
Kitchen/ Dining Room (2.29m x 4.39m (7'6" x 14'5")) Modern fitted kitchen with a range of wall and base units in a gloss white set under and over a brown mottle effect worksurface.
Features include; eyeline electric Neff double oven, integrated dishwasher, single bowl sink and drainer and gas five ring hob with extractor fan over. Space for American style fridge freezer.
Radiator. LED spotlighting. With mandarin stone flooring. Open plan into converted conservatory. Range of UPVC double glazed windows allowing plenty of natural light.
Space for dining table and chairs. Skimmed walls and ceilings. French doors opening to pretty rear garden. Door to utility room.
Utility Room (2.18m x 2.03m (7'2" x 6'8")) Further range of wall and base units with matching work surface. Space for washing machine. Space for tumble dryer.
UPVC double glazed double pedestrian door allowing access to the rear. UPVC double glazed window to rear elevation. Radiator. Continuation of tiled flooring. Door to Cloakroom.
Cloakroom Two piece suite in white comprising; low level hidden cistern WC and wall hung wash hand basin with mixer tap. Half tiled walls and further skimmed walls. Skimmed ceiling.
UPVC double glazed opaque window to side. First Floor Landing (2.49m x 3.23m (8'2" x 10'7")) Straight carpeted staircase from entrance hall leads up to open landing. Skimmed walls. Papered ceilings.
Pendant lighting. Storage cupboard housing boiler. Doorways through to all first floor rooms.
Master Bedroom (3.91m x 4.52m (12'10" x 14'10")) Good sized master bedroom with two UPVC double glazed windows to front elevation. Carpeted flooring. Skimmed walls and ceiling. Pendant ceiling light.
Built in wardrobes. Door to en suite.
En Suite (1.17m x 2.74m 2.74m (3'10" x 9' 9")) Three piece suite comprising low level WC, wash hand basin with mixer tap, walk in shower unit with rainfall shower head and shower head attachment.
Fully tiled walls. Vinyl laid floor. Skimmed ceiling. Built in storage cupboards.
Bedroom Two (3.78m x42.06m (12'5" x138")) Another good sized double bedroom with UPVC double glazed windows to front elevation. Carpeted flooring. Skimmed walls. Skimmed ceiling.
Pendant ceiling light. Built in wardrobes. Radiator. Access loft via hatch. Bedroom Three (2.08m x 3.33m (6'10" x 10'11")) A good sized single bedroom currently in use as studio/office.
UPVC double glazed window overlooking pretty rear gardens. Carpeted flooring. Skimmed walls. Skimmed ceiling. Pendant ceiling light. Radiator.
Bedroom Four/Dressing Room (2.31m x 3.05m (7'7" x 10')) Good sized dressing room with a range of built in wardrobes for storage. Could also be used a children's bedroom or study.
UPVC double glazed window to rear elevation. Carpet flooring. Skimmed walls. Skimmed ceilings. Pendant ceiling light.
Bathroom (2.49m x 1.83m 2.74m (8'2" x 6' 9")) Three piece suite comprising low level WC, wash hand basin with mixer taps, full length tile panelled bath with mixer tap.
Part tiled walls and contrasting tiled flooring. Skimmed walls and ceiling. Two UPVC double opaque glazed windows to side and rear. Vertical heated towel rail.
Outside The property is accessed via a double wrought iron gate to side and benefits from off-road parking to side for two vehicles.
It also has a well maintained with a range of mature shrubbery and flowers. The garden is mainly laid to Cotswold chippings with a paved area ideal for al fresco dining.
The property is private and secluded via a fenced border and has a small garden pond, shed and green house. Services The property is serviced by mains gas, electric, water and drainage.
Directions From our offices at 359 Caerphilly Road, Cardiff follow Caerphilly Road down to Gabalfa roundabout, at the roundabout take the first exit onto A48.
Follow this road for approximately 5 miles. Use the left lane to take the A48 slip road towards B4487. Take the third exit onto Newport Road.
Turn left onto Chapel Row, and continue left onto Bethania Row. The property is on your left hand side with a Harris & Birt board on the front gate.
Value & comps
No previous sales on record.
Returns
Set an offer; the calculator follows it.
We're still gathering serviced-accommodation data for this area.
Archie refurb estimate: a Pro feature
0.0% below asking
This is not financial or investment advice. Prop AI Deals is not authorised by the Financial Conduct Authority (FCA) to provide investment advice.
All investment calculators, property analyses, and AI-generated insights are for informational purposes only. Property investment carries risk and may result in financial loss. All calculations should be independently verified and you should consult with FCA-authorised financial advisors before making any investment decisions.
Past performance does not guarantee future results. Tax implications vary by individual circumstances.
Deal
Properties like this can earn 2–3x BTL yields when converted to HMO, with retrofit costs around £10k/room. Sign in to see the full tier, yield projection, and cost breakdown.
Commercial properties like this can earn 30-50% higher yields when converted to residential under Class MA / Q / P / PA, with prior approval costing ~GBP 96/unit. Sign in to see the recommended route, yield uplift, and cost breakdown.
BRRR-suited properties can recycle 80-100% of investor capital on refi, leaving a high-yielding rental with most of the money out. Sign in to see the refurb cost stack, ARV projection, and refinance maths.
Detached + large garden = sub-division play. Pro tier unlocks the tier badge, plot size, uplift estimate, and regional land benchmark.
Short-lease flats trade at deep discount, but extending under the 1993 Act often costs far less than the discount. Pro tier unlocks the tier badge, premium breakdown, long-lease ARV and arbitrage maths.
See projected short-stay revenue vs a vanilla BTL for this property.
See real sub-let margins (HMO room rates & SA nightly rates) vs the landlord rent.
Area
Agent & docs
FAQ
About 1, Chapel Row, Cardiff
Explore nearby