We've tightened what earns a Pursue. A home now needs a published valuation, a strategy that still makes money after real running costs and lender stress tests, and no listing problems that would stop a mortgage. You'll see fewer Pursues, and each one has been checked harder.
See how verdicts work3-bedroom bungalow · YO41 1DW
Sold STCReduced £6.5k (−2%) on 26 OctListed 147 days
Opportunity summary
See Archie’s verdict, returns by strategy and what to check before viewing.
About
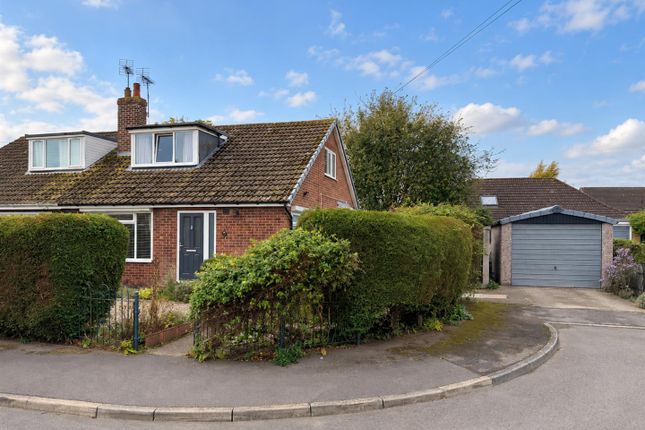
Nestled in the historic and highly desirable village of Stamford Bridge, this beautifully modernised three-bedroom semi-detached bungalow offers an exceptional blend of stylish contemporary design, flexible living spaces, and expansive outdoor areas.
Impeccably finished throughout, the property has been thoughtfully updated to provide a luxurious, turn-key home perfect for families, professionals, or down-sizers alike.
The spacious kitchen/diner reflects a perfect marriage of form and function.
Designed with modern shaker-style cabinetry in a soft, contemporary grey, the kitchen boasts sleek countertops, an integrated oven, gas hob, stainless steel extractor hood, fridge/freezer and a clean, white herringbone-tiled backsplash.
A designated dining area sits comfortably beside a large window, allowing natural light to flood the room, while a side door offers convenient access directly to the outdoor spaces.
The space is beautifully finished with warm, wood-effect flooring and recessed spotlighting, making it an ideal hub for both daily family life and entertaining.
The main living room exudes warmth and modern elegance.
The focal point of the room is a recessed fireplace featuring a rustic timber mantelpiece and an inset electric black stove, creating a cosy atmosphere for cooler evenings.
The walls feature elegant, subtle panelling that adds a layer of timeless texture to the room, perfectly complemented by plush, neutral carpeting and a large front window that enhances the sense of space.
The property offers three beautifully presented bedrooms, each finished with a neutral colour palette and thick, soft carpeting underfoot.
Located on the upper level, the expansive principal bedroom is a masterclass in boutique styling.
It features an exquisite sage green panelled accent wall, a wide dormer window with fitted blinds and an abundance of space for a king-sized bed and freestanding dressers.
The stylish family bathroom maximizes both space and light.
It features a modern white suite, including a low-level w/c, a hand wash basin with storage below and a panelled bath with an overhead shower.
The look is completed by crisp, oversized crittall-style black-framed shower glass, neutral wall tiling and matte black fixtures that bring a sophisticated, industrial-chic edge to the room.
Situated on a generous and enviable corner plot, the exterior layout of the property is just as impressive as the interior. The home features beautifully landscaped front and side gardens.
A sweeping, pristine lawn is enclosed by mature, neatly manicured hedging which ensures an excellent degree of privacy.
A dedicated stone patio area directly off the side of the house creates the perfect spot for alfresco dining, morning coffee or summer lounging.
To the front, an intricately laid stone circle feature and gravelled borders add undeniable curb appeal.
A substantial, secure concrete driveway is accessed via timber gates, offering off-street parking for multiple vehicles, which in turn leads to a detached garage.
Value & comps
No previous sales on record.
Returns
Set an offer; the calculator follows it.
We're still gathering serviced-accommodation data for this area.
Archie refurb estimate: a Pro feature
0.0% below asking
This is not financial or investment advice. Prop AI Deals is not authorised by the Financial Conduct Authority (FCA) to provide investment advice.
All investment calculators, property analyses, and AI-generated insights are for informational purposes only. Property investment carries risk and may result in financial loss. All calculations should be independently verified and you should consult with FCA-authorised financial advisers before making any investment decisions.
Past performance does not guarantee future results. Tax implications vary by individual circumstances.
Deal
Properties like this can earn 2–3x BTL yields when converted to HMO, with retrofit costs around £10k/room. Sign in to see the full tier, yield projection, and cost breakdown.
Commercial properties like this can earn 30-50% higher yields when converted to residential under Class MA / Q / P / PA, with prior approval costing ~GBP 96/unit. Sign in to see the recommended route, yield uplift, and cost breakdown.
BRRR-suited properties can recycle 80-100% of investor capital on refi, leaving a high-yielding rental with most of the money out. Sign in to see the refurb cost stack, ARV projection, and refinance maths.
Detached + large garden = sub-division play. Pro tier unlocks the tier badge, plot size, uplift estimate, and regional land benchmark.
Short-lease flats trade at deep discount, but extending under the 1993 Act often costs far less than the discount. Pro tier unlocks the tier badge, premium breakdown, long-lease ARV and arbitrage maths.
See projected short-stay revenue vs a vanilla BTL for this property.
See real sub-let margins (HMO room rates & SA nightly rates) vs the landlord rent.
Area
Agent & docs

FAQ
About Haroldsway, Stamford Bridge, York, YO41 1DW
Explore nearby