4-bedroom terraced house · TN34 2LQ
For saleReduced £10k (−2%) on 12 OctListed 357 days
Opportunity summary
See Archie’s verdict, returns by strategy and what to check before viewing.
About
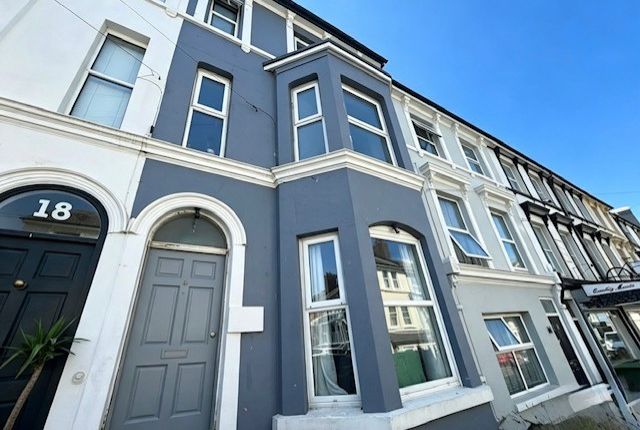
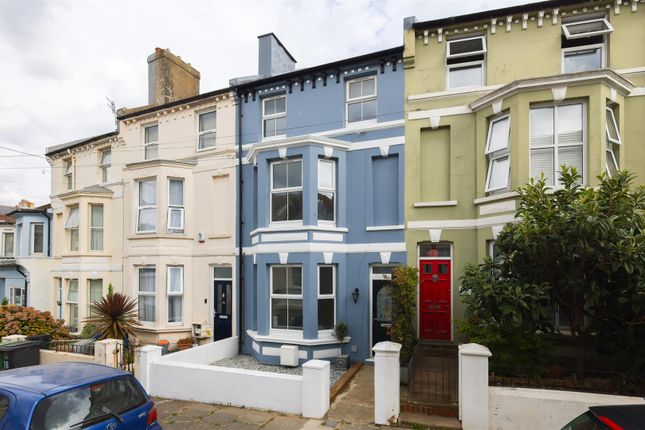
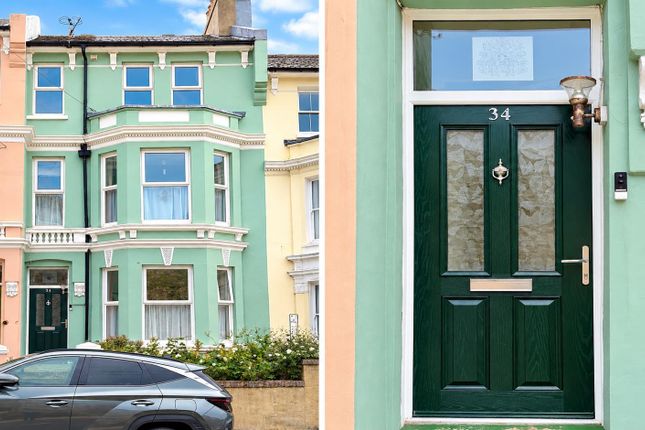
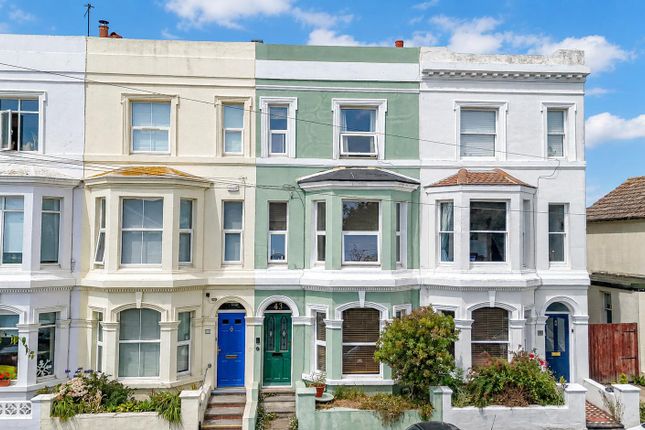
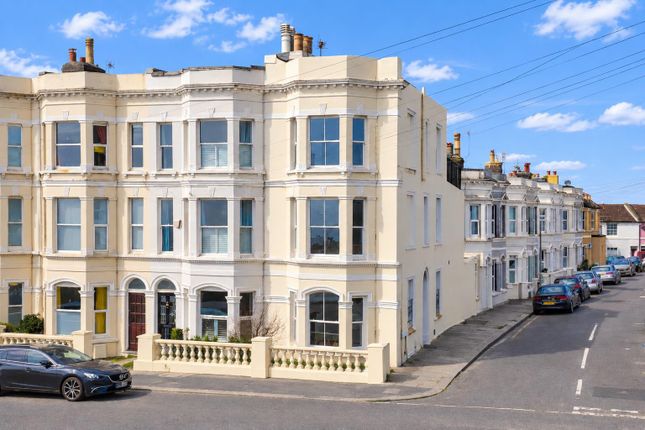
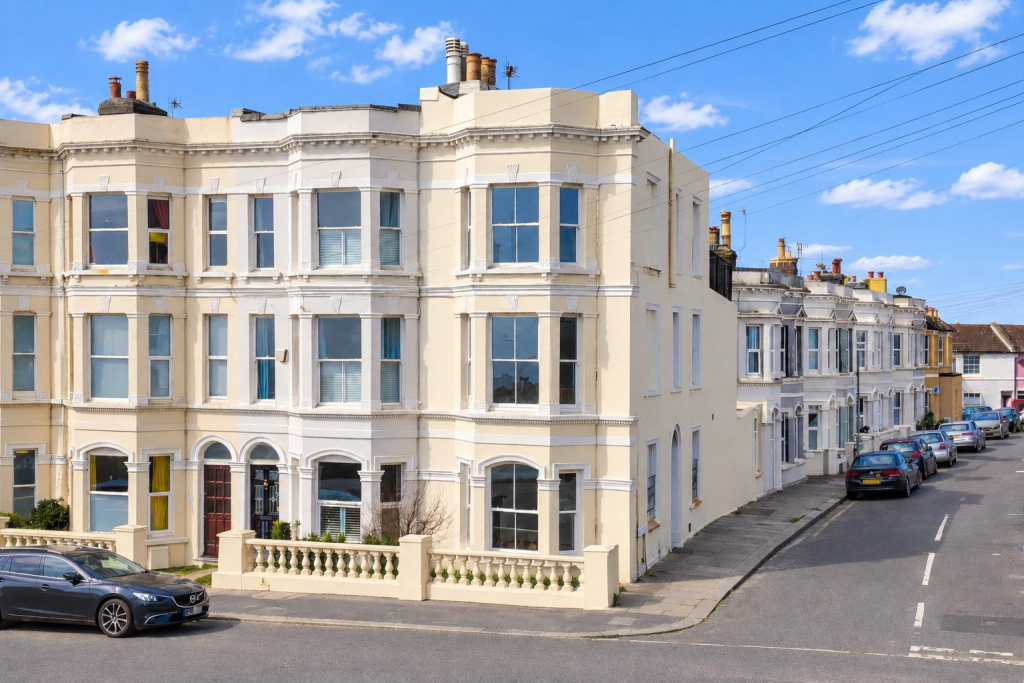
**guide price £500,000 -£525,000** Set on this sought after tree-lined road, this attractive three storey, four bedroomed period home offers a wonderful blend of character and modern comfort, showcasing high ceilings, feature fireplaces, and beautifully proportioned rooms throughout.
Positioned opposite the beautiful Alexandra Park and benefitting from off road parking .
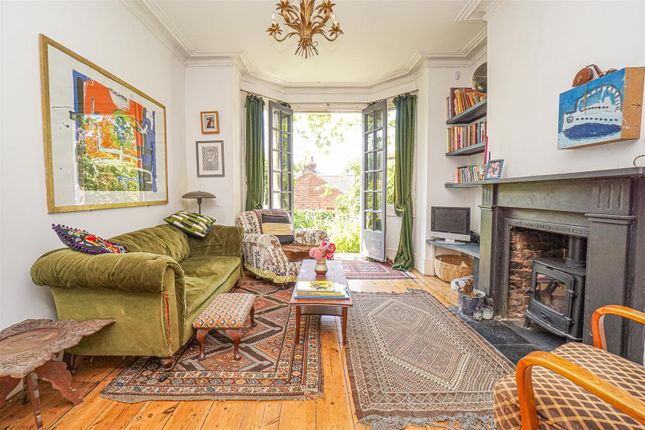
The accommodation is arranged over three floors and includes a light-filled bay fronted living room on the first floor enjoying elevated views across Alexandra Park, together with a generous dining room and a well-equipped kitchen with direct garden access and a convenient WC.
There are four double bedrooms and a family bathroom arranged between the ground and second floors, with all front-facing rooms benefitting from delightful open views across the park, while the rear enjoys a peaceful outlook over the landscaped garden.
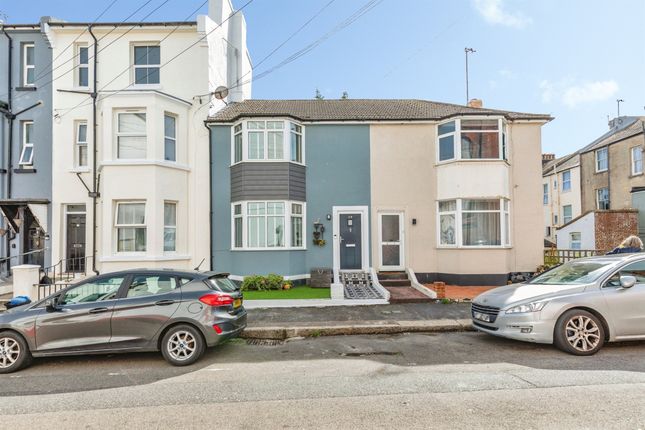
Externally, the property occupies an elevated position set back from the road, offering off road parking to the front.
To the rear, a charming terraced garden provides the perfect setting for outdoor dining and relaxation, with several seating areas ideal for entertaining al fresco in addition to a lower courtyard offering an further area of outdoor space.
Perfectly placed for family life and leisure, the property offers immediate access to the stunning Alexandra Park, local bus routes and a variety of popular cafés, shops, and amenities.
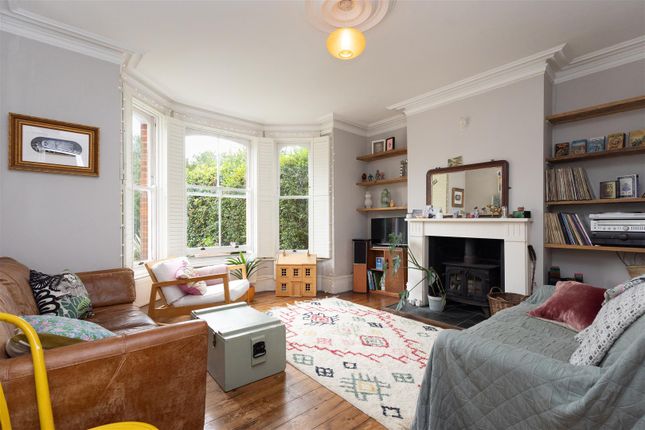
Wooden Partially Glazed Front Door Opening into: Inviting Vestibule High ceilings, wall lighting, coconut matting, offering a practical space for taking of shoes, further door opening to: Entrance Hall Stairs rising to upper floor accommodation, high ceilings with cornicing, picture rail and other Victorian detailing, radiator, under stairs storage cupboard, wall mounted thermostat control for gas fired central heating, doors opening to: Bedroom (5.05m x 3.89m (16'7 x 12'9)) High ceiling with cornicing, panelled ceiling, picture rail, marble fireplace, high skirting boards, double radiator, bay window to front aspect having lovely views over Alexandra Park.
Bedroom (4.04m x 3.25m (13'3 x 10'8 )) High ceilings, picture rail, fireplace, bespoke period fitted cabinetry, sash window to rear aspect with views onto the lower courtyard.
Bathroom Large bath with mixer tap and shower attachment, shower over bath with glass shower screen, vanity enclosed wash hand basin with chrome mixer tap and heated towel rail, built in storage, wood flooring, down lights, door to side aspect opening onto the lower courtyard and a double glazed window to side aspect with views onto the courtyard, doorway leading to: Wc Concealed cistern low level wc, radiator, part tiled walls, further built in storage, fitted cupboards, space and plumbing for washing machine and tumble dryer, wooden framed obscured glass windows to both side and rear elevations.
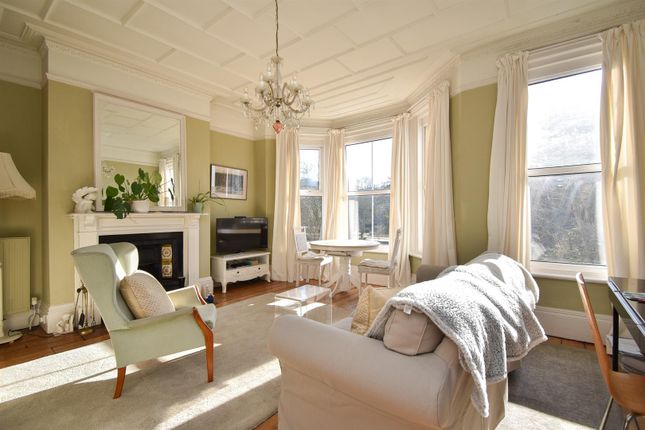
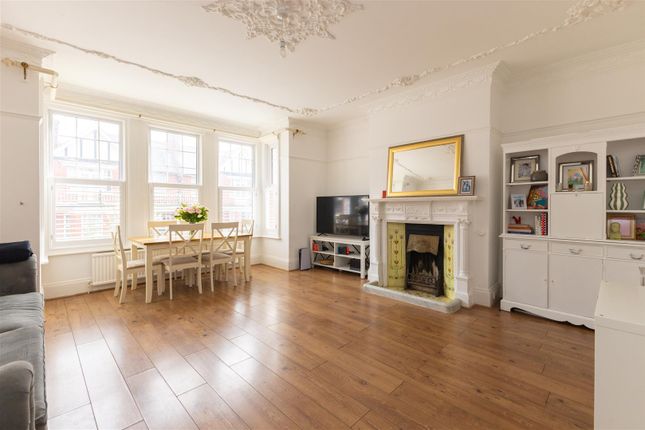
First Floor Landing Split level with stairs rising to the second floor landing, doors opening to: Lounge (5.11m into bay x 4.95m (16'9 into bay x 16'3)) Light filled room with deep bay window with additional window to the side and front elevations with outstanding views to Alexandra Park, with views over the duck pond.
High ceiling with cornicing, partially panelled ceiling, marble fireplace with original 1880 art nouveau tiles, double radiator, television point, high skirting boards.
Dining Room (4.17m x 3.43m (13'8 x 11'3)) Period fireplace, high ceiling with picture rail, partially panelled ceiling, double radiator, period fitted cabinetry into the alcoves, sash window to rear aspect with lovely views onto the garden.
Kitchen (3.51m x 2.59m (11'6 x 8'6)) Fitted with a matching range of eye and base level cupboards and drawers with wooden worktops over, ceramic Belfast sink with mixer tap, electric four ring hob with oven and grill below, extractor over, space for under counter fridge and freezer, wall mounted boiler, partially vaulted ceiling, Velux window to side aspect and double glazed doors providing access and framing lovely views onto the garden.
Wc Dual flush low level wc, window to side aspect.
Second Floor Landing Half landing with radiator, dado rail and sash window to rear aspect, main landing with loft hatch providing access to loft space, doors opening to: Bedroom (4.70m x 4.17m (15'5 x 13'8 )) Built in wardrobes, additional cabinetry into the alcove, fireplace, double radiator, sash windows to front aspect with lovely views over Alexandra Park.
Bedroom (4.11m x 3.12m (13'6 x 10'3 )) Fireplace, coving to ceiling, radiator, fitted cabinetry into the alcove, sash window to rear aspect with views onto the garden.
Rear Garden Sympathetically terraced with seating areas, well-established with a variety of plants and shrubs.
Offering a tranquil outdoor space to entertain, eat al-fresco or for the garden enthusiast. Outside - Front Driveway providing off road parking, steps up to the front door.
Value & comps
No previous sales on record.
Returns
Set an offer; the calculator follows it.
We're still gathering serviced-accommodation data for this area.
Archie refurb estimate: a Pro feature
0.0% below asking
This is not financial or investment advice. Prop AI Deals is not authorised by the Financial Conduct Authority (FCA) to provide investment advice.
All investment calculators, property analyses, and AI-generated insights are for informational purposes only. Property investment carries risk and may result in financial loss. All calculations should be independently verified and you should consult with FCA-authorised financial advisors before making any investment decisions.
Past performance does not guarantee future results. Tax implications vary by individual circumstances.
Deal
Properties like this can earn 2–3x BTL yields when converted to HMO, with retrofit costs around £10k/room. Sign in to see the full tier, yield projection, and cost breakdown.
Commercial properties like this can earn 30-50% higher yields when converted to residential under Class MA / Q / P / PA, with prior approval costing ~GBP 96/unit. Sign in to see the recommended route, yield uplift, and cost breakdown.
BRRR-suited properties can recycle 80-100% of investor capital on refi, leaving a high-yielding rental with most of the money out. Sign in to see the refurb cost stack, ARV projection, and refinance maths.
Detached + large garden = sub-division play. Pro tier unlocks the tier badge, plot size, uplift estimate, and regional land benchmark.
Short-lease flats trade at deep discount, but extending under the 1993 Act often costs far less than the discount. Pro tier unlocks the tier badge, premium breakdown, long-lease ARV and arbitrage maths.
See projected short-stay revenue vs a vanilla BTL for this property.
See real sub-let margins (HMO room rates & SA nightly rates) vs the landlord rent.
Area
Agent & docs
FAQ
About 43, St Helens Road, Hastings
Explore nearby