4-bedroom house · TN34 3LR
For saleReduced £25k (−4.8%) on 12 OctListed 129 days
Opportunity summary
See Archie’s verdict, returns by strategy and what to check before viewing.
About
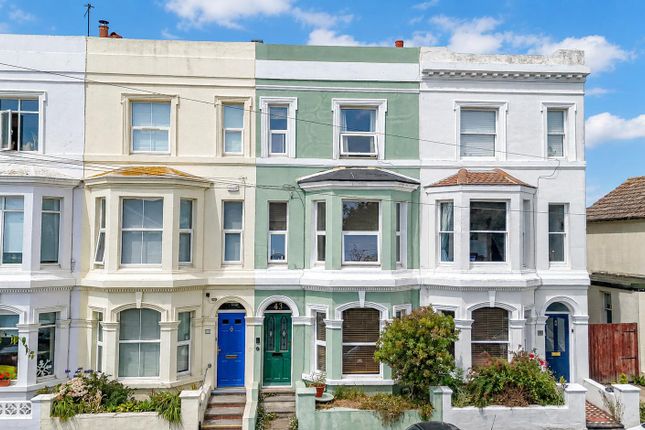
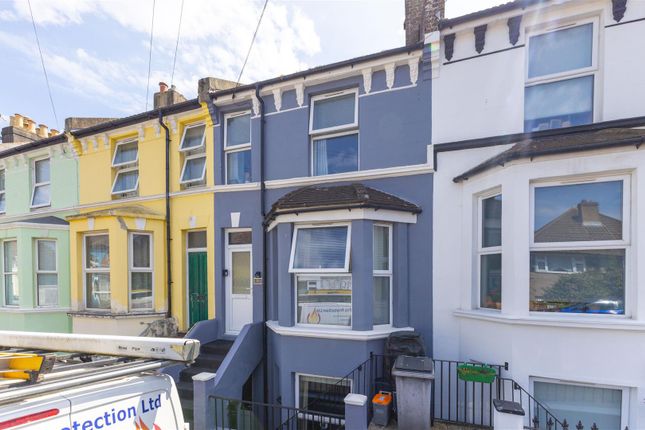
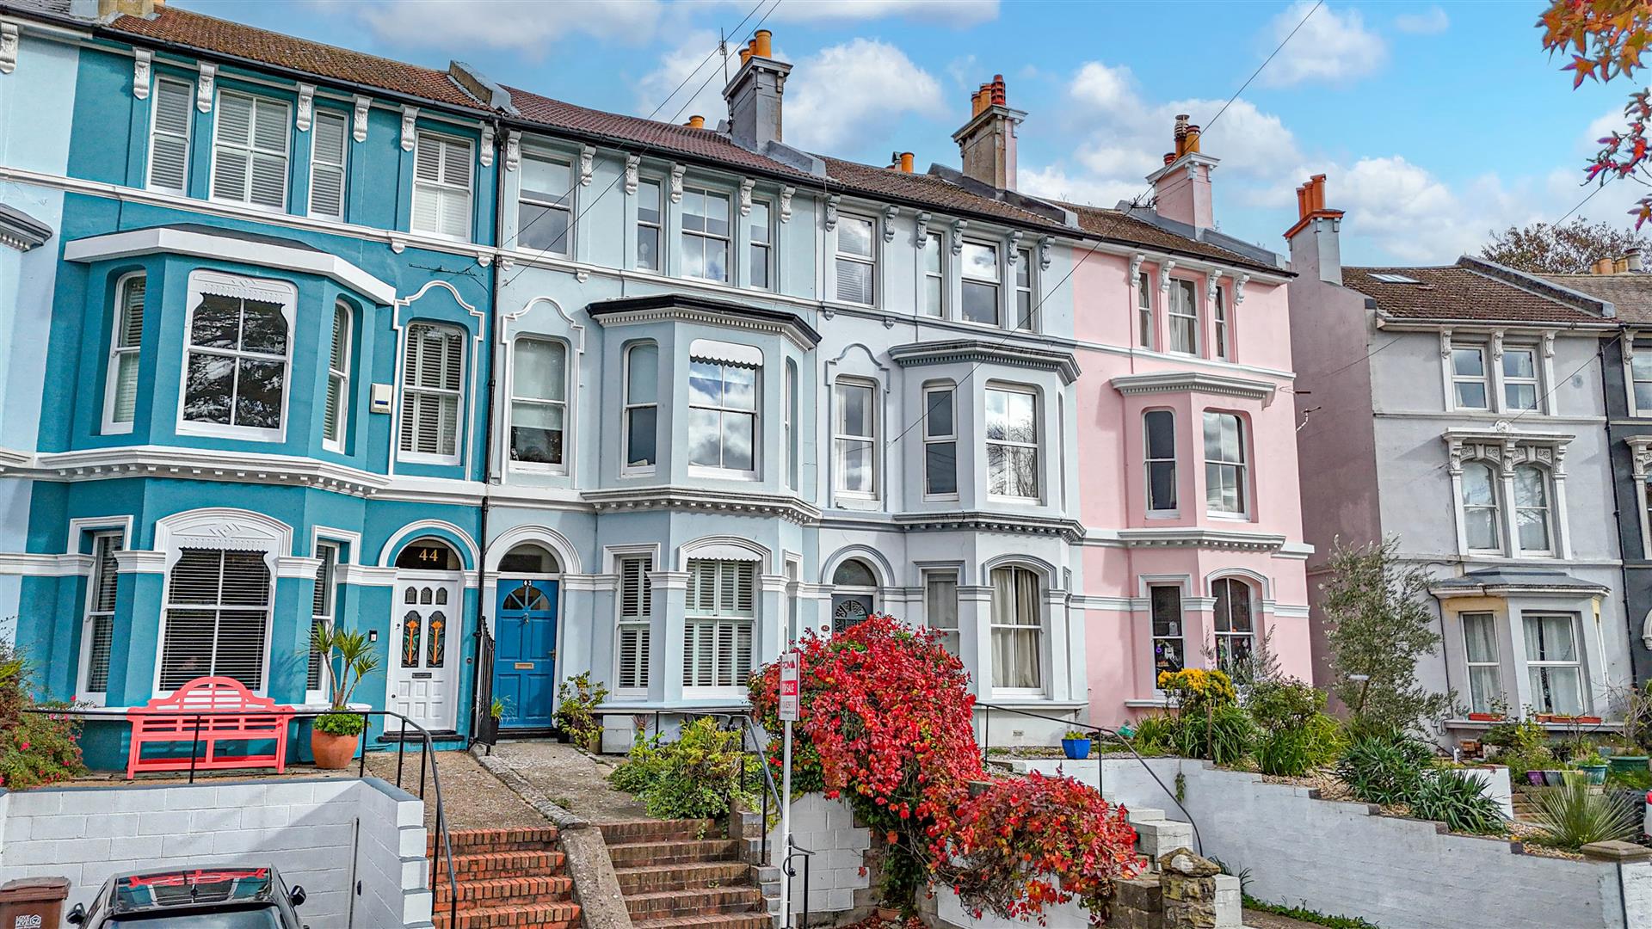
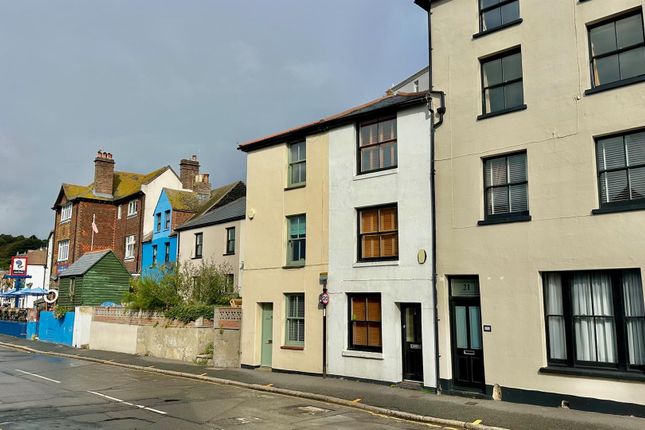
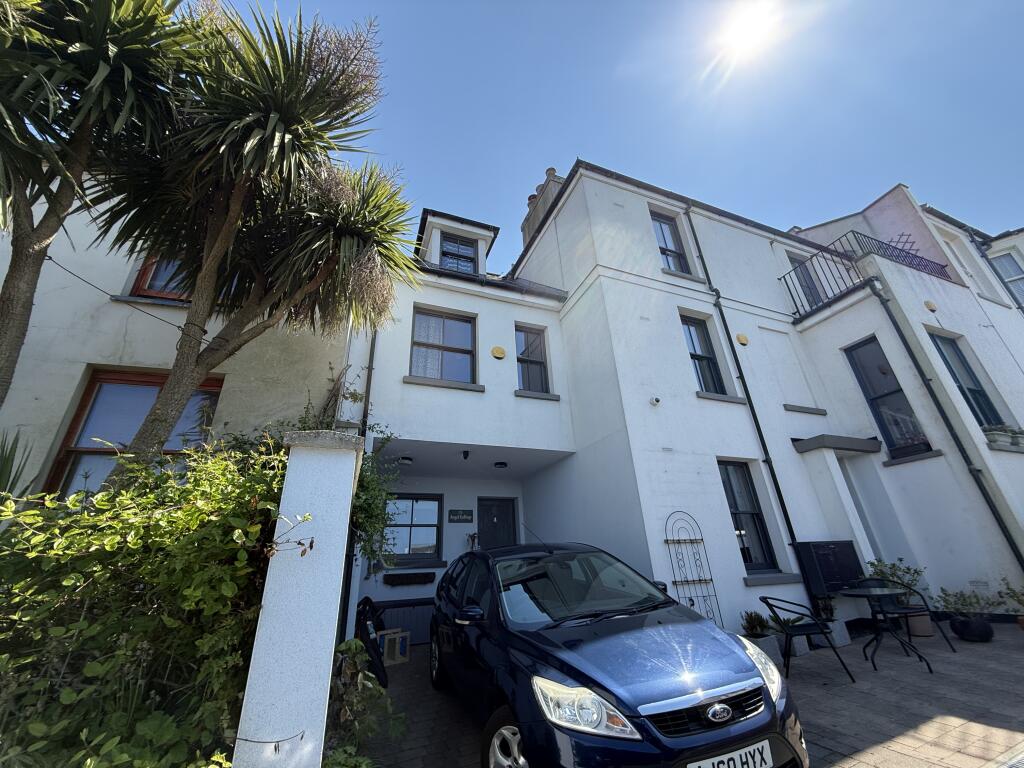
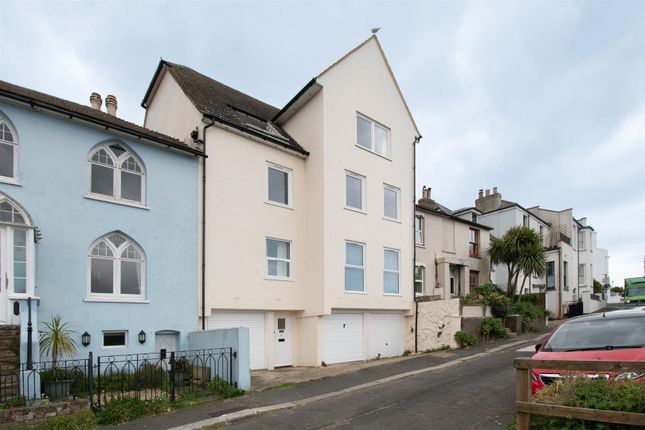
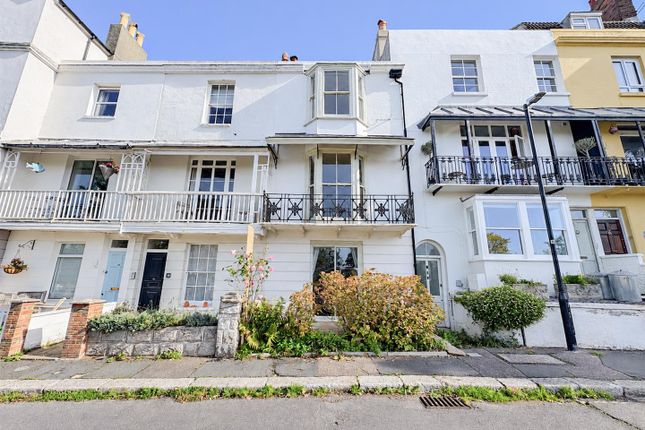
Occupying an elevated position on St Marys Terrace, this late Georgian four-bedroom house is arranged across three storeys, with westerly views across Hastings towards the coastline and the South Downs.
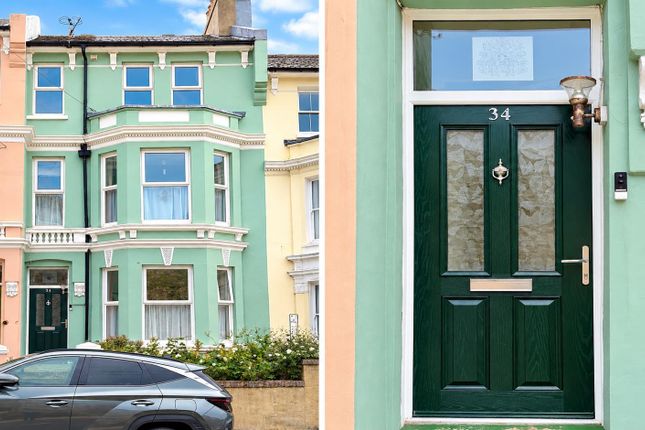
Its white stucco façade articulated with decorative detailing, soft green painted trims and a wrought-iron balcony.
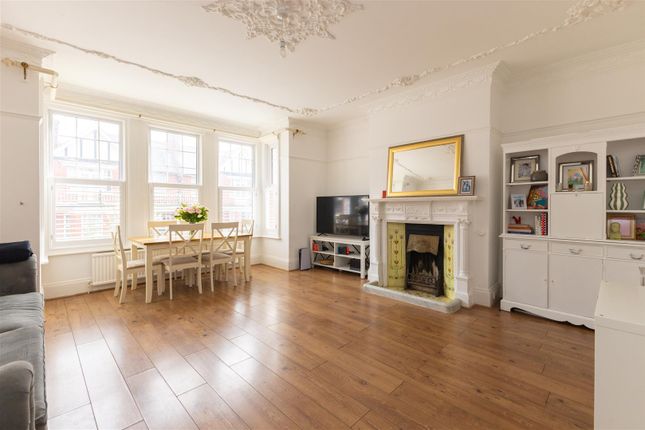
A restrained palette of natural materials runs throughout, period features rest easily within a series of well-proportioned rooms.
Inside Entry is via a pale green timber door opening into a side passage, giving access to the rear garden and a useful cold store.
To the left, a decorative glazed entrance door opens into the main hall, where wide timber floorboards begin, continuing throughout.
Storage for coats and boots is positioned neatly within the entrance. Set to the front of the ground floor, the first reception room has a westerly aspect over the softly planted terrace.
Original fitted cabinetry sits within an alcove, while a cast-iron fireplace lined with heritage green glazed tiles anchors the room.
A tall cast-iron radiator sits beside sliding doors, which open directly onto the paved terrasse, placed to enjoy the evening light.
To the rear, the kitchen is arranged with painted cream cabinetry, timber tops and aged brass hardware.
Twin casement windows overlook the garden, while a glazed timber door set provides direct access to the courtyard and garden beyond. A walk-in pantry sits at the side.
A refined staircase, painted in a muted cream, rises to the first floor, softened by a wool runner and lit from above by a reeded glass rooflight.
Occupying the front, a substantial bedroom with near floor-to-ceiling sash windows opens directly onto the wrought-iron balcony, with space for seating.
A broad westerly outlook sets across the town, towards the sea and over the south downs.
Original alcove cabinetry remains in place, while a carrara marble fireplace with a contrasting insert sits against comfortably with muted Venetian plaster walls.
To the rear, a double bedroom is finished in a chalky white with gentle green painted joinery, rope-twist cast-iron fireplace and familiar built-in cabinetry.
A casement and timber door set look out over the courtyard and established planting beyond.
The second floor follows a similar plan, with two further double bedrooms set around a central family bathroom.
The principal bedroom sits to the front, sharing conversant westerly views through a bow bay sash window. Blush pink walls painted timber fireplace and original fitted cabinetry decorate the space.
The rear bedroom looks out over the terraced garden, with a casement window and cast-iron fireplace insert.
Resting between, the family bathroom is finished with period-appropriate fittings and chequerboard tessellated tile underfoot.
Outside A courtyard terrace extends from the kitchen, enclosed by brick boundaries tempered by trailing honeysuckle. Beyond, the garden rises across a series of terraces connected by brick steps.
Established planting runs throughout, with two further seating terraces positioned to enjoy the evening sun. A large external store adjoining the front passage completes the space.
To the front, a wrought-iron balcony, accessed from the first-floor reception provides a dramatic position from which to take in the westerly views across the coastline and the South Downs.
A further terrace extends from the front reception, buffered by established hydrangeas.
Area St Marys Terrace lies in a peaceful position on the western edge of Hastings Old Town, close to the green expanse of the West Hill.
Perfectly situated to enjoy the diverse local architecture, numerous notable restaurants and independent traders, with popular George Street and The High Street moments away.
The beach is a short stroll with Rock a Nore, the East Hill and Hastings Contemporary all in close proximity.
Hastings train station is a fifteen-minute walk, allowing direct access to London with ease.
Value & comps
No previous sales on record.
Returns
Set an offer; the calculator follows it.
We're still gathering serviced-accommodation data for this area.
Archie refurb estimate: a Pro feature
0.0% below asking
This is not financial or investment advice. Prop AI Deals is not authorised by the Financial Conduct Authority (FCA) to provide investment advice.
All investment calculators, property analyses, and AI-generated insights are for informational purposes only. Property investment carries risk and may result in financial loss. All calculations should be independently verified and you should consult with FCA-authorised financial advisers before making any investment decisions.
Past performance does not guarantee future results. Tax implications vary by individual circumstances.
Deal
Properties like this can earn 2–3x BTL yields when converted to HMO, with retrofit costs around £10k/room. Sign in to see the full tier, yield projection, and cost breakdown.
Commercial properties like this can earn 30-50% higher yields when converted to residential under Class MA / Q / P / PA, with prior approval costing ~GBP 96/unit. Sign in to see the recommended route, yield uplift, and cost breakdown.
BRRR-suited properties can recycle 80-100% of investor capital on refi, leaving a high-yielding rental with most of the money out. Sign in to see the refurb cost stack, ARV projection, and refinance maths.
Detached + large garden = sub-division play. Pro tier unlocks the tier badge, plot size, uplift estimate, and regional land benchmark.
Short-lease flats trade at deep discount, but extending under the 1993 Act often costs far less than the discount. Pro tier unlocks the tier badge, premium breakdown, long-lease ARV and arbitrage maths.
See projected short-stay revenue vs a vanilla BTL for this property.
See real sub-let margins (HMO room rates & SA nightly rates) vs the landlord rent.
Area
Agent & docs
FAQ
About 39 St. Marys Terrace, Hastings
Explore nearby