4-bedroom house · MK19 7LJ
For saleListed 218 days
Opportunity summary
See Archie’s verdict, returns by strategy and what to check before viewing.
About
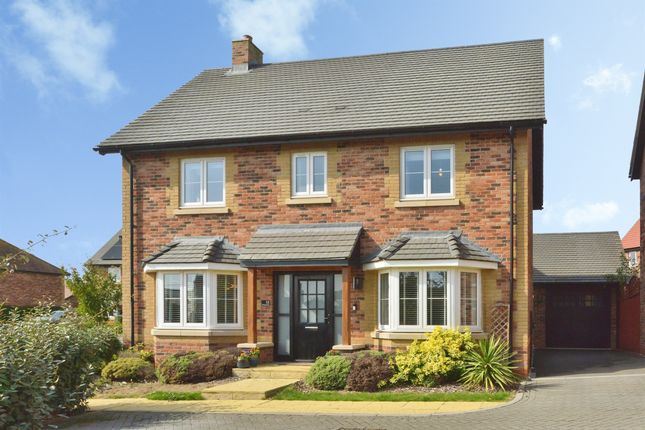
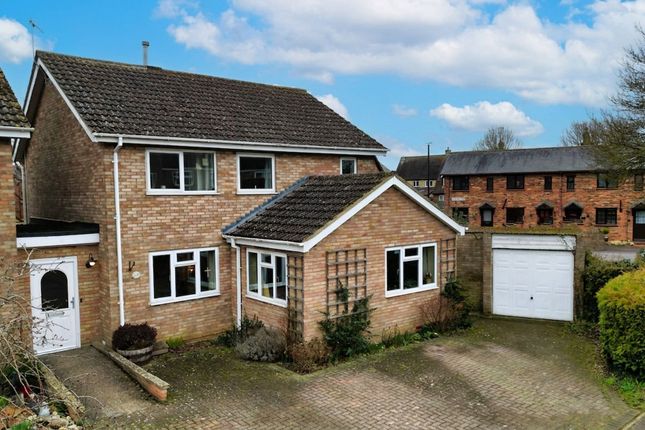
** guide price £650,000-£700,000 ** ** Open House Saturday 21st March - Booking Necessary ** Positioned just off the Market Square in the heart of the picturesque and idyllic village of Hanslope, this beautifully maintained four-bedroom period cottage dates back to the 1700s which enjoys a prime central village location.
This semi-detached property boasts a stunning garden room overlooking a tranquil and secluded cottage garden, offering a perfect blend of historic charm and modern living.
Originally formed from three separate dwellings, this unique and well-presented cottage is steeped in local history within this ever-popular village setting.
The dining hall retains the original bread oven, once used by villagers who would gather here for a late-night drink after their favourite establishment, The Green Man, had closed.
The property also enjoys striking views towards St James the Great Church, which dates from the 12th century.
Its impressive spire - the tallest in Buckinghamshire - was added in the 15th century, during the time when Hanslope formed part of the estates of the Earls of Warwick.
Ground Floor The ground floor offers a wonderfully flowing and versatile layout comprising: • Entrance porch • Cloakroom • Dining hall • Sitting room • Study • Kitchen • Garden room The garden room opens seamlessly onto a beautifully secluded and mature garden, which features three separate seating areas - ideal for enjoying both sunshine and shade throughout the day.
First Floor Upstairs, the accommodation comprises: • A spacious landing • Four generously sized bedrooms arranged off a long hallway • A large family bathroom • Numerous storage options Location Hanslope is a historic village and civil parish within the Milton Keynes area of Buckinghamshire.
The village is situated approximately 8 miles north of Central Milton Keynes and 4 miles northwest of Newport Pagnell, close to the county boundary with Northamptonshire.
One of the largest villages in Buckinghamshire, Hanslope offers a strong sense of community and a variety of local amenities including: • A first and middle school rated Outstanding by Ofsted • Local shops and a post office/general store • A butcher • A Chinese takeaway • A gp surgery • A community centre • Two traditional public houses, all within a short walk of the cottage The village is also known for its 33 Grade II listed buildings, reflecting its rich architectural heritage.
Transport Links For commuters, Wolverton railway station is approximately 10 minutes by car, offering convenient connections.
A bus service runs within metres of the property, with routes to Milton Keynes, Northampton, and beyond.
Additionally, Milton Keynes Central is around 8 miles away, providing access to the A5 and M1, West Coast Main Line with direct connections to London Euston, north to Birmingham, and onward to Glasgow Sitting Room (21'9" x 11'8", 6.63m x 3.56m) A charming, inviting and characterful 21' long sitting room.
Two double glazed windows to front aspect.. Housing a contemporary fuel efficient black multi fuel stove, Exposed beams.
Carpeted flooring Family Room (17'1" x 10'6", 5.21m x 3.2m) A multi-purpose room opening onto the private garden, ideal for sitting and relaxing or entertaining..
Double Glazed Velux windows to provide a bright and airy feel, double glazed windows to side and French doors to rear aspect. Exposed oak beams, Traditional style storage cupboard.
Underfloor quarry tiled heating for year round comfort.
Opening to kitchen and study Dining Room (17'5" x 10'2", 5.31m x 3.1m) A snug room overlooking the church side benefiting from a stunning old stone alcove fireplace with gas living flame fire, exposed beams and stone walls.
Stone tiled flooring. Wooden door to Sitting room and Hallway Kitchen (16'3" x 8'4", 4.95m x 2.54m) A cottage style kitchen comprising cream base and wall units.
Ceramic double sink with mixer tap and drainer with storage under. Space for range cooker. Spaces for appliances. Two double glazed windows to rear aspect.
Quarry tiled flooring and spot lights to the ceiling. Gas Boiler to a corner Study (10'3" x 9'9", 3.12m x 2.97m) Double glazed window to front aspect.
Fireplace with block style stone surround and hearth. Carpeted flooring. Opening to Garden room Hall Carpeted stairs to landing, double glazed window to rear aspect.
Tiled flooring WC Window to rear aspect. Tiled flooring. WC and wall mounted wash hand basin Bedroom 1 (14'4" x 11'1", 4.37m x 3.38m) Double bedroom.
Plentiful fitted mirror wardrobes, Carpeted flooring. Double glazed window to front aspect Bedroom 2 (12'10" x 10'1", 3.91m x 3.07m) A double bedroom with double glazed window to side aspect.
Carpeted flooring Bedroom 3 (13'0" x 7'1", 3.96m x 2.16m) Double glazed window to front aspect. Carpeted flooring.
Access to loft space with built in loft ladder Bedroom 4 (11'10" x 8'0", 3.61m x 2.44m) Carpeted, double glazed window Bathroom (11'9" x 8'5", 3.58m x 2.57m) Four piece suite comprising: WC, Double glazed windows overlooking onto the garden, panelled bath with mixer tap and tiled splash areas.
Two stylish round contemporary wash hand basins with mixer taps and tiled splash back surround. Corner shower unit, heated towel rail. Airing cupboard and a further storage cupboard.
Vinyl Flooring Landing Overstairs storage cupboard. Carpeted flooring. Wooden doors to bedrooms and bathroom.
Currently used as a hobby area with room for a desk which could provide additional study space
Value & comps
No previous sales on record.
Returns
Set an offer; the calculator follows it.
We're still gathering serviced-accommodation data for this area.
Archie refurb estimate: a Pro feature
0.0% below asking
This is not financial or investment advice. Prop AI Deals is not authorised by the Financial Conduct Authority (FCA) to provide investment advice.
All investment calculators, property analyses, and AI-generated insights are for informational purposes only. Property investment carries risk and may result in financial loss. All calculations should be independently verified and you should consult with FCA-authorised financial advisors before making any investment decisions.
Past performance does not guarantee future results. Tax implications vary by individual circumstances.
Deal
Properties like this can earn 2–3x BTL yields when converted to HMO, with retrofit costs around £10k/room. Sign in to see the full tier, yield projection, and cost breakdown.
Commercial properties like this can earn 30-50% higher yields when converted to residential under Class MA / Q / P / PA, with prior approval costing ~GBP 96/unit. Sign in to see the recommended route, yield uplift, and cost breakdown.
BRRR-suited properties can recycle 80-100% of investor capital on refi, leaving a high-yielding rental with most of the money out. Sign in to see the refurb cost stack, ARV projection, and refinance maths.
Detached + large garden = sub-division play. Pro tier unlocks the tier badge, plot size, uplift estimate, and regional land benchmark.
Short-lease flats trade at deep discount, but extending under the 1993 Act often costs far less than the discount. Pro tier unlocks the tier badge, premium breakdown, long-lease ARV and arbitrage maths.
See projected short-stay revenue vs a vanilla BTL for this property.
See real sub-let margins (HMO room rates & SA nightly rates) vs the landlord rent.
Area
Agent & docs
FAQ
About 10, Market Square, Hanslope, Milton Keynes,
Explore nearby