We've tightened what earns a Pursue. A home now needs a published valuation, a strategy that still makes money after real running costs and lender stress tests, and no listing problems that would stop a mortgage. You'll see fewer Pursues, and each one has been checked harder.
See how verdicts work4-bedroom detached house · LS15 4EE
Sold STCListed 45 days
Opportunity summary
See Archie’s verdict, returns by strategy and what to check before viewing.
About
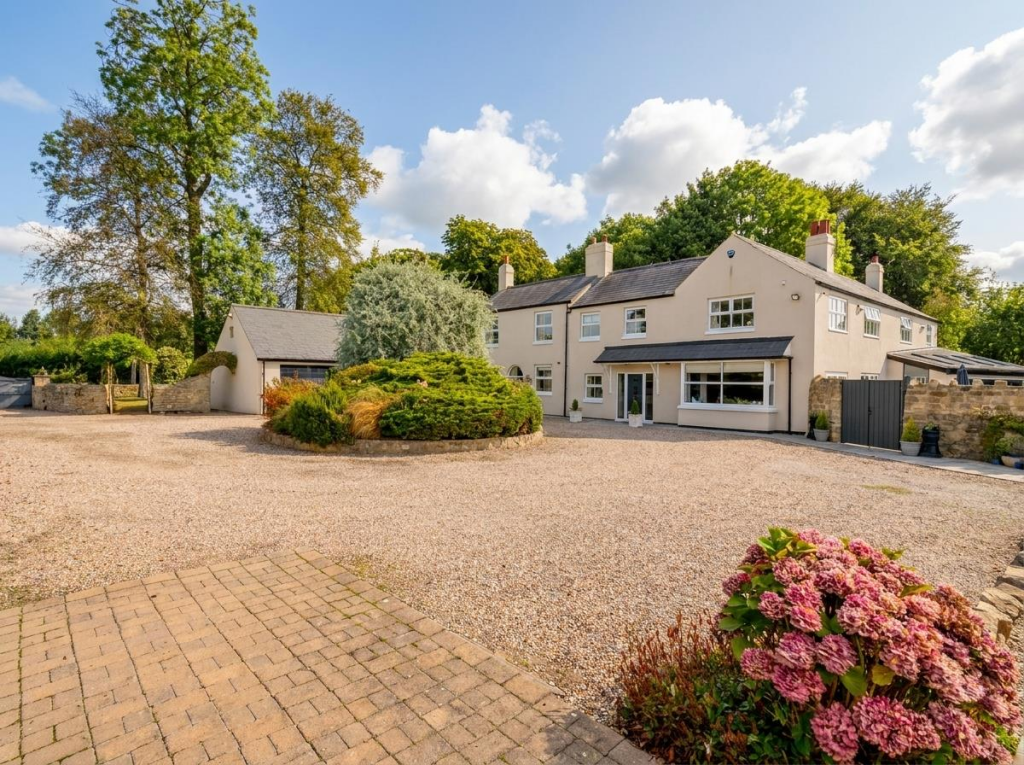
Enjoying complete privacy and commanding glorious views across its own land and the surrounding countryside, this is a rare opportunity to acquire one of the area's most significant residential properties.
Offering beautifully proportioned accommodation extending to four generous bedrooms, together with exceptional scope for sympathetic refurbishment, remodelling or redevelopment (subject to the necessary planning consents), the property presents an outstanding opportunity to create a truly remarkable country home.
Designed to maximise natural light and its picturesque surroundings, the house showcases a wealth of distinctive mid-century Scandinavian-inspired architectural features, including extensive glazing, original timber detailing and generous open living spaces.
These characterful design elements provide a superb foundation for contemporary enhancement while preserving the property's unique architectural heritage.
A welcoming reception hall, with its original timber panelling and French doors opening onto the rear terrace, immediately sets the tone for the home's elegance and individuality.
At the heart of the property lies the magnificent 27-foot triple-aspect sitting room, flooded with natural light through full-height glazing and centred around an impressive feature fireplace.
French doors seamlessly connect the living space with the gardens, creating an exceptional environment for both everyday family life and entertaining.
A separate drawing room, complete with an attractive window seat and peaceful outlook, offers a more intimate reception space.
The kitchen is fitted with quality timber cabinetry, integrated appliances and an impressive five-oven Aga, providing both a striking focal point and exceptional cooking versatility.
With ample space for informal family dining, it is perfectly suited to modern family living.
Adjoining pantry and utility rooms provide excellent storage and practical working space, complementing the generous proportions of the home.
The first floor is arranged around an impressive galleried landing, leading to four spacious double bedrooms.
The principal suite enjoys delightful views across the gardens and grounds and features an en suite shower room together with double doors opening onto a private balcony overlooking the estate.
A second bedroom also benefits from far-reaching countryside views, while a further bedroom incorporates a shower area, offering potential to create an additional en suite if desired.
The well-appointed family bathroom is fitted with a Jacuzzi spa bath, creating the perfect place to relax and unwind.
Approached via a gated entrance at the end of the exclusive Fieldhead Drive, the property enjoys an exceptional degree of privacy rarely found so close to village amenities.
A generous driveway provides extensive parking together with access to two garages, a greenhouse and a substantial detached outbuilding, offering exciting potential for a wide variety of uses, including a home office, leisure facility, studio, workshop or ancillary accommodation, subject to the necessary planning consents.
The gardens and grounds are undoubtedly one of the property's defining features.
Extending to approximately 13 acres, they comprise beautifully maintained formal gardens, sweeping lawns, mature woodland, pasture and open green spaces, creating a spectacular private setting with endless opportunities for recreation, equestrian pursuits, smallholding or simply enjoying an unrivalled country lifestyle.
An extensive terrace provides the perfect setting for outdoor entertaining and al fresco dining, while established trees, specimen planting and uninterrupted views across the surrounding countryside create a remarkable sense of peace, space and seclusion.
Within the grounds is a delightful orchard planted with a variety of mature apple and pear trees, providing beautiful spring blossom and an abundance of home-grown fruit throughout the season.
This enchanting feature further enhances the property's quintessential country character and offers an idyllic setting for family enjoyment.
Combining architectural character, substantial acreage, complete privacy and exceptional potential in one of the region's most desirable village locations, this is a genuinely rare opportunity to acquire a landmark family home with the space, setting and versatility to create a truly outstanding country estate for generations to come.
Services: Mains electricity and water. Private drainage which we believe may not be compliant, further information is being sought.
The property lies just outside the sought-after village of Barwick-in-Elmet, a characterful and historic settlement seven miles east of Leeds city centre, set amid open West Yorkshire countryside.
The village has three traditional public houses, two general stores with a post office, a coffee shop and deli, a parish church and a village hall, while the famous 86-foot maypole is a celebrated local landmark.
Secondary schooling is available in nearby Garforth and Boston Spa, with a well-regarded Church of England primary school within the village itself.
The town of Garforth, approximately three miles away, provides supermarkets, restaurants and further everyday amenities, including a railway station with regular services to Leeds and York.
The A1, M1 and A64 are all within easy reach, providing excellent road connections towards Leeds, Wetherby and the wider motorway network, while Leeds Bradford Airport is approximately 14 miles away.
Value & comps
No previous sales on record.
Returns
Set an offer; the calculator follows it.
We're still gathering serviced-accommodation data for this area.
Archie refurb estimate: a Pro feature
0.0% below asking
This is not financial or investment advice. Prop AI Deals is not authorised by the Financial Conduct Authority (FCA) to provide investment advice.
All investment calculators, property analyses, and AI-generated insights are for informational purposes only. Property investment carries risk and may result in financial loss. All calculations should be independently verified and you should consult with FCA-authorised financial advisers before making any investment decisions.
Past performance does not guarantee future results. Tax implications vary by individual circumstances.
Deal
Properties like this can earn 2–3x BTL yields when converted to HMO, with retrofit costs around £10k/room. Sign in to see the full tier, yield projection, and cost breakdown.
Commercial properties like this can earn 30-50% higher yields when converted to residential under Class MA / Q / P / PA, with prior approval costing ~GBP 96/unit. Sign in to see the recommended route, yield uplift, and cost breakdown.
BRRR-suited properties can recycle 80-100% of investor capital on refi, leaving a high-yielding rental with most of the money out. Sign in to see the refurb cost stack, ARV projection, and refinance maths.
Detached + large garden = sub-division play. Pro tier unlocks the tier badge, plot size, uplift estimate, and regional land benchmark.
Short-lease flats trade at deep discount, but extending under the 1993 Act often costs far less than the discount. Pro tier unlocks the tier badge, premium breakdown, long-lease ARV and arbitrage maths.
See projected short-stay revenue vs a vanilla BTL for this property.
See real sub-let margins (HMO room rates & SA nightly rates) vs the landlord rent.
Area
Agent & docs

FAQ
About The View,, Fieldhead Drive, Leeds
Explore nearby