3-bedroom terraced house · WA13 9HR
Sold STCListed 224 days
Opportunity summary
See Archie’s verdict, returns by strategy and what to check before viewing.
About
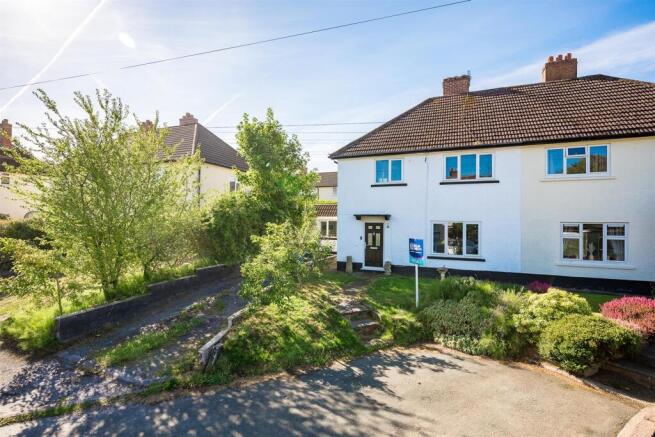
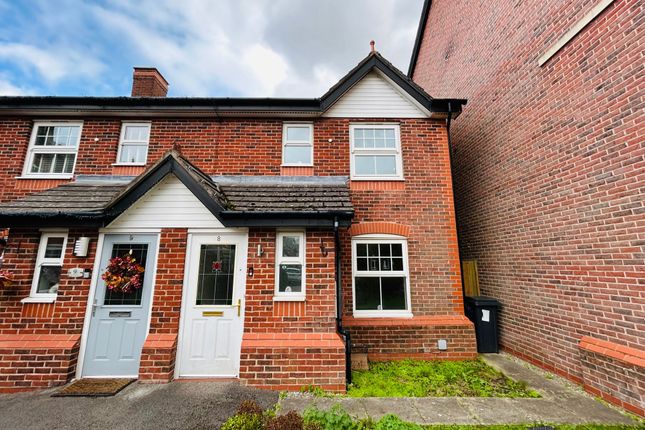
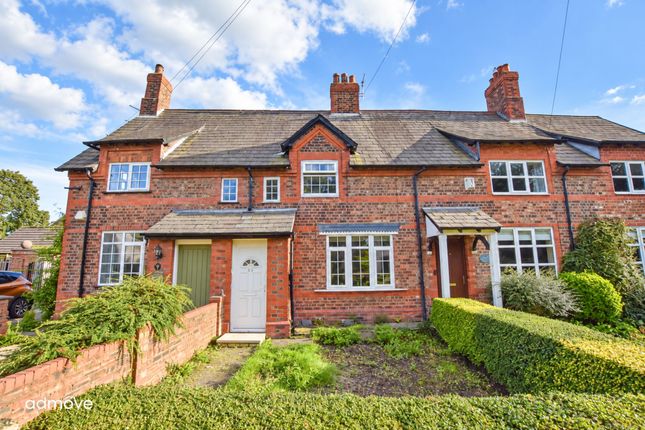
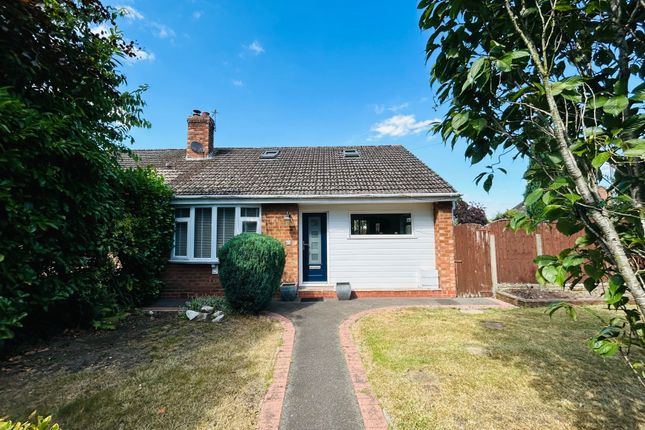
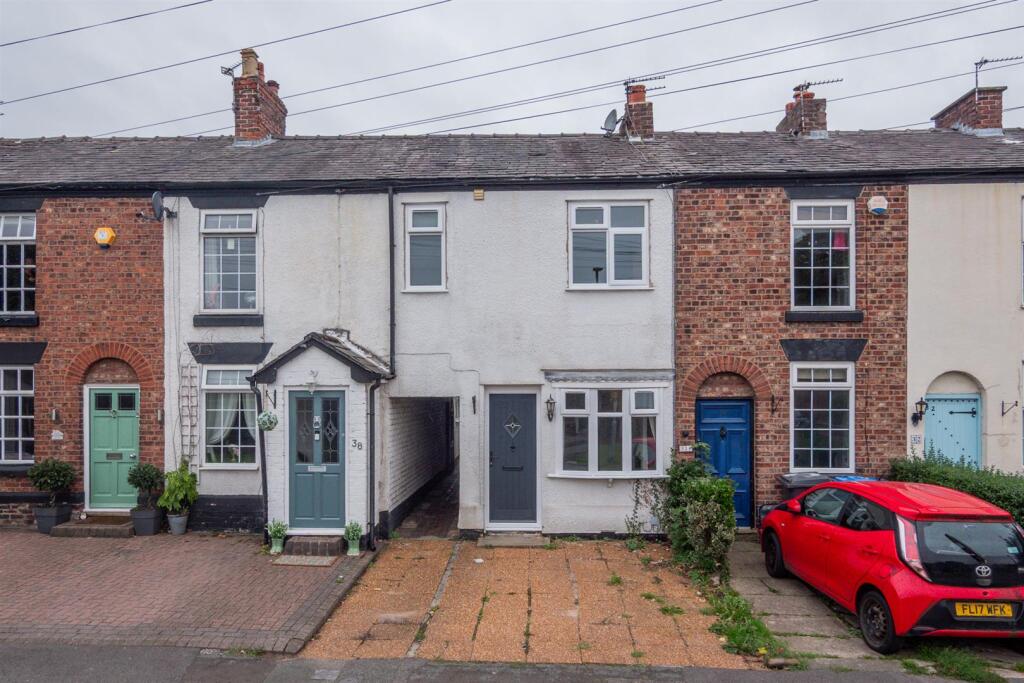
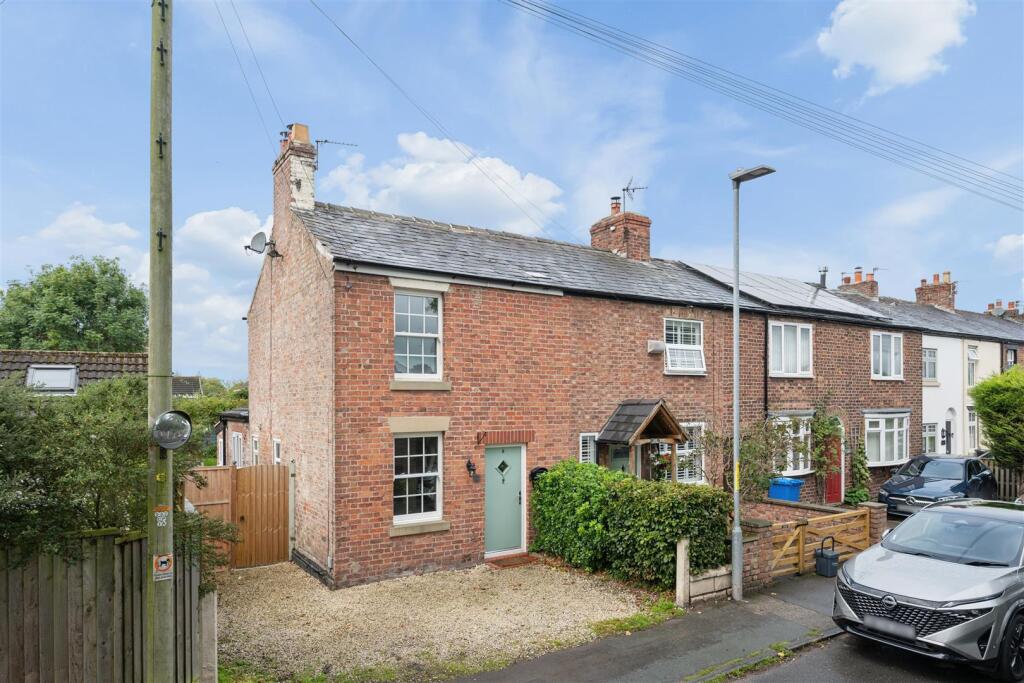
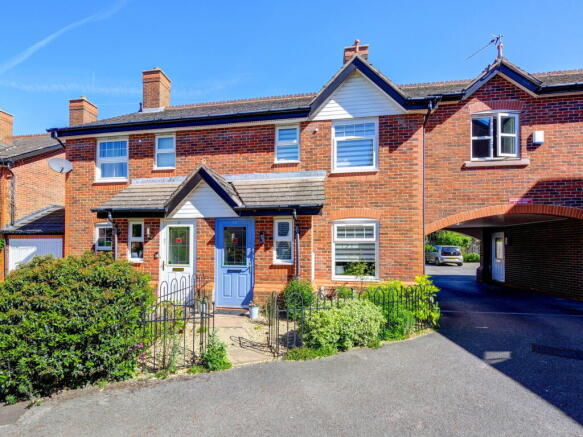
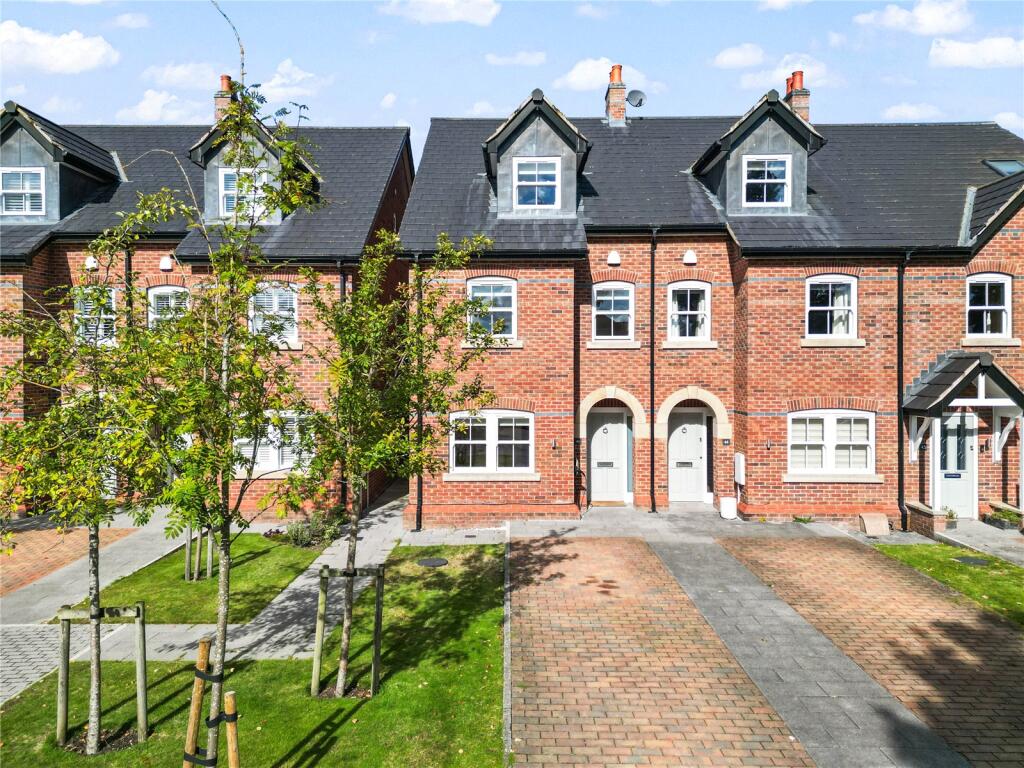
Nestled in the charming area of Sandy Lane, Lymm, this delightful mid-terrace house offers a perfect blend of comfort and style.
With three well-proportioned bedrooms, this property is ideal for families or those seeking extra space.
The inviting reception room provides a warm welcome, leading into an open-plan downstairs area that enhances the sense of space and light throughout the home.
The attractive wooden panelling downstairs adds a touch of character, creating a cosy atmosphere that is both stylish and inviting.
The well-presented interiors ensure that you can move in with ease, making it a perfect choice for those looking for a hassle-free transition.
One of the standout features of this property is the insulated garden room, which offers a versatile space that can be used for various purposes, whether as a home office, a playroom, or a tranquil retreat.
The outdoor area is complemented by off-road parking for two vehicles, providing convenience and peace of mind.
This property is not just a house; it is a home that offers a wonderful lifestyle in a sought-after location.
With its blend of modern living and charming features, this mid-terrace house on Sandy Lane is a must-see for anyone looking to settle in Lymm.
Don’t miss the opportunity to make this lovely property your own. Entrance Hall - The entrance door is an attractive composite design with a uPVC frame.
This leads into the hallway where there is a useful under stairs storage cupboard and separate cloaks cupboard.
Attractive wooden panelling has been professionally installed on the walls that extends along the stairs.
Lounge (Open Plan) - 5.1 x 2.44 (16'8" x 8'0") - The downstairs living space is an open plan design providing a feeling of space throughout the ground floor.
The living space has wooden panelling that extends from floor to ceiling. The rustic style includes period radiators and attractive oak effect Karndean vinyl flooring.
Kitchen Diner - 4.75m (narrows to 4.17m) x 2.16m (narrows to 1.30m - The modern kitchen has a range of gloss white base and wall units and a speckled white work top.
The splash back has attractive white tiles and there is space for a washing machine and fridge freezer.
Flooring is common throughout the downstairs and is attractive oak effect Karndean vinyl flooring.
Landing - Main features include part wooden panelling and access to the loft with an integrated loft ladder.
Master Bedroom - 3.45 x 2.55 (11'3" x 8'4") - Features include double wardrobe with louvre doors. Bedroom 2 - 3.23 x 2.49 (10'7" x 8'2") - Integrated wardrobe with louvre doors.
Bedroom 3 - 3.25 x 2.18 (10'7" x 7'1") - Bathroom - The refurbished bathroom features walls lined with attractive grey panelling, light grey tiled laminate flooring and gloss panelled ceiling.
Gloss white vanity unit with ceramic sink and chrome mixer tap. White bath with a double head thermostatic shower unit and hinged glass shower screen.
Useful storage cupboard and grey ladder style radiator.
Garden Room/Office - The garden room is the stand out feature in the garden and has been professionally installed with light and power and the walls and ceiling have been fully insulated.
The doors and windows are uPVC and double glazed and are fitted with Venetian style blinds. Garage - The front door is a metal up and over door.
Other features include the main Worcester combi boiler and the electrical consumer unit. Externally - To the front there is parking for two vehicles on the gravel driveway.
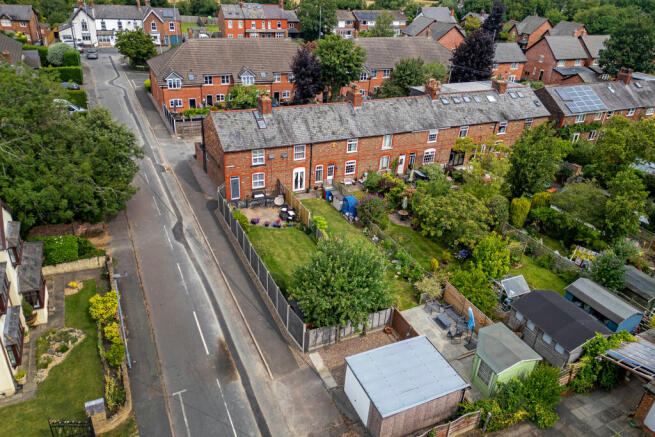
The rear garden is a combination of wooden raised beds to the side, lawned are and a paved patio area. Viewing Information - Strictly by prior arrangement with Bridgewater Estates and Lettings.
Contact us on or by email to . Lymm Information - Lymm is a picturesque village in the heart of Cheshire boasting numerous restaurants, pubs, and beautiful walks.
The village provides good shopping facilities with a weekly market and a good bus service. It has 4 excellent primary schools and Lymm High secondary school, which has an exceptional reputation.
Services - All mains services are connected to the property. Mains drainage. We have not tested any apparatus, equipment, fittings or services and so cannot verify that they are in working order.
The buyer is advised to obtain verification from their solicitor or surveyor.
Disclaimer - These particulars, whilst believed to be accurate are set out as a general outline only for guidance and do not constitute any part of an offer or contract.
Intending purchasers should not rely on them as statements of representation of fact, but must satisfy themselves by inspection or otherwise as to their accuracy.
No person in this firm's employment has the authority to make or give any representation or warranty in respect of the property.
Floor plans have been prepared with care to assist the prospective purchasers in their search for a new home. It is not to an exact scale and its accuracy is neither implied nor guaranteed.
Value & comps
No previous sales on record.
Returns
Set an offer; the calculator follows it.
We're still gathering serviced-accommodation data for this area.
Archie refurb estimate: a Pro feature
0.0% below asking
This is not financial or investment advice. Prop AI Deals is not authorised by the Financial Conduct Authority (FCA) to provide investment advice.
All investment calculators, property analyses, and AI-generated insights are for informational purposes only. Property investment carries risk and may result in financial loss. All calculations should be independently verified and you should consult with FCA-authorised financial advisers before making any investment decisions.
Past performance does not guarantee future results. Tax implications vary by individual circumstances.
Deal
Properties like this can earn 2–3x BTL yields when converted to HMO, with retrofit costs around £10k/room. Sign in to see the full tier, yield projection, and cost breakdown.
Commercial properties like this can earn 30-50% higher yields when converted to residential under Class MA / Q / P / PA, with prior approval costing ~GBP 96/unit. Sign in to see the recommended route, yield uplift, and cost breakdown.
BRRR-suited properties can recycle 80-100% of investor capital on refi, leaving a high-yielding rental with most of the money out. Sign in to see the refurb cost stack, ARV projection, and refinance maths.
Detached + large garden = sub-division play. Pro tier unlocks the tier badge, plot size, uplift estimate, and regional land benchmark.
Short-lease flats trade at deep discount, but extending under the 1993 Act often costs far less than the discount. Pro tier unlocks the tier badge, premium breakdown, long-lease ARV and arbitrage maths.
See projected short-stay revenue vs a vanilla BTL for this property.
See real sub-let margins (HMO room rates & SA nightly rates) vs the landlord rent.
Area
Agent & docs

FAQ
About Sandy Lane, Lymm
Explore nearby