3-bedroom house · KW14 8YN
For saleListed 204 days
Opportunity summary
See Archie’s verdict, returns by strategy and what to check before viewing.
About
Yvonne Fitzgerald is delighted to bring to the market this beautifully presented three bedroomed home in the much sought after area of Duncanshill which is one mile from Thurso.
Neutrally decorated throughout, this beautiful property has an upstairs sitting room with a cosy wood burning stove and a large window which offers panoramic rural views.
There is a large open plan Ashley Ann kitchen/family room which boasts white gloss base and wall units with solid wooden worktops as well as integral appliances.
This room has double aspect windows as well as patio doors which lead out to the front garden.
This wonderful home also benefits from two tastefully decorated downstairs en suite bedrooms, as well as a shower room and a utility.
Upstairs as well as the sitting room is the master bedroom which is of good proportions and a generous bathroom which has been tiled to half height.
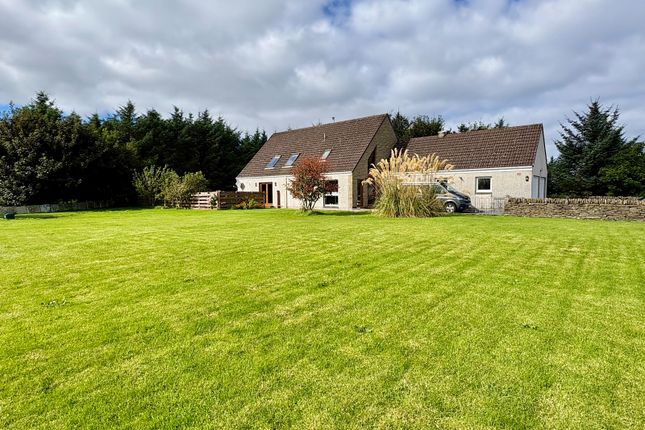
The property also benefits from an integral garage and is fully enclosed with a large gravel driveway with off road parking for several cars.
The garden is mainly laid to lawn and occupies a generous plot with woodland behind it. The most northerly town in mainland Scotland, Thurso is a great base for exploring the surrounding countryside.
There's plenty to see and do in and around the delightful town of Thurso. The town is a hive of lovely traditional shops, cafes, bars, and restaurants. There are good coach and rail links south.
There are leisure facilities within the town, which include a cinema and a swimming pool, and outdoor pursuits include surfing, fishing, and yachting.
There is an airport and hospital in Wick, which is twenty minutes driving distance away.
EPC C Council Tax Band E What3Words///unleashed.forms.octopus Front Vestibule (3.00m x 3.34m (9' 10" x 10' 11")) The front vestibule is bright with Magnolia painted walls and Oak Karndean flooring.
Doors give access to the utility and integral garage with partially glazed Oak doors opening up into the internal hallway.
Inner Hall (3.59m x 3.50m (11' 9" x 11' 6")) The inner hallway has Magnolia painted walls with a pendent light fitting, a central heating radiator and Karndean flooring.
A carpeted stairwell gives access to the first floor. Oak panelled doors give access to bedrooms one and two, with double doors opening up into the grand kitchen diner.
Kitchen-Diner-Lounge (7.42m x 4.70m (24' 4" x 15' 5")) This room is the heart of the home. It is an exceptionally bright room which is painted in cream, with light Karndean floor tiles.
There is a white high gloss fitted kitchen with Oak worktops and a breakfast bar with seating for six people. Space can be found here for a large table and chairs, as well as a corner group sofa.
A central heating radiators have been fitted, there are light fitments and ample sockets. Two patio doors open up into the front garden.
Utility Room The well-presented utility has a base unit with stainless steel sink and drainer with laminate worktops. Space can be found here for both a washing machine and tumble dryer.
There is a pendant light fitting and Karndean flooring, with a partially glazed UPVC door leading into the rear garden.
Bedroom 1 (4.02m x 3.56m (13' 2" x 11' 8")) The well-presented bedroom benefits from mirrored fitted wardrobes and also has a further storage cupboard.
There is a modern light fitment and a wool fitted carpet. A central heating radiator has been installed, and a door gives access into the En suite shower room.
En Suite 1 (1.12m x 2.59m (3' 8" x 8' 6")) With a window to the rear elevation, this En suite has a white WC, pedestal sink and shower enclosure.
There is a chrome towel ladder radiator and also Karndean flooring.
Bedroom 2 (3.55m x 5.76m (11' 8" x 18' 11")) This double room is of good proportions and benefits from two windows with blinds overlooking the side garden.
There are deep mirrored wardrobes and also a fitted cupboard. This room also has a fitted carpet and central heating radiator. A door gives access into the useful En suite shower room.
En Suite 2 (1.20m x 2.58m (3' 11" x 8' 6")) The well-appointed shower room is bright and boasts a white WC, pedestal sink and shower enclosure.
There is also a chrome towel ladder radiator and Karndean flooring.
Upstairs Family Lounge (4.92m x 4.50m (16' 2" x 14' 9")) This room offer beautiful views over the Pentland Firth and scenic Caithness countryside.
A focal point within the room is the wood burning stove. There is a fitted carpet, central heating radiator and modern light fitment. Ample power points can also be found within this bright room.
Bedroom 3 (4.23m x 4.50m (13' 11" x 14' 9")) The Master Bedroom is rear facing with a large picture window to the rear elevation.
There is fitted carpet, modern light fitment, sockets and a central heating radiator.
Bathroom (2.58m x 2.82m (8' 6" x 9' 3")) The bathroom has been tastefully decorated and has stone wall tiles, Karndean flooring and a large contemporary bath. There is a white WC and wash hand basin.
A chrome and glass drop down light fitting can also be found with this well-presented room.
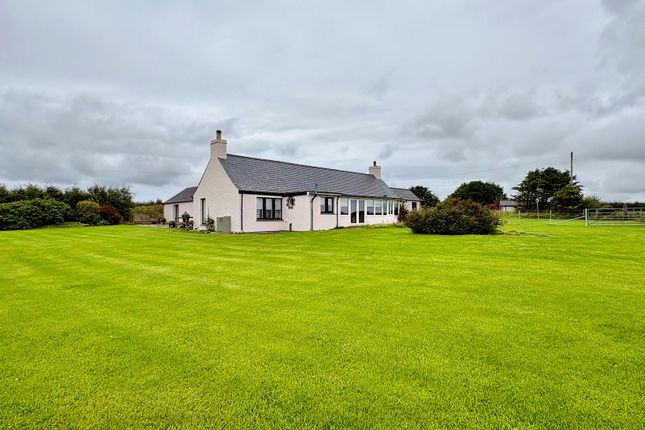
Garden The garden grounds are laid to lawn to the front and rear with a shared driveway for both properties or alternatively a separate drive can be made.
Value & comps
Land Registry doesn’t cover Scotland or Northern Ireland, so previous sales may not be on record.
Returns
Set an offer; the calculator follows it.
We're still gathering serviced-accommodation data for this area.
Archie refurb estimate: a Pro feature
0.0% below asking
This is not financial or investment advice. Prop AI Deals is not authorised by the Financial Conduct Authority (FCA) to provide investment advice.
All investment calculators, property analyses, and AI-generated insights are for informational purposes only. Property investment carries risk and may result in financial loss. All calculations should be independently verified and you should consult with FCA-authorised financial advisers before making any investment decisions.
Past performance does not guarantee future results. Tax implications vary by individual circumstances.
Deal
Properties like this can earn 2–3x BTL yields when converted to HMO, with retrofit costs around £10k/room. Sign in to see the full tier, yield projection, and cost breakdown.
Commercial properties like this can earn 30-50% higher yields when converted to residential under Class MA / Q / P / PA, with prior approval costing ~GBP 96/unit. Sign in to see the recommended route, yield uplift, and cost breakdown.
BRRR-suited properties can recycle 80-100% of investor capital on refi, leaving a high-yielding rental with most of the money out. Sign in to see the refurb cost stack, ARV projection, and refinance maths.
Detached + large garden = sub-division play. Pro tier unlocks the tier badge, plot size, uplift estimate, and regional land benchmark.
Short-lease flats trade at deep discount, but extending under the 1993 Act often costs far less than the discount. Pro tier unlocks the tier badge, premium breakdown, long-lease ARV and arbitrage maths.
See projected short-stay revenue vs a vanilla BTL for this property.
See real sub-let margins (HMO room rates & SA nightly rates) vs the landlord rent.
Area
Agent & docs

FAQ
About Aragon, Weydale, Thurso
Explore nearby